
230 Clarke Road • #92 • London East, ON photo 1
230 Clarke Road • #92 • London East, ON photo 2
230 Clarke Road • #92 • London East, ON photo 3
230 Clarke Road • #92 • London East, ON photo 4
230 Clarke Road • #92 • London East, ON photo 5
230 Clarke Road • #92 • London East, ON photo 6
230 Clarke Road • #92 • London East, ON photo 7
230 Clarke Road • #92 • London East, ON photo 8
230 Clarke Road • #92 • London East, ON photo 9
230 Clarke Road • #92 • London East, ON photo 10
230 Clarke Road • #92 • London East, ON photo 11
230 Clarke Road • #92 • London East, ON photo 12
230 Clarke Road • #92 • London East, ON photo 13
230 Clarke Road • #92 • London East, ON photo 14
230 Clarke Road • #92 • London East, ON photo 15
230 Clarke Road • #92 • London East, ON photo 16
230 Clarke Road • #92 • London East, ON photo 17
230 Clarke Road • #92 • London East, ON photo 18
230 Clarke Road • #92 • London East, ON photo 19
230 Clarke Road • #92 • London East, ON photo 20
230 Clarke Road • #92 • London East, ON photo 21
230 Clarke Road • #92 • London East, ON photo 22
230 Clarke Road • #92 • London East, ON photo 23
230 Clarke Road • #92 • London East, ON photo 24
230 Clarke Road • #92 • London East, ON photo 25
230 Clarke Road • #92 • London East, ON photo 26
230 Clarke Road • #92 • London East, ON photo 27
230 Clarke Road • #92 • London East, ON photo 28
230 Clarke Road • #92 • London East, ON photo 29
230 Clarke Road • #92 • London East, ON photo 30
230 Clarke Road • #92 • London East, ON photo 31
230 Clarke Road • #92 • London East, ON photo 32
230 Clarke Road • #92 • London East, ON photo 33
230 Clarke Road • #92 • London East, ON photo 34
230 Clarke Road • #92 • London East, ON photo 35
230 Clarke Road • #92 • London East, ON photo 36
230 Clarke Road • #92 • London East, ON photo 37
230 Clarke Road • #92 • London East, ON photo 38
230 Clarke Road • #92 • London East, ON photo 39
230 Clarke Road • #92 • London East, ON photo 40
New1 / 40
$369,000
230 Clarke Road • #92 • London East, ONNew
Courtesy of BLUE FOREST REALTY INC.
3
Bedrooms
2
Bathrooms
1000-1199
Square feet
2
Parking

About this home

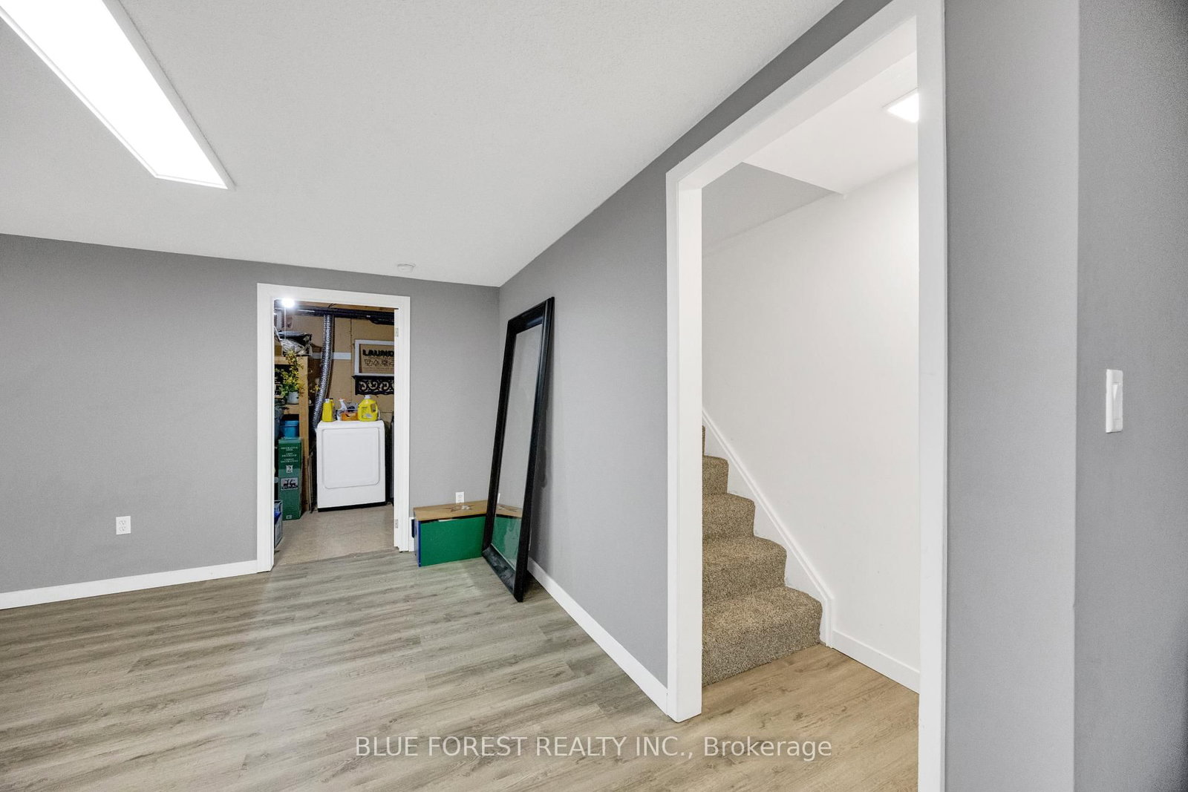
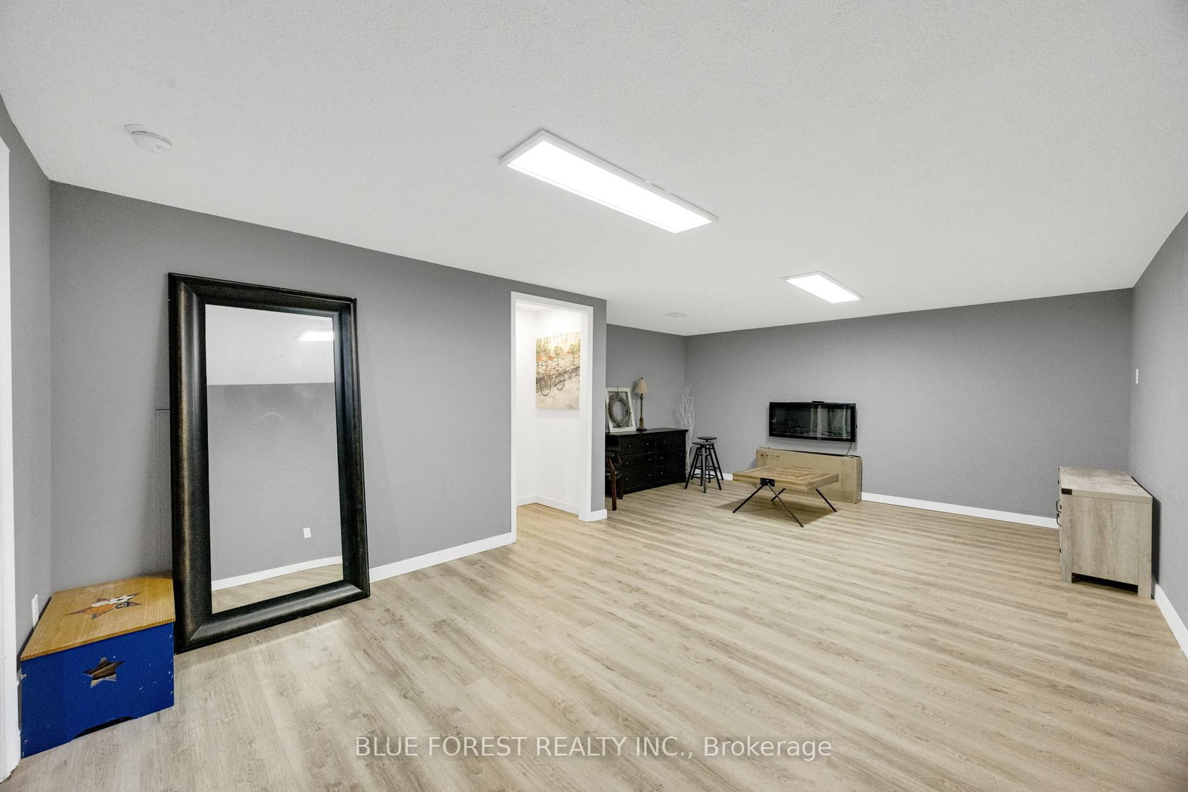
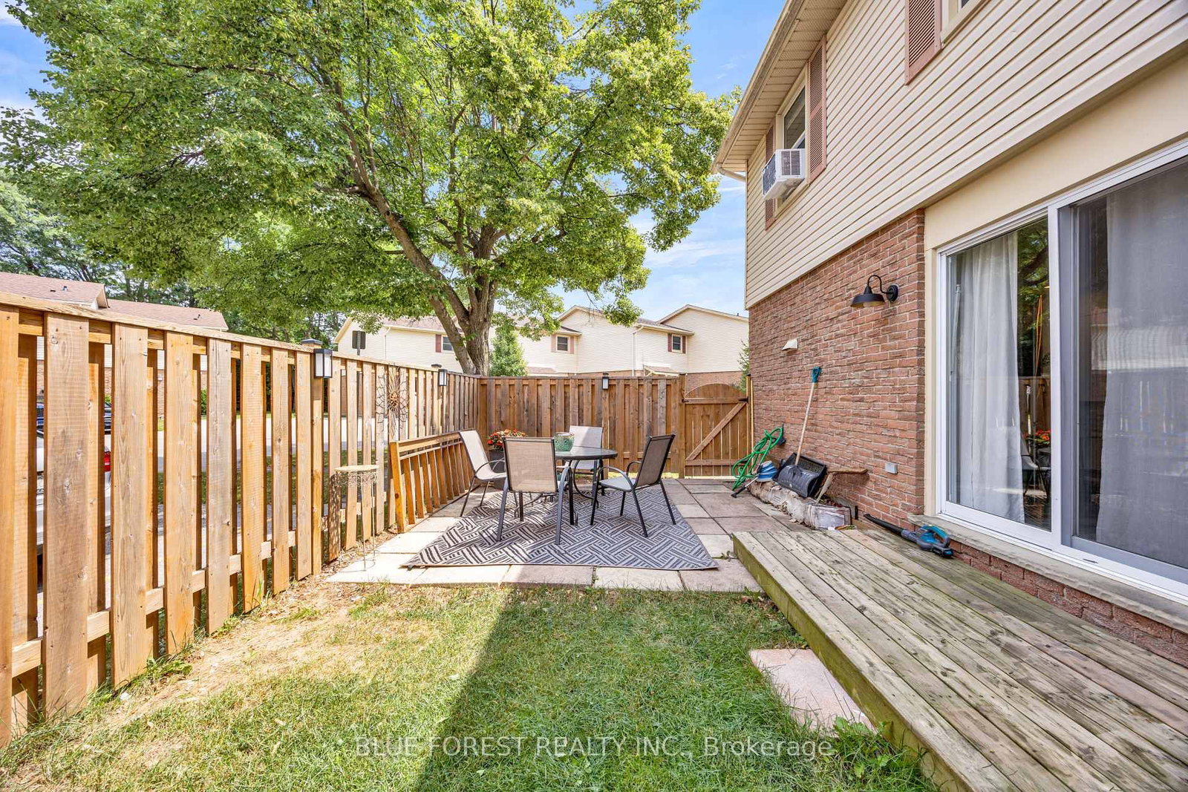
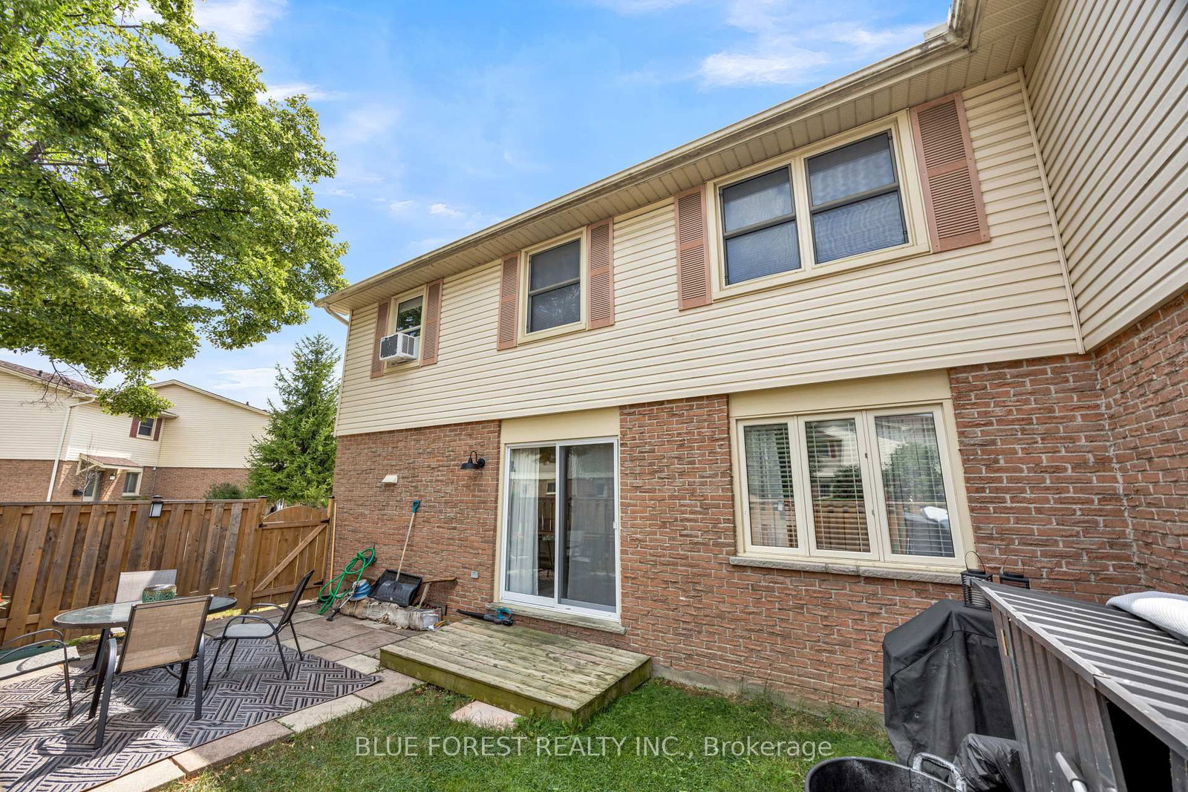
Welcome to Sunrise Village, where comfort and affordability come together. This well-maintained 3-bedroom, 1.5-bathroom condo is an excellent opportunity for first-time home buyers, growing families, or investors.The main floor features updated flooring that extends from the foyer throughout the kitchen, dining area, living room, and convenient powder room, creating a modern and cohesive feel. Upstairs, you'll find a spacious primary bedroom, two additional generously sized bedrooms, and a recently renovated 3-piece bathroom.The fully finished basement provides versatile extra living space that can be used as a family room, home office, fitness area, or recreation room to suit your lifestyle.Step through the patio doors from the living room to your own private, fully fenced patio-an ideal outdoor space for relaxing or hosting summer barbecues with family and friends.Conveniently located close to shopping centres, banks, restaurants, schools, and everyday amenities, this home also offers quick access to major highways and the airport, making commuting simple and convenient.Condo fees includes water, snow removal, grass cutting, windows,parking and roof.

Property details

Property type
Condo Townhouse
Style
2-Storey
Total rooms
8
Maintenance fee
$360/mo
Exposure
East
Property taxes
$1,928 (2025)
Occupancy
30-59 days
Days on market
2
Status
Active
MLS®

Property history

Recently sold nearby

Listing data last updated: Jul 20, 2026, 12:37 p.m. EDT via TRREB IDX.

First listed: Jul 20, 2026, 10:21 a.m. EDT.