
21 Stone Manor Drive • North Bay, ON photo 1
21 Stone Manor Drive • North Bay, ON photo 2
21 Stone Manor Drive • North Bay, ON photo 3
21 Stone Manor Drive • North Bay, ON photo 4
21 Stone Manor Drive • North Bay, ON photo 5
21 Stone Manor Drive • North Bay, ON photo 6
21 Stone Manor Drive • North Bay, ON photo 7
21 Stone Manor Drive • North Bay, ON photo 8
21 Stone Manor Drive • North Bay, ON photo 9
21 Stone Manor Drive • North Bay, ON photo 10
21 Stone Manor Drive • North Bay, ON photo 11
21 Stone Manor Drive • North Bay, ON photo 12
21 Stone Manor Drive • North Bay, ON photo 13
21 Stone Manor Drive • North Bay, ON photo 14
21 Stone Manor Drive • North Bay, ON photo 15
21 Stone Manor Drive • North Bay, ON photo 16
21 Stone Manor Drive • North Bay, ON photo 17
21 Stone Manor Drive • North Bay, ON photo 18
21 Stone Manor Drive • North Bay, ON photo 19
21 Stone Manor Drive • North Bay, ON photo 20
21 Stone Manor Drive • North Bay, ON photo 21
21 Stone Manor Drive • North Bay, ON photo 22
21 Stone Manor Drive • North Bay, ON photo 23
21 Stone Manor Drive • North Bay, ON photo 24
21 Stone Manor Drive • North Bay, ON photo 25
21 Stone Manor Drive • North Bay, ON photo 26
21 Stone Manor Drive • North Bay, ON photo 27
21 Stone Manor Drive • North Bay, ON photo 28
21 Stone Manor Drive • North Bay, ON photo 29
21 Stone Manor Drive • North Bay, ON photo 30
21 Stone Manor Drive • North Bay, ON photo 31
21 Stone Manor Drive • North Bay, ON photo 32
21 Stone Manor Drive • North Bay, ON photo 33
21 Stone Manor Drive • North Bay, ON photo 34
21 Stone Manor Drive • North Bay, ON photo 35
21 Stone Manor Drive • North Bay, ON photo 36
21 Stone Manor Drive • North Bay, ON photo 37
21 Stone Manor Drive • North Bay, ON photo 38
21 Stone Manor Drive • North Bay, ON photo 39
21 Stone Manor Drive • North Bay, ON photo 40
21 Stone Manor Drive • North Bay, ON photo 41
21 Stone Manor Drive • North Bay, ON photo 42
21 Stone Manor Drive • North Bay, ON photo 43
21 Stone Manor Drive • North Bay, ON photo 44
21 Stone Manor Drive • North Bay, ON photo 45
21 Stone Manor Drive • North Bay, ON photo 46
21 Stone Manor Drive • North Bay, ON photo 47
21 Stone Manor Drive • North Bay, ON photo 48
New1 / 48
$889,900
21 Stone Manor Drive • North Bay, ONNew
Courtesy of Century 21 Blue Sky Region Realty Inc., Brokerage
4
Bedrooms
4
Bathrooms
2500-3000
Square feet
6
Parking

About this home

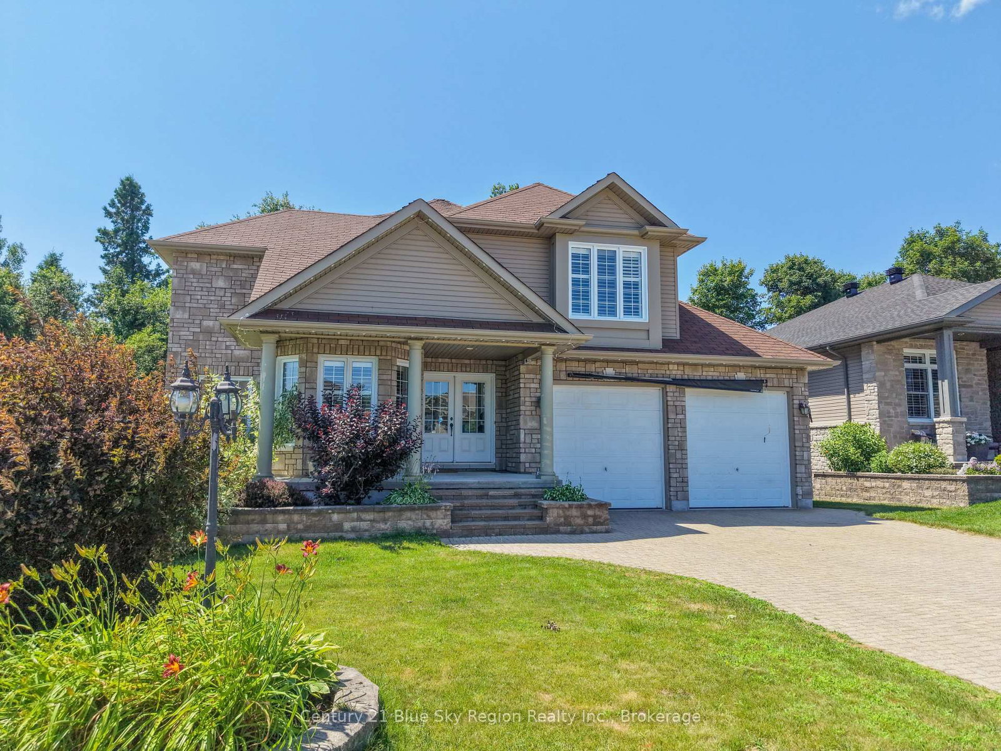
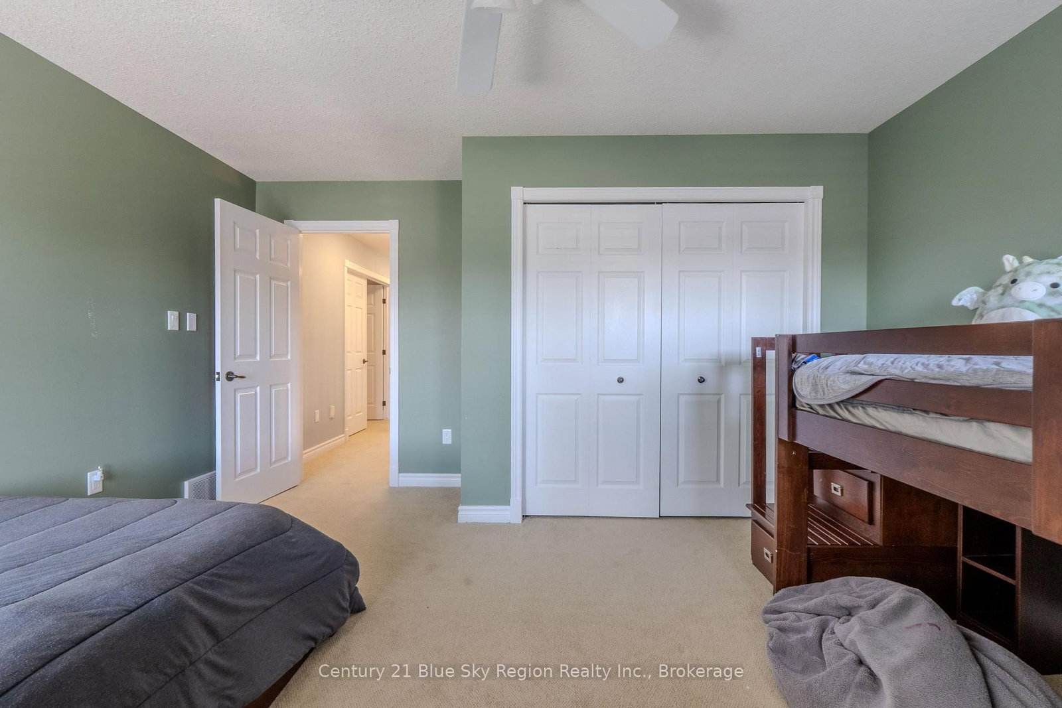
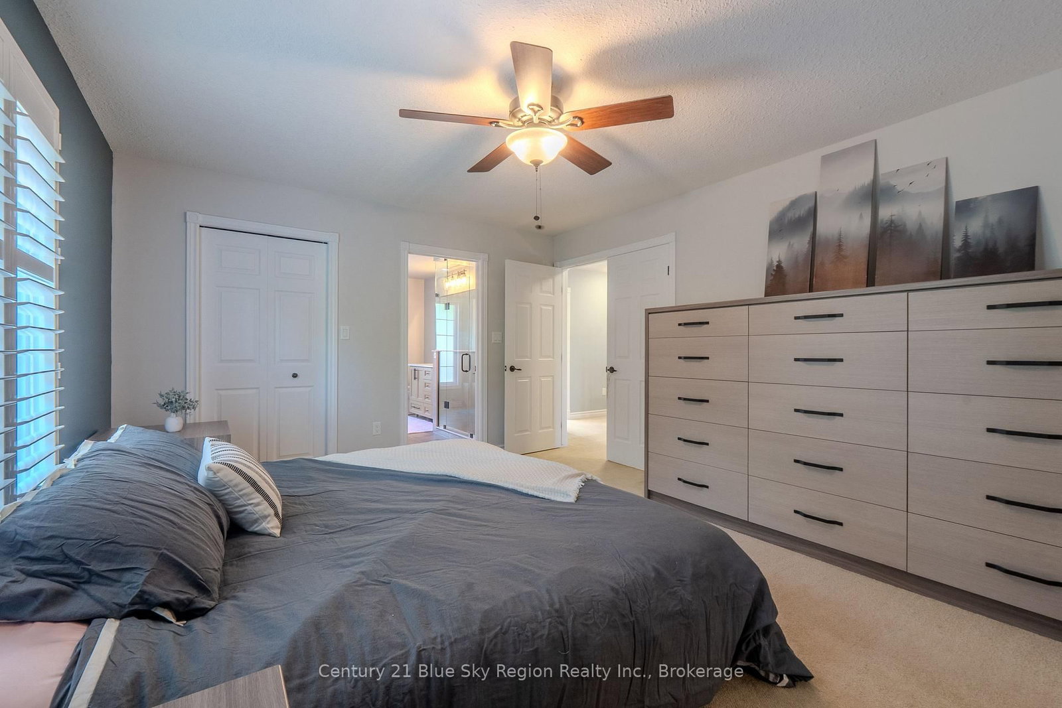
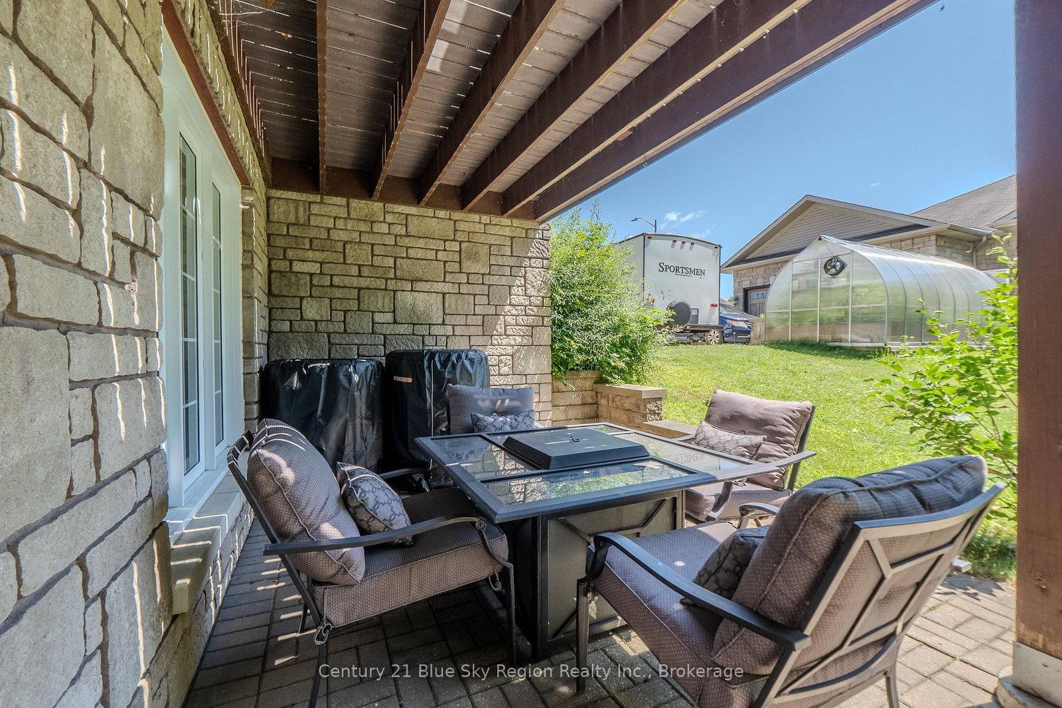
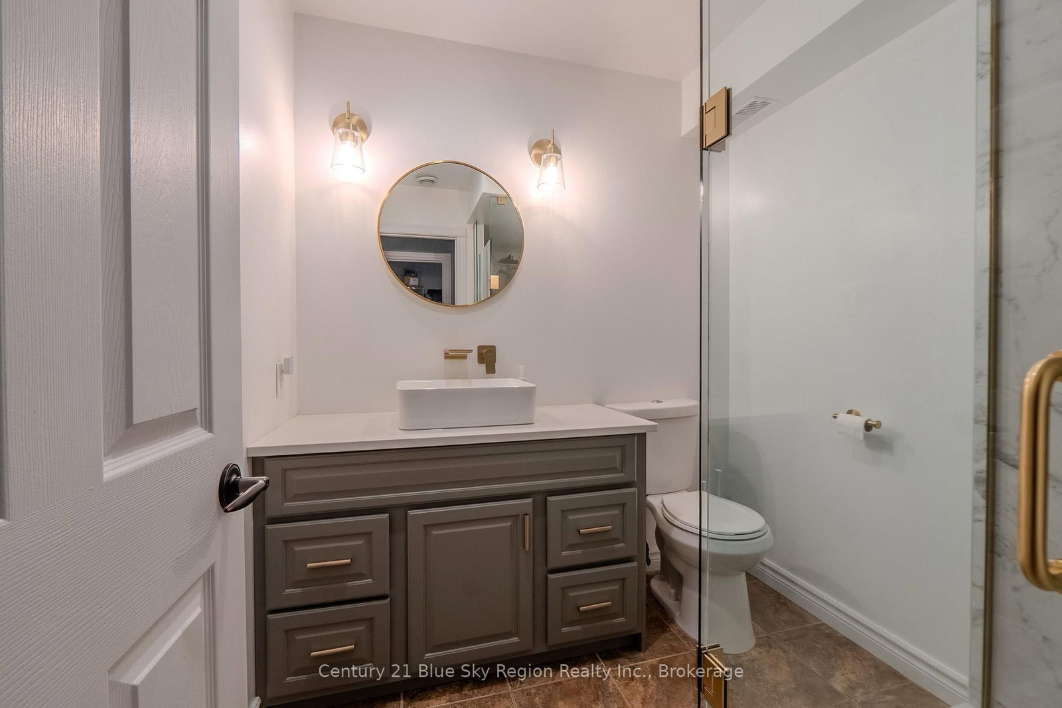
Welcome to 21 Stone Manor Drive, where timeless design, exceptional space, and an enviable location come together in one of North Bay's most coveted neighbourhoods. Offering four bedrooms, four bathrooms, and a thoughtfully designed floor plan, this distinguished two-storey home is perfectly suited for modern family living. The main level is centred around a beautifully appointed open-concept kitchen and dining area, where a substantial centre island invites everything from casual breakfasts to effortless entertaining. Patio doors extend the living space outdoors to a private, tree-lined backyard, creating a peaceful backdrop for summer evenings, family gatherings, and quiet mornings alike. Designed with both connection and comfort in mind, the home features two spacious family rooms, providing the flexibility to entertain, relax, or create dedicated spaces for work and play. The fully finished walkout lower level further enhances the home's versatility, offering seamless access to the backyard and additional living space to suit your family's evolving needs. Upstairs, the impressive primary suite is a true sanctuary, highlighted by an expansive ensuite that offers the space and comfort expected in a home of this calibre. Three additional well-proportioned bedrooms and the convenience of a bathroom on every level ensure functionality for both family and guests. Completing the home is a double attached garage, an abundance of natural light, and a setting that combines comfort with proximity to schools, parks, and everyday amenities. The 5 zone automatic sprinkler system helps maintain the lawn stress free all summer long. This is a rare opportunity to own a home that effortlessly balances refined living with the warmth and practicality of a family home.

Property details

Property type
Detached
Style
2-Storey
Approx. age (yrs)
16-30
Total rooms
12
Lot size
59.06 × 124.67 ft
Property taxes
$8,110.43 (2026)
Days on market
2
Status
Active
MLS®

Property history

Recently sold nearby

Listing data last updated: Jul 20, 2026, 2:47 p.m. EDT via TRREB IDX.

First listed: Jul 20, 2026, 10:15 a.m. EDT.