
60 Village Crescent • #49 • Peterborough, ON photo 1
60 Village Crescent • #49 • Peterborough, ON photo 2
60 Village Crescent • #49 • Peterborough, ON photo 3
60 Village Crescent • #49 • Peterborough, ON photo 4
60 Village Crescent • #49 • Peterborough, ON photo 5
60 Village Crescent • #49 • Peterborough, ON photo 6
60 Village Crescent • #49 • Peterborough, ON photo 7
60 Village Crescent • #49 • Peterborough, ON photo 8
60 Village Crescent • #49 • Peterborough, ON photo 9
60 Village Crescent • #49 • Peterborough, ON photo 10
60 Village Crescent • #49 • Peterborough, ON photo 11
60 Village Crescent • #49 • Peterborough, ON photo 12
60 Village Crescent • #49 • Peterborough, ON photo 13
60 Village Crescent • #49 • Peterborough, ON photo 14
60 Village Crescent • #49 • Peterborough, ON photo 15
60 Village Crescent • #49 • Peterborough, ON photo 16
60 Village Crescent • #49 • Peterborough, ON photo 17
60 Village Crescent • #49 • Peterborough, ON photo 18
60 Village Crescent • #49 • Peterborough, ON photo 19
60 Village Crescent • #49 • Peterborough, ON photo 20
60 Village Crescent • #49 • Peterborough, ON photo 21
60 Village Crescent • #49 • Peterborough, ON photo 22
60 Village Crescent • #49 • Peterborough, ON photo 23
60 Village Crescent • #49 • Peterborough, ON photo 24
60 Village Crescent • #49 • Peterborough, ON photo 25
60 Village Crescent • #49 • Peterborough, ON photo 26
60 Village Crescent • #49 • Peterborough, ON photo 27
60 Village Crescent • #49 • Peterborough, ON photo 28
60 Village Crescent • #49 • Peterborough, ON photo 29
60 Village Crescent • #49 • Peterborough, ON photo 30
60 Village Crescent • #49 • Peterborough, ON photo 31
60 Village Crescent • #49 • Peterborough, ON photo 32
60 Village Crescent • #49 • Peterborough, ON photo 33
60 Village Crescent • #49 • Peterborough, ON photo 34
60 Village Crescent • #49 • Peterborough, ON photo 35
60 Village Crescent • #49 • Peterborough, ON photo 36
60 Village Crescent • #49 • Peterborough, ON photo 37
60 Village Crescent • #49 • Peterborough, ON photo 38
60 Village Crescent • #49 • Peterborough, ON photo 39
60 Village Crescent • #49 • Peterborough, ON photo 40
60 Village Crescent • #49 • Peterborough, ON photo 41
60 Village Crescent • #49 • Peterborough, ON photo 42
60 Village Crescent • #49 • Peterborough, ON photo 43
60 Village Crescent • #49 • Peterborough, ON photo 44
New1 / 44
$629,900
60 Village Crescent • #49 • Peterborough, ONNew
Courtesy of Royal LePage Frank Real Estate
2
Bedrooms
2
Bathrooms
1200-1399
Square feet
2
Parking

About this home

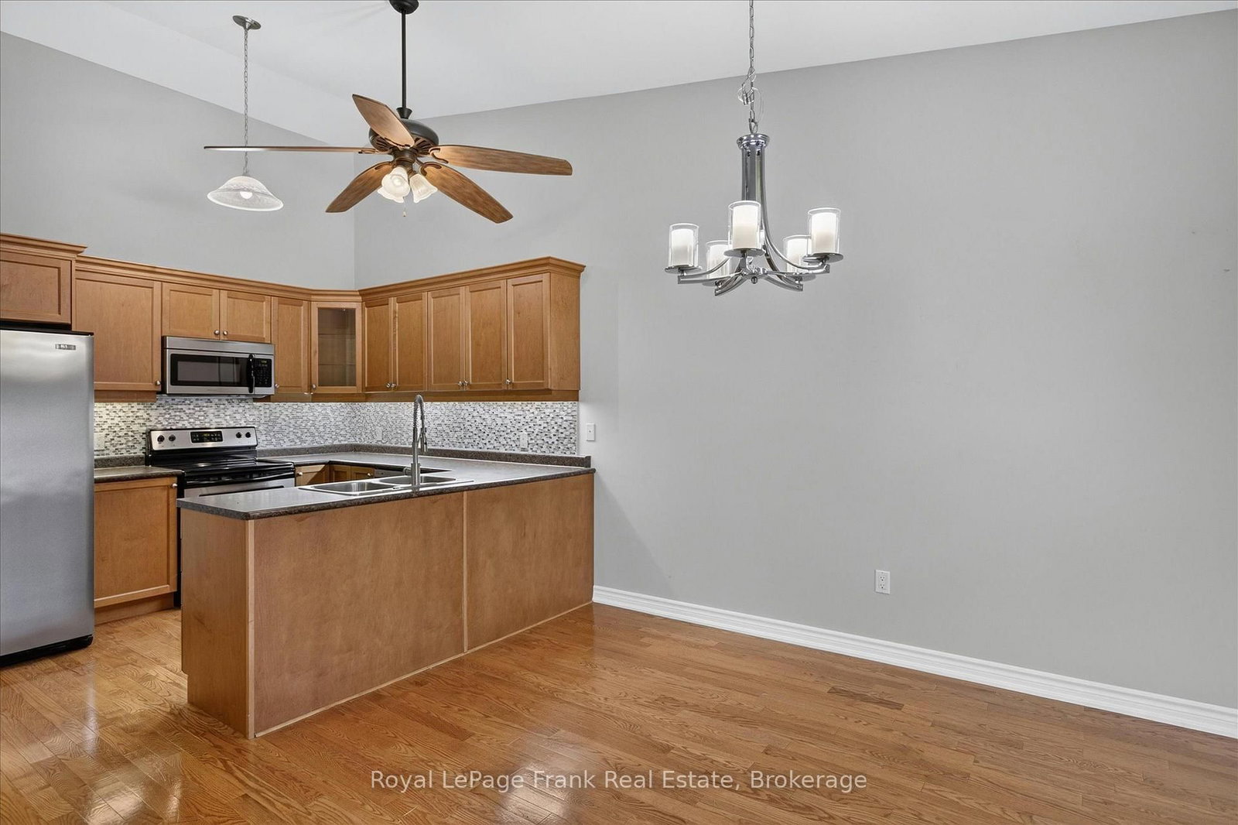
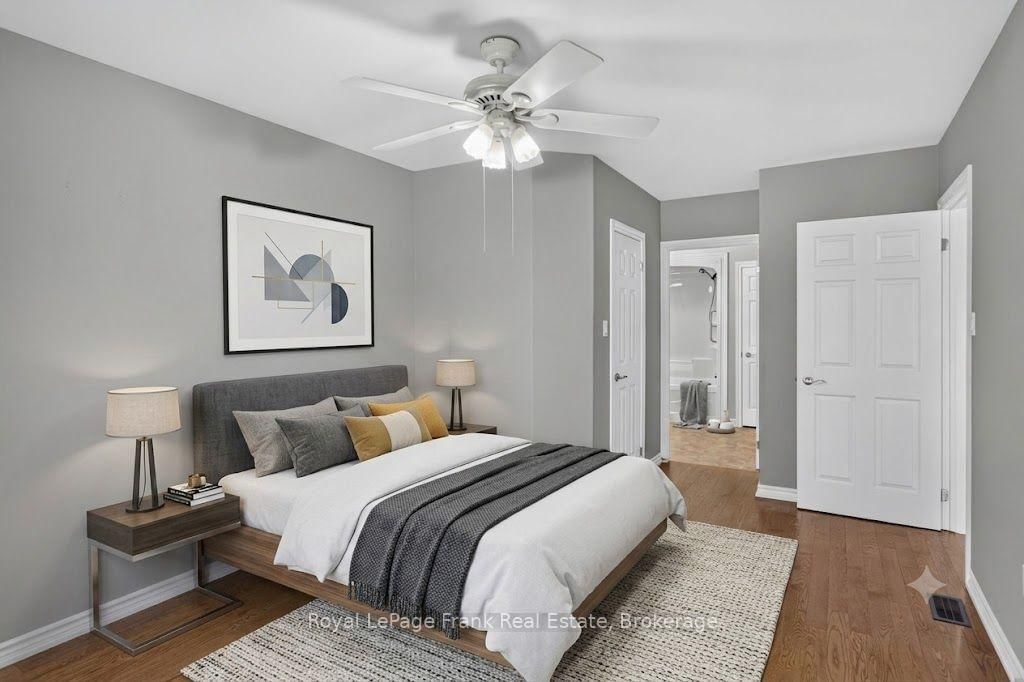
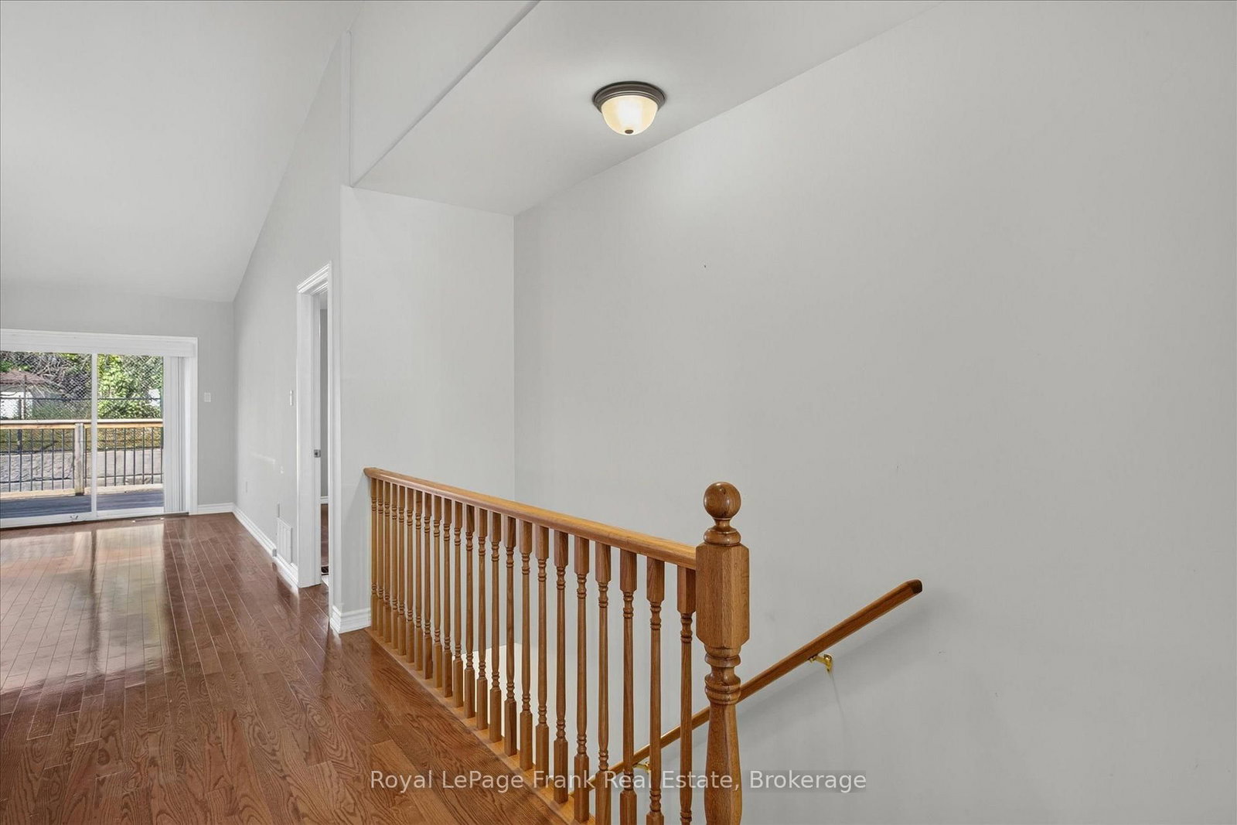
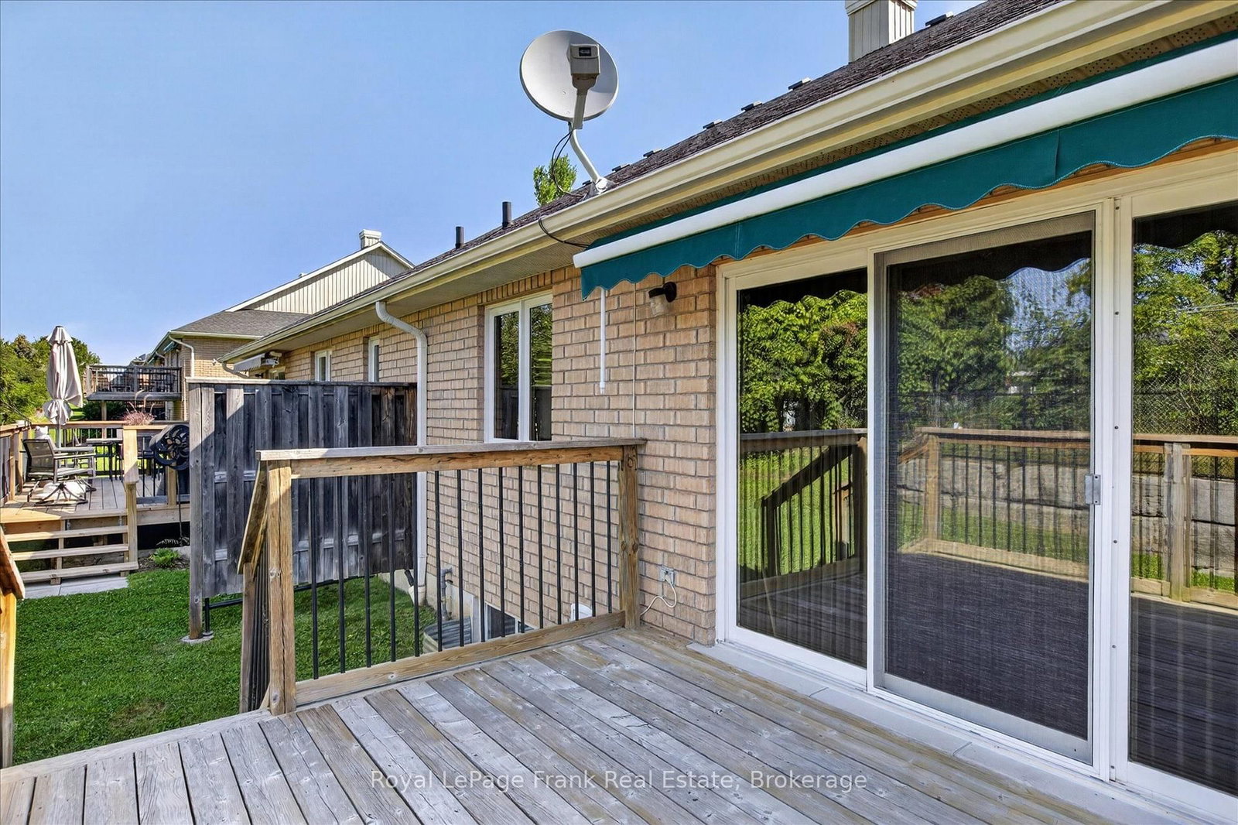
Welcome to easy, carefree living in one of Peterborough's most sought-after west-end condominium communities. This well-maintained townhome-style condo offers an open-concept layout highlighted by soaring vaulted ceilings, gleaming hardwood flooring and a bright, airy feel. The spacious kitchen overlooks the living and dining areas, while a walkout leads to a private deck with attractive armour stone landscaping. The generous primary bedroom features a walk-in closet and four-piece ensuite with soaker tub. Enjoy the convenience of inside entry from the attached garage, a private paved driveway and ample guest parking. The full unspoiled lower level offers exceptional storage and exciting potential for future finished living space, complete with a rough-in for an additional bathroom. Residents enjoy beautifully maintained grounds with walking paths, a picturesque pond, gazebo and community putting green. Immediate possession is available.

Property details

Property type
Condo Townhouse
Style
Bungalow
Approx. age (yrs)
16-30
Total rooms
7
Maintenance fee
$420/mo
Exposure
East
Property taxes
$6,329 (2026)
Occupancy
IMMEDIATE
Days on market
2
Status
Active
MLS®

Property history

Recently sold nearby

Listing data last updated: Jul 20, 2026, 11:56 a.m. EDT via TRREB IDX.

First listed: Jul 20, 2026, 10:06 a.m. EDT.