
187 Grand Tronc Street • Clarence-Rockland, ON photo 1
187 Grand Tronc Street • Clarence-Rockland, ON photo 2
187 Grand Tronc Street • Clarence-Rockland, ON photo 3
187 Grand Tronc Street • Clarence-Rockland, ON photo 4
187 Grand Tronc Street • Clarence-Rockland, ON photo 5
187 Grand Tronc Street • Clarence-Rockland, ON photo 6
187 Grand Tronc Street • Clarence-Rockland, ON photo 7
187 Grand Tronc Street • Clarence-Rockland, ON photo 8
187 Grand Tronc Street • Clarence-Rockland, ON photo 9
187 Grand Tronc Street • Clarence-Rockland, ON photo 10
187 Grand Tronc Street • Clarence-Rockland, ON photo 11
187 Grand Tronc Street • Clarence-Rockland, ON photo 12
187 Grand Tronc Street • Clarence-Rockland, ON photo 13
187 Grand Tronc Street • Clarence-Rockland, ON photo 14
187 Grand Tronc Street • Clarence-Rockland, ON photo 15
187 Grand Tronc Street • Clarence-Rockland, ON photo 16
187 Grand Tronc Street • Clarence-Rockland, ON photo 17
187 Grand Tronc Street • Clarence-Rockland, ON photo 18
187 Grand Tronc Street • Clarence-Rockland, ON photo 19
187 Grand Tronc Street • Clarence-Rockland, ON photo 20
187 Grand Tronc Street • Clarence-Rockland, ON photo 21
187 Grand Tronc Street • Clarence-Rockland, ON photo 22
187 Grand Tronc Street • Clarence-Rockland, ON photo 23
187 Grand Tronc Street • Clarence-Rockland, ON photo 24
187 Grand Tronc Street • Clarence-Rockland, ON photo 25
187 Grand Tronc Street • Clarence-Rockland, ON photo 26
187 Grand Tronc Street • Clarence-Rockland, ON photo 27
187 Grand Tronc Street • Clarence-Rockland, ON photo 28
187 Grand Tronc Street • Clarence-Rockland, ON photo 29
187 Grand Tronc Street • Clarence-Rockland, ON photo 30
187 Grand Tronc Street • Clarence-Rockland, ON photo 31
187 Grand Tronc Street • Clarence-Rockland, ON photo 32
187 Grand Tronc Street • Clarence-Rockland, ON photo 33
187 Grand Tronc Street • Clarence-Rockland, ON photo 34
187 Grand Tronc Street • Clarence-Rockland, ON photo 35
187 Grand Tronc Street • Clarence-Rockland, ON photo 36
187 Grand Tronc Street • Clarence-Rockland, ON photo 37
187 Grand Tronc Street • Clarence-Rockland, ON photo 38
187 Grand Tronc Street • Clarence-Rockland, ON photo 39
187 Grand Tronc Street • Clarence-Rockland, ON photo 40
187 Grand Tronc Street • Clarence-Rockland, ON photo 41
187 Grand Tronc Street • Clarence-Rockland, ON photo 42
187 Grand Tronc Street • Clarence-Rockland, ON photo 43
187 Grand Tronc Street • Clarence-Rockland, ON photo 44
187 Grand Tronc Street • Clarence-Rockland, ON photo 45
187 Grand Tronc Street • Clarence-Rockland, ON photo 46
187 Grand Tronc Street • Clarence-Rockland, ON photo 47
187 Grand Tronc Street • Clarence-Rockland, ON photo 48
187 Grand Tronc Street • Clarence-Rockland, ON photo 49
187 Grand Tronc Street • Clarence-Rockland, ON photo 50
New1 / 50
$799,900
187 Grand Tronc Street • Clarence-Rockland, ONNew
Courtesy of ROYAL LEPAGE PERFORMANCE REALTY
3+1
Bedrooms
3
Bathrooms
1500-2000
Square feet
8
Parking

About this home

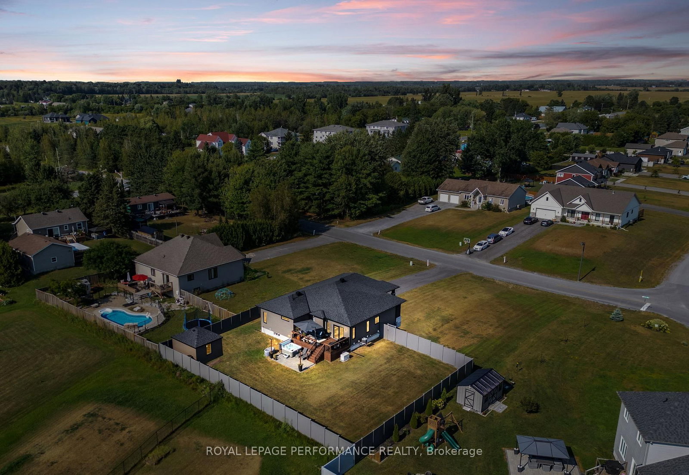
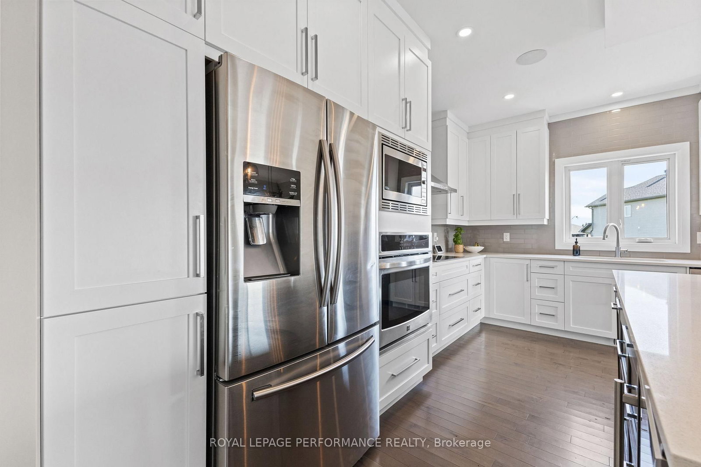
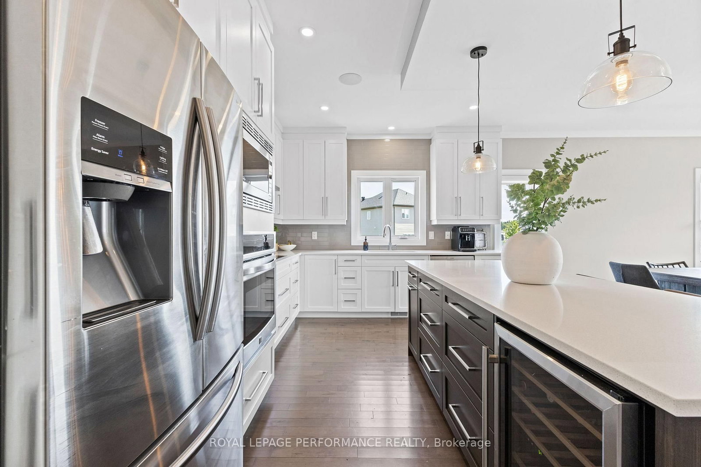
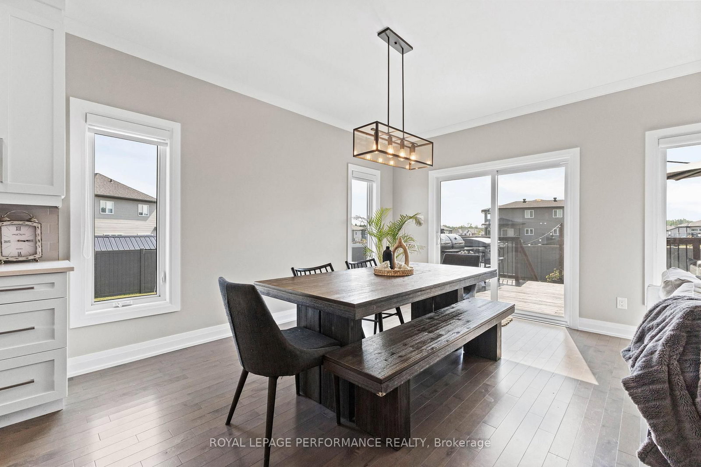
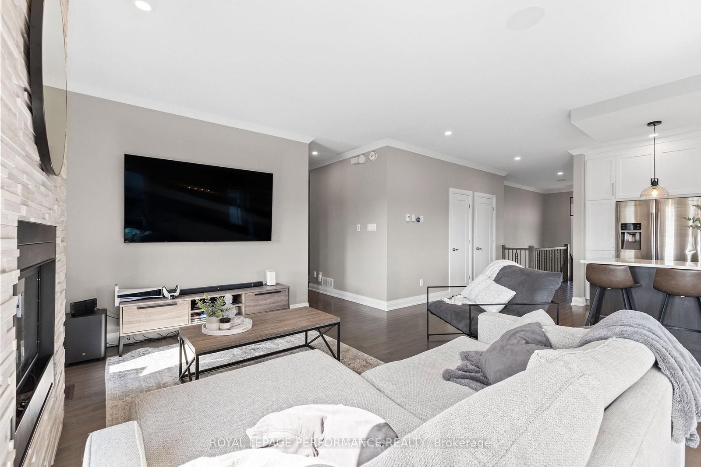
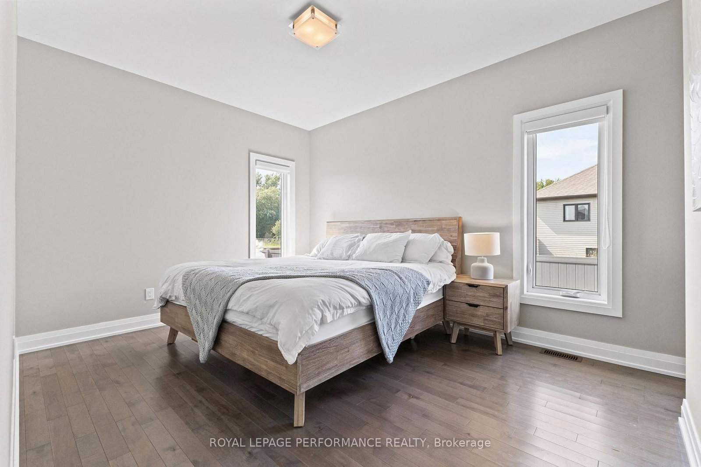
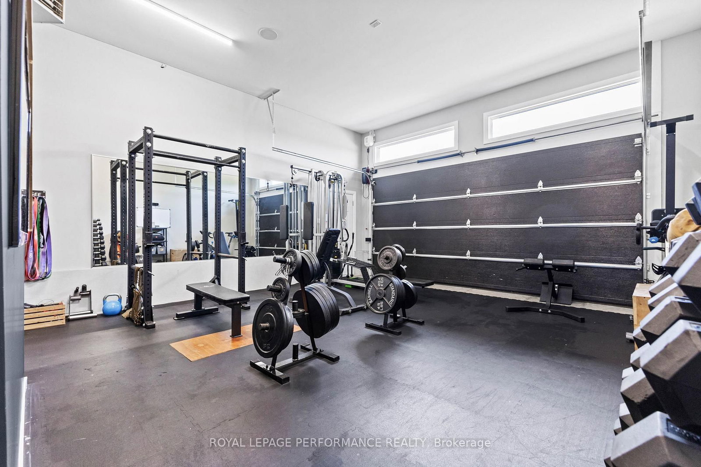
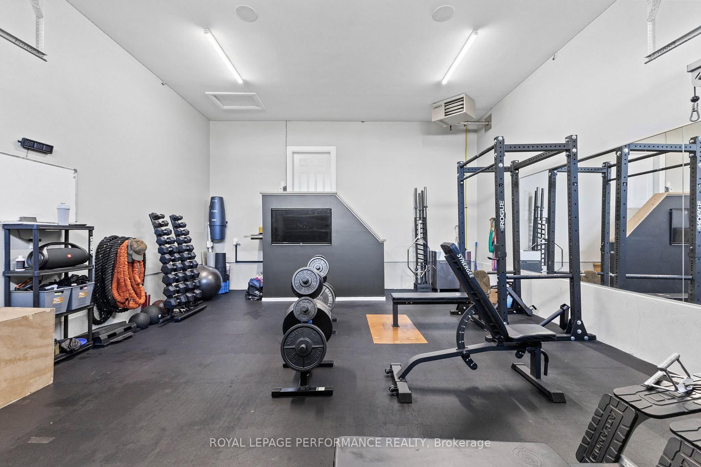
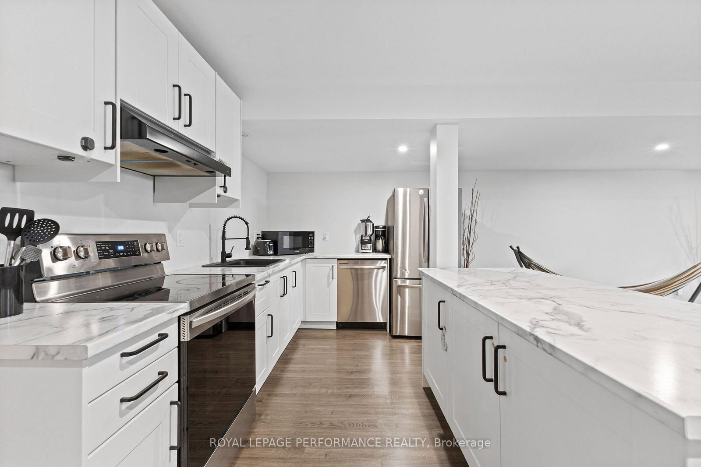
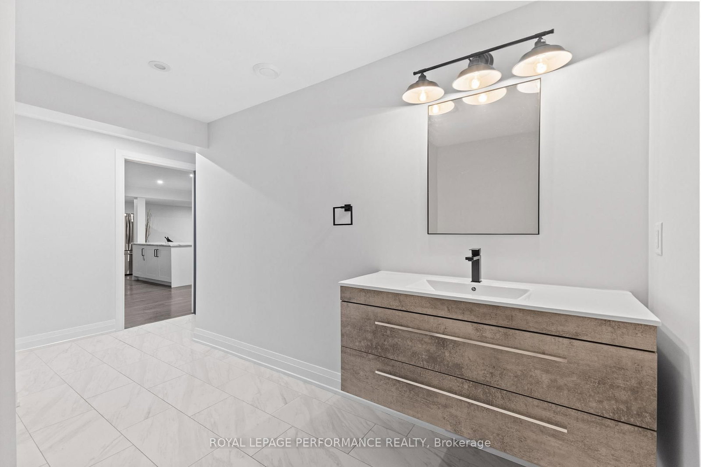
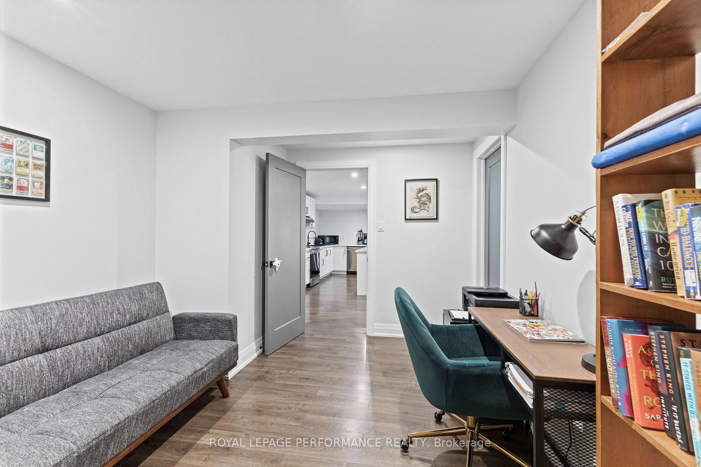
This beautifully appointed open-concept bungalow offers modern country living in the peaceful village of Cheney on a near half-acre lot. Thoughtfully upgraded throughout, the stunning kitchen features quartz countertops, sleek white cabinetry, built-in oven, cooktop, wine fridge, and an oversized walk-in pantry. The inviting living room is anchored by a floor-to-ceiling stone gas fireplace, creating the perfect blend of warmth and sophistication. Step outside through the patio doors to an expansive deck overlooking the fully ~7ft fenced backyard complete with interlock landscaping, storage shed, hot tub and generator - ideal for entertaining, relaxing, or enjoying the fresh country air. The spacious primary retreat boasts a spa-inspired ensuite with walk-in shower, soaker tub, and a generous walk-in closet. The second bedroom is spacious, and a versatile third bedroom on the main floor currently serves as a home office. The oversized laundry room adds everyday convenience with additional counter space and storage. The insulated and heated double car garage offers year-round comfort and currently serves as a fantastic gym space. The finished lower level includes a beautifully designed open concept layout with a second kitchen & second set of laundry hookups, providing flexibility for multigenerational living & guests. Buyers are to complete their own due diligence for their intended future use of the basement | A rare combination of style, functionality, and modern comfort in a serene village setting. With an easy commute into the city, close proximity to golf courses & centrally located between Rockland, Orleans, Embrun, Hammond & Casselman for access to a large variety of amenities.

Property details

Property type
Detached
Style
Bungalow
Approx. age (yrs)
6-15
Total rooms
7
Lot size
106.5 × 196.33 ft
Property taxes
$5,768.86 (2026)
Occupancy
TBD
Days on market
2
Status
Active
MLS®

Property history

Recently sold nearby

Listing data last updated: Jul 20, 2026, 9:50 a.m. EDT via TRREB IDX.

First listed: Jul 20, 2026, 9:50 a.m. EDT.