
1 Mcgregor Court • Peterborough, ON photo 1
1 Mcgregor Court • Peterborough, ON photo 2
1 Mcgregor Court • Peterborough, ON photo 3
1 Mcgregor Court • Peterborough, ON photo 4
1 Mcgregor Court • Peterborough, ON photo 5
1 Mcgregor Court • Peterborough, ON photo 6
1 Mcgregor Court • Peterborough, ON photo 7
1 Mcgregor Court • Peterborough, ON photo 8
1 Mcgregor Court • Peterborough, ON photo 9
1 Mcgregor Court • Peterborough, ON photo 10
1 Mcgregor Court • Peterborough, ON photo 11
1 Mcgregor Court • Peterborough, ON photo 12
1 Mcgregor Court • Peterborough, ON photo 13
1 Mcgregor Court • Peterborough, ON photo 14
1 Mcgregor Court • Peterborough, ON photo 15
1 Mcgregor Court • Peterborough, ON photo 16
1 Mcgregor Court • Peterborough, ON photo 17
1 Mcgregor Court • Peterborough, ON photo 18
1 Mcgregor Court • Peterborough, ON photo 19
1 Mcgregor Court • Peterborough, ON photo 20
1 Mcgregor Court • Peterborough, ON photo 21
1 Mcgregor Court • Peterborough, ON photo 22
1 Mcgregor Court • Peterborough, ON photo 23
1 Mcgregor Court • Peterborough, ON photo 24
1 Mcgregor Court • Peterborough, ON photo 25
1 Mcgregor Court • Peterborough, ON photo 26
1 Mcgregor Court • Peterborough, ON photo 27
1 Mcgregor Court • Peterborough, ON photo 28
1 Mcgregor Court • Peterborough, ON photo 29
1 Mcgregor Court • Peterborough, ON photo 30
1 Mcgregor Court • Peterborough, ON photo 31
1 Mcgregor Court • Peterborough, ON photo 32
1 Mcgregor Court • Peterborough, ON photo 33
1 Mcgregor Court • Peterborough, ON photo 34
1 Mcgregor Court • Peterborough, ON photo 35
1 Mcgregor Court • Peterborough, ON photo 36
New1 / 36
$699,900
1 Mcgregor Court • Peterborough, ONNew
Courtesy of Exit Realty Liftlock
2+1
Bedrooms
3
Bathrooms
1100-1500
Square feet
6
Parking

About this home

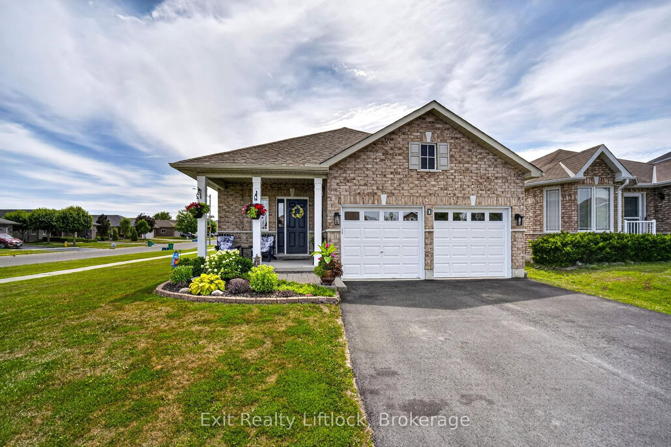
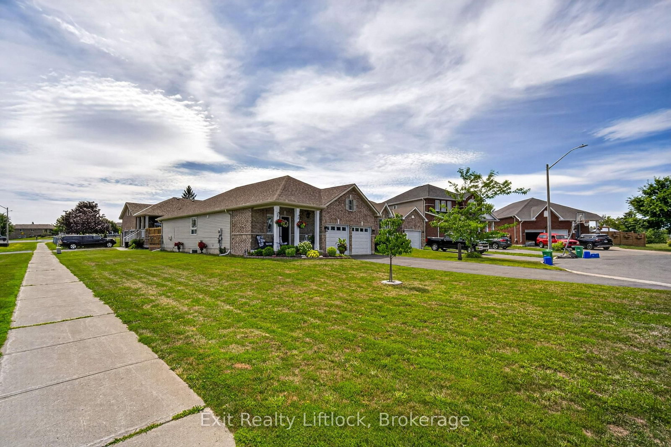
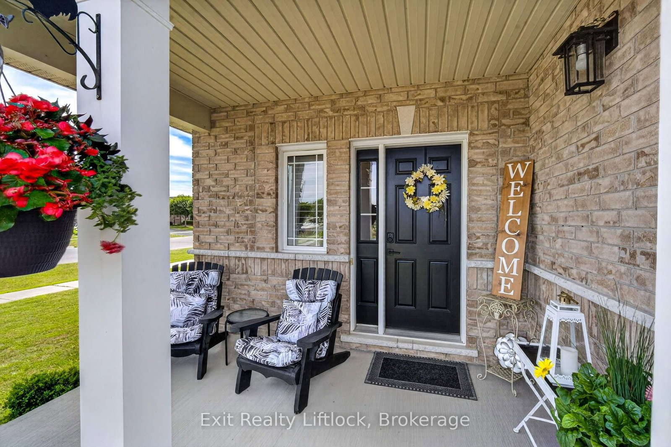
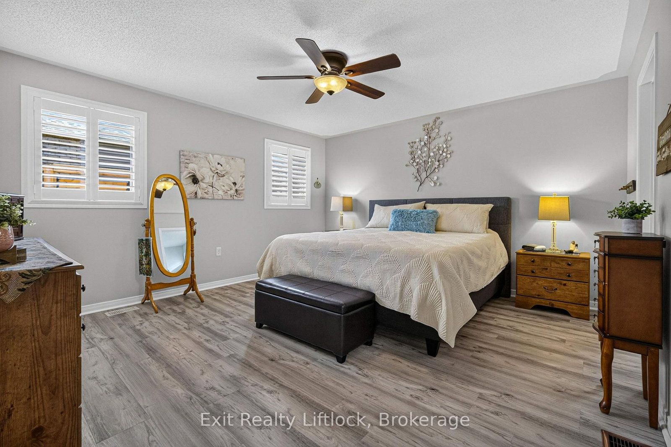
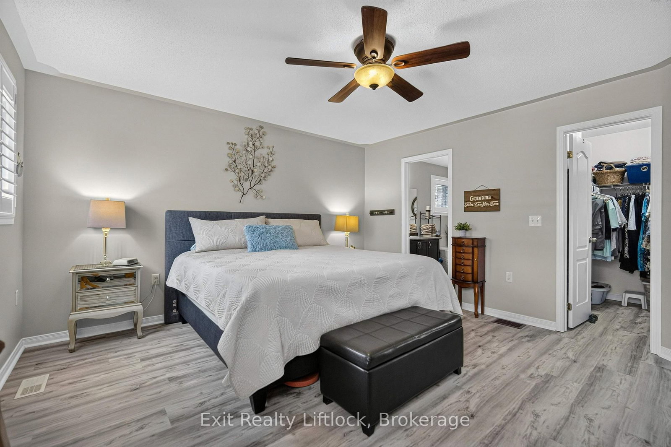
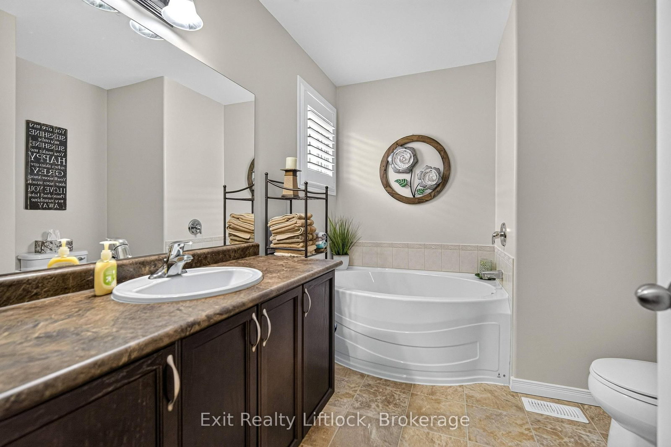
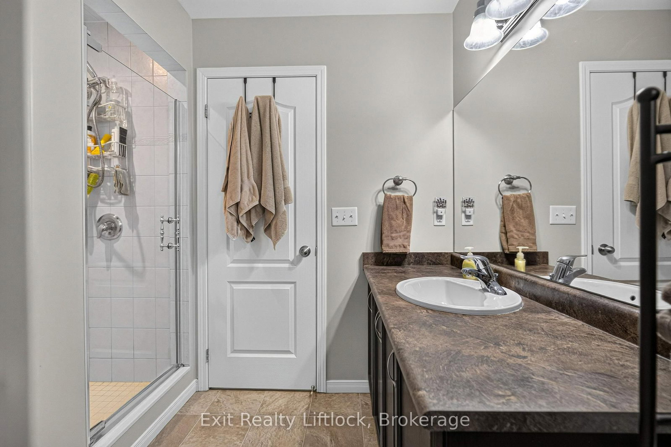
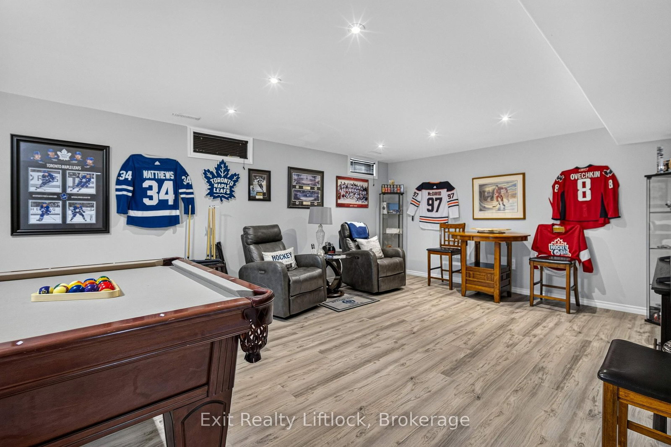
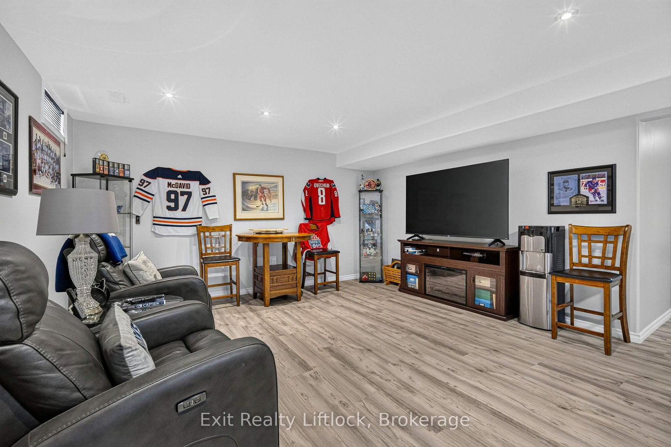
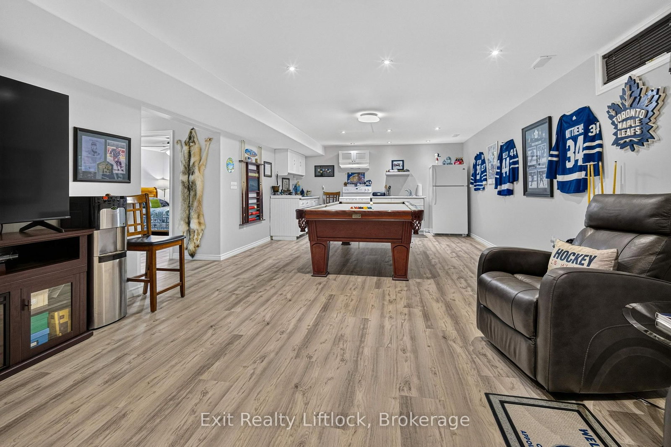
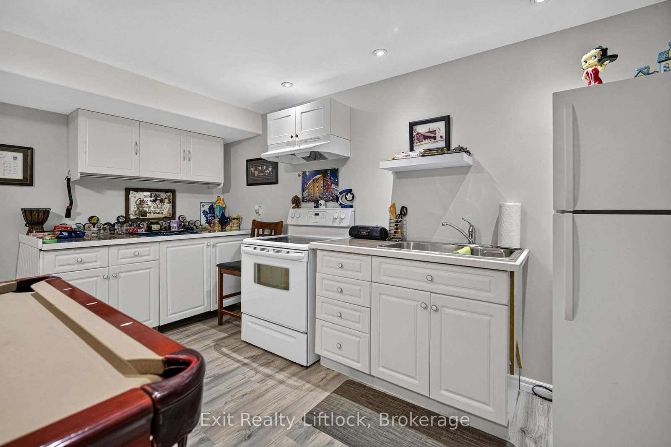
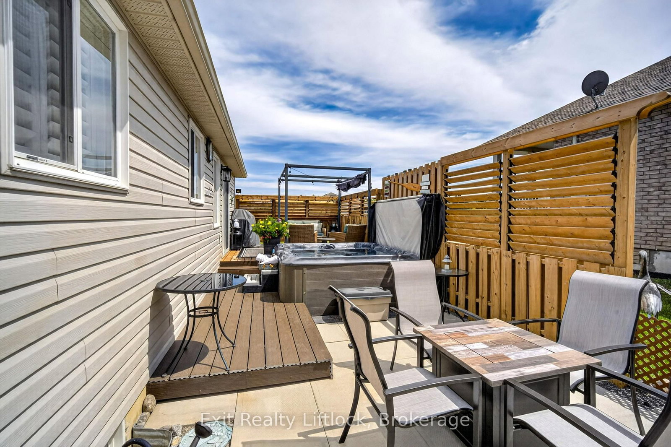
Welcome to this well-maintained bungalow on a large corner lot, tucked away on a quiet cul-de-sac in a family-friendly neighbourhood. Complete with a double-car garage, this home offers the perfect blend of comfort and convenience, just minutes from parks, schools, and Highway 115 for an easy commute.The bright, open-concept main floor features a spacious front entry, a sun-filled kitchen, dining, and living area with a cozy gas fireplace, custom built-in cabinetry, California shutters, and a walkout to the deck-perfect for relaxing or entertaining. The generous primary bedroom includes a walk-in closet and private ensuite, while a second large bedroom and a 4-piece bathroom complete the main level.The finished lower level offers excellent additional living space with a large family room, second kitchen ideal for entertaining or potential in-law accommodations, a third bedroom, another 4-piece bathroom, and a spacious utility/storage room.Whether you're looking for room to grow, space for extended family, or a home in a fantastic location, this bungalow is sure to impress.

Property details

Property type
Detached
Style
Bungalow
Approx. age (yrs)
16-30
Total rooms
11
Lot size
60.08 × 90.83 ft
Property taxes
$5,360 (2025)
Occupancy
TBD
Days on market
2
Status
Active
MLS®

Property history

Recently sold nearby

Listing data last updated: Jul 20, 2026, 12:50 p.m. EDT via TRREB IDX.

First listed: Jul 20, 2026, 9:29 a.m. EDT.