
176 Centre Street • St. Thomas, ON photo 1
176 Centre Street • St. Thomas, ON photo 2
176 Centre Street • St. Thomas, ON photo 3
176 Centre Street • St. Thomas, ON photo 4
176 Centre Street • St. Thomas, ON photo 5
176 Centre Street • St. Thomas, ON photo 6
176 Centre Street • St. Thomas, ON photo 7
176 Centre Street • St. Thomas, ON photo 8
176 Centre Street • St. Thomas, ON photo 9
176 Centre Street • St. Thomas, ON photo 10
176 Centre Street • St. Thomas, ON photo 11
176 Centre Street • St. Thomas, ON photo 12
176 Centre Street • St. Thomas, ON photo 13
176 Centre Street • St. Thomas, ON photo 14
176 Centre Street • St. Thomas, ON photo 15
176 Centre Street • St. Thomas, ON photo 16
176 Centre Street • St. Thomas, ON photo 17
176 Centre Street • St. Thomas, ON photo 18
176 Centre Street • St. Thomas, ON photo 19
176 Centre Street • St. Thomas, ON photo 20
176 Centre Street • St. Thomas, ON photo 21
176 Centre Street • St. Thomas, ON photo 22
176 Centre Street • St. Thomas, ON photo 23
176 Centre Street • St. Thomas, ON photo 24
176 Centre Street • St. Thomas, ON photo 25
176 Centre Street • St. Thomas, ON photo 26
176 Centre Street • St. Thomas, ON photo 27
176 Centre Street • St. Thomas, ON photo 28
176 Centre Street • St. Thomas, ON photo 29
176 Centre Street • St. Thomas, ON photo 30
176 Centre Street • St. Thomas, ON photo 31
176 Centre Street • St. Thomas, ON photo 32
176 Centre Street • St. Thomas, ON photo 33
176 Centre Street • St. Thomas, ON photo 34
176 Centre Street • St. Thomas, ON photo 35
176 Centre Street • St. Thomas, ON photo 36
New1 / 36
$364,900
176 Centre Street • St. Thomas, ONNew
Courtesy of THRIVE REALTY GROUP INC.
3
Bedrooms
1
Bathroom
700-1100
Square feet
1
Parking

About this home

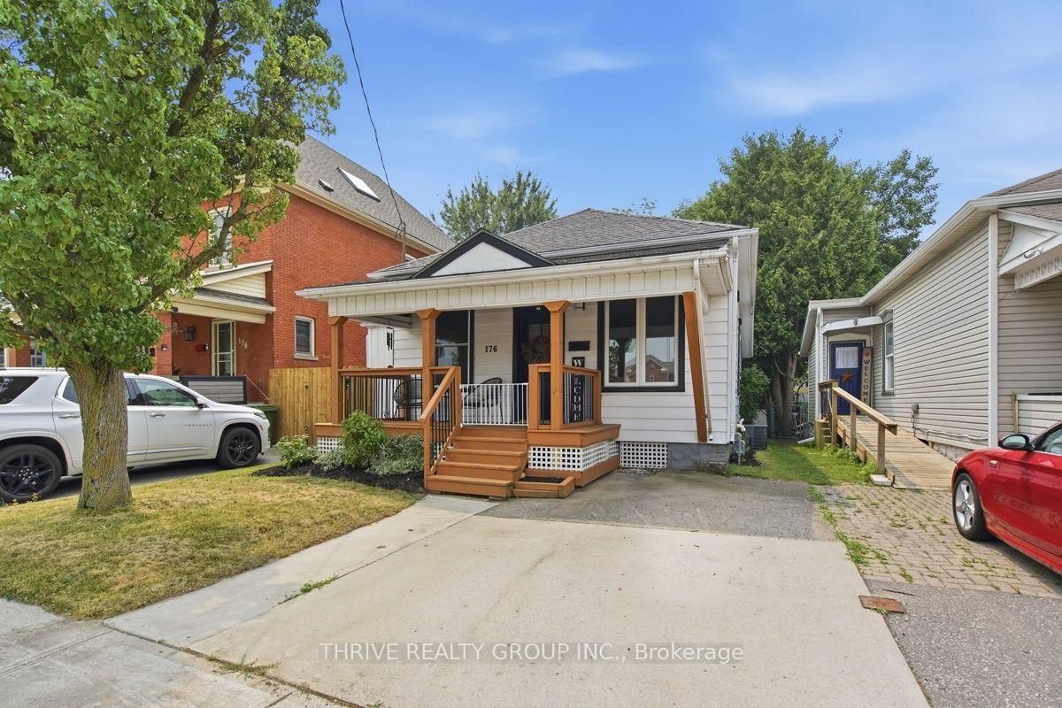
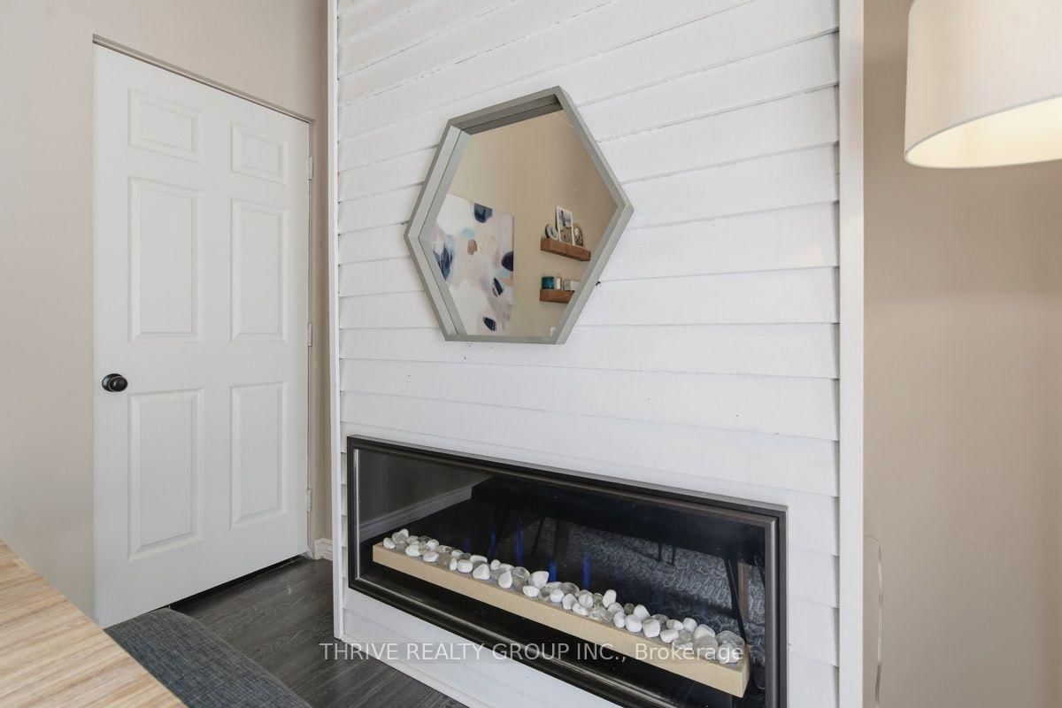
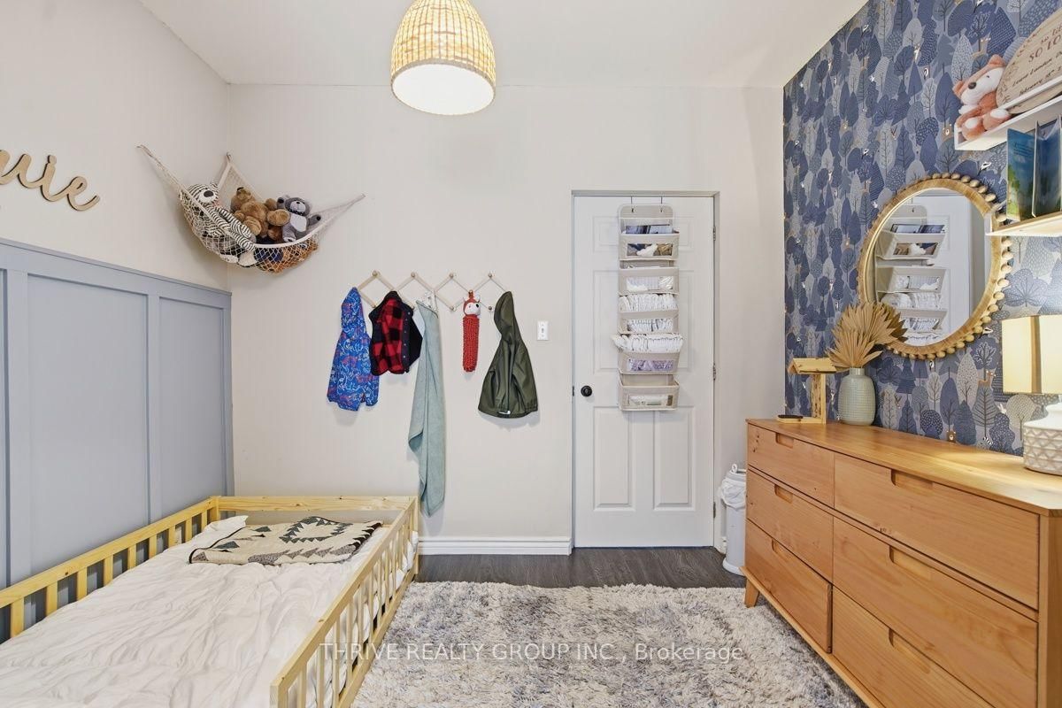
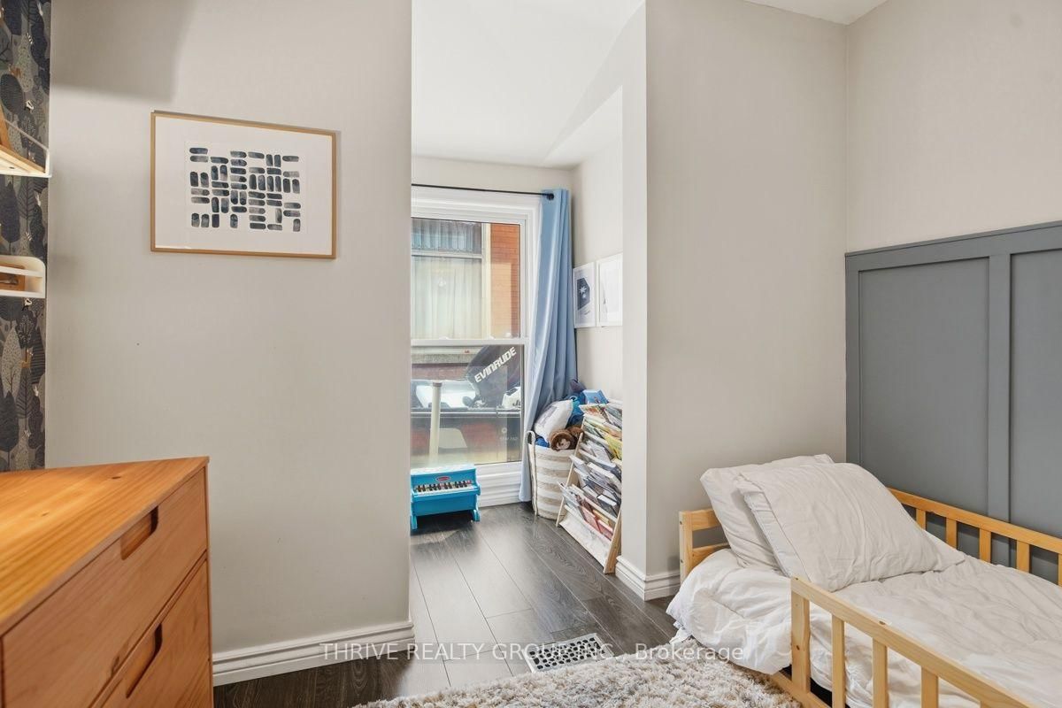
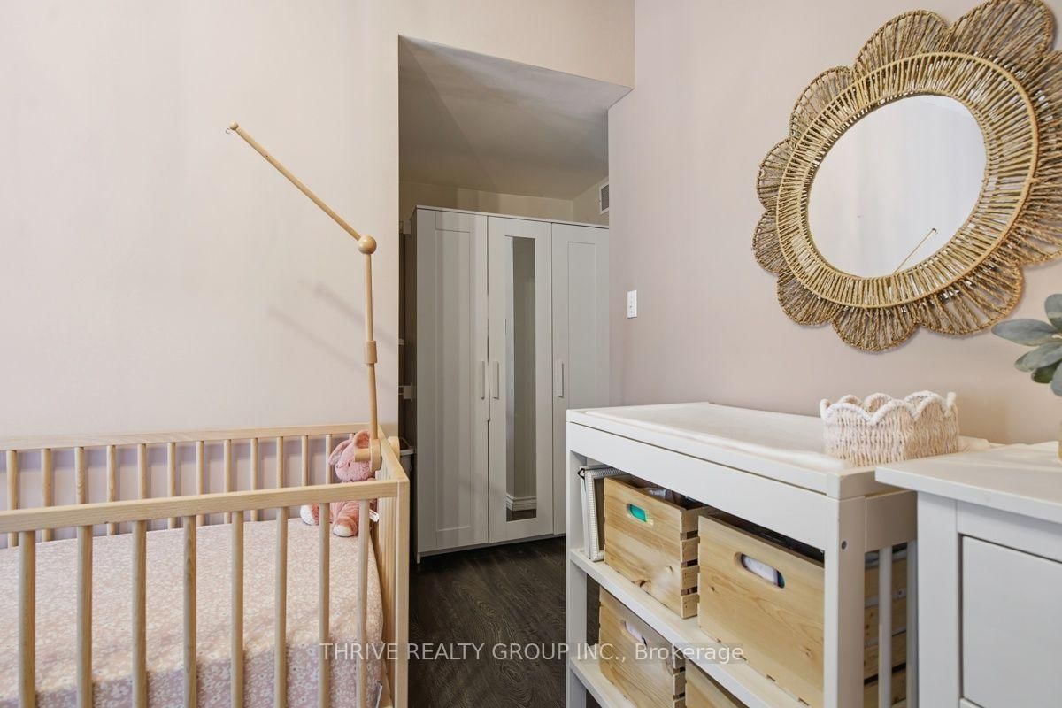
176 Centre St... This well arranged bungalow offers a bright open concept kitchen and living area with upgraded appliances and 9.5' ceilings. Located directly off of the living area, you are greeted by two bedrooms, each including space for a walk in closet. As you move through the living area towards the home's rear, you arrive in the large formal dining area anchored by the fireplace and enhanced by views of the backyard. The large master bedroom includes sliding door access to the wrap-around deck overlooking the backyard. The main floor also includes laundry and a 4-piece bathroom. Whether you are looking to host friends and family, enjoy your covered front porch and wrap around deck in the backyard, or simply create lasting memories, this property presents the opportunity to check these boxes.

Property details

Property type
Detached
Style
Bungalow
Total rooms
7
Lot size
30.5 × 123.69 ft
Property taxes
$2,187 (2025)
Occupancy
Flexible
Days on market
2
Status
Active
MLS®

Property history

Recently sold nearby

Listing data last updated: Jul 20, 2026, 8:05 p.m. EDT via TRREB IDX.

First listed: Jul 20, 2026, 9:27 a.m. EDT.