













About this home
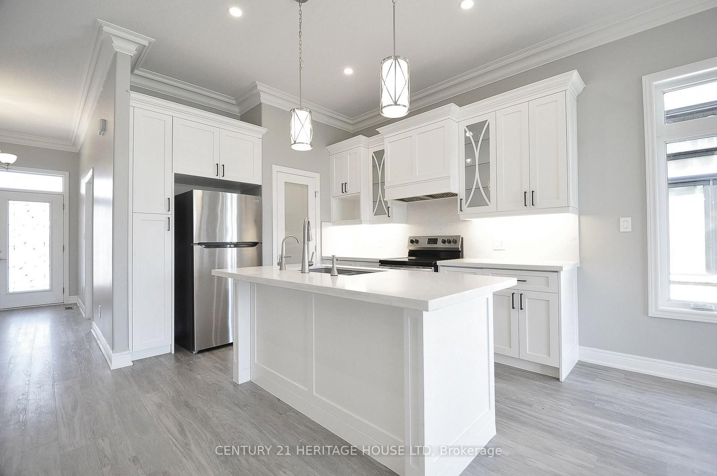
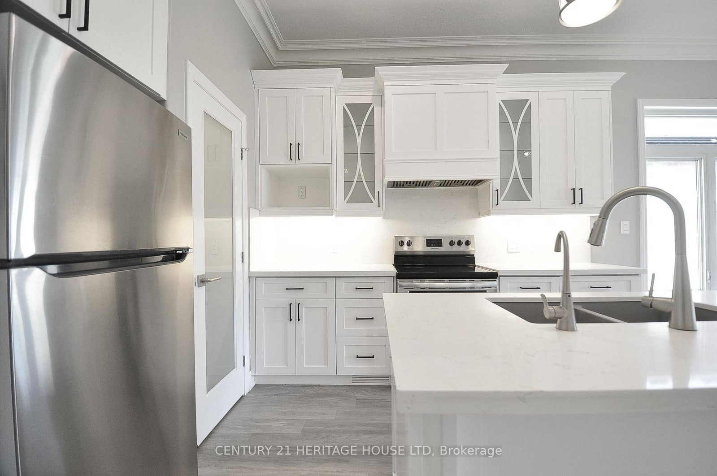
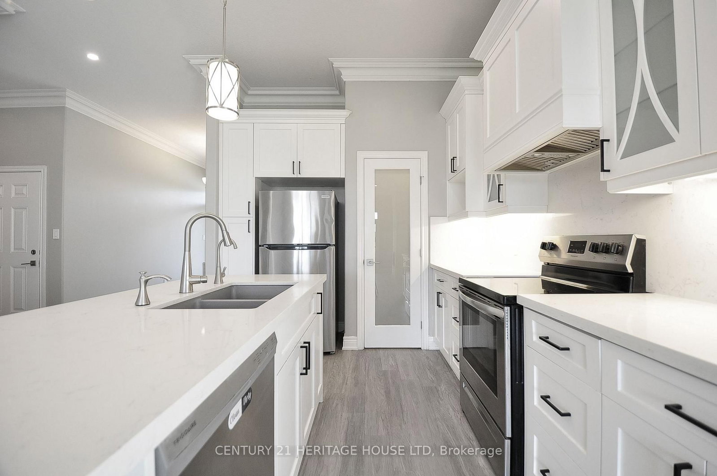
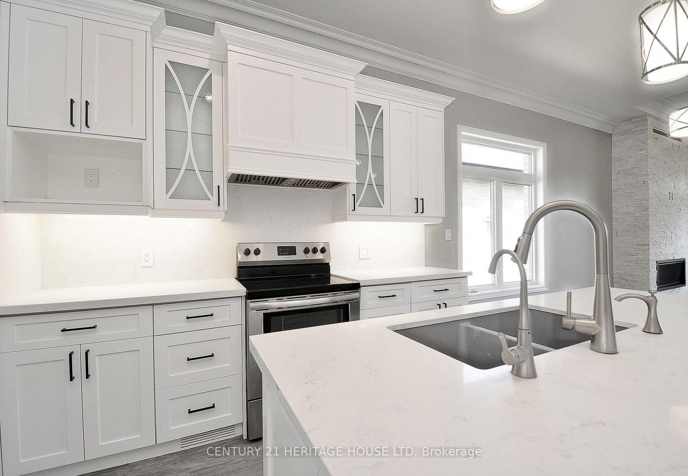
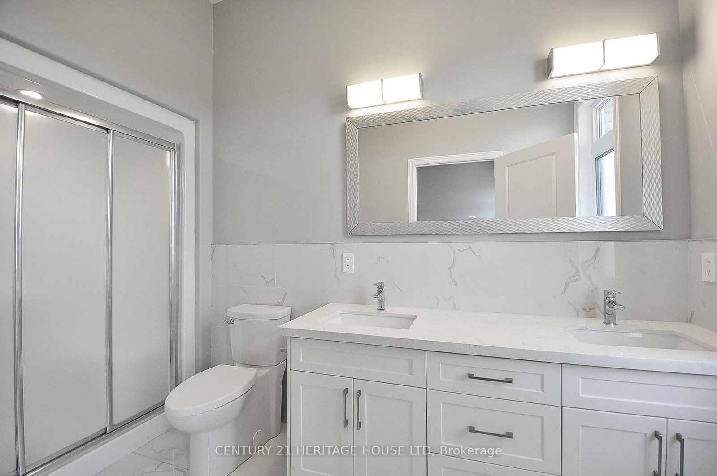
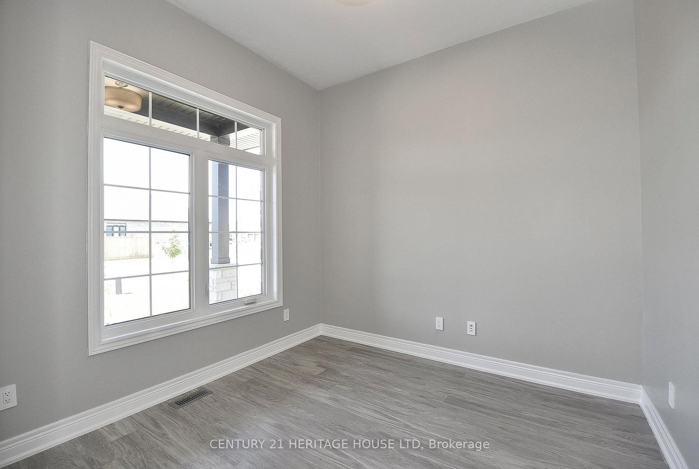
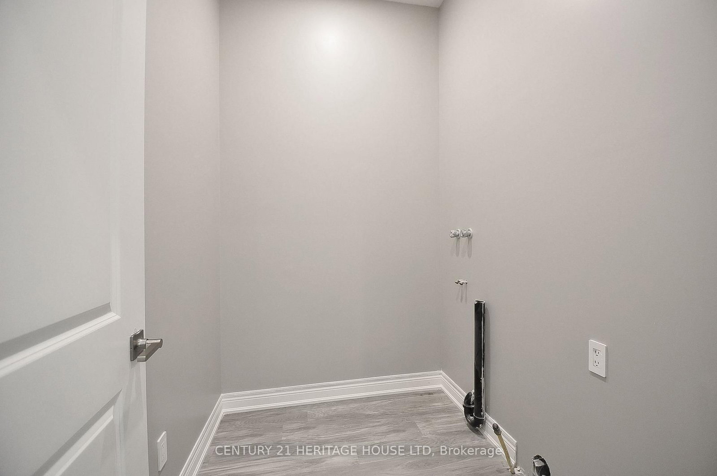
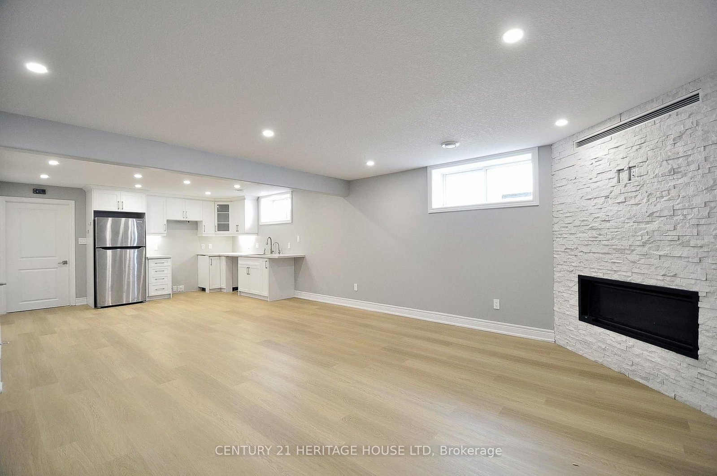
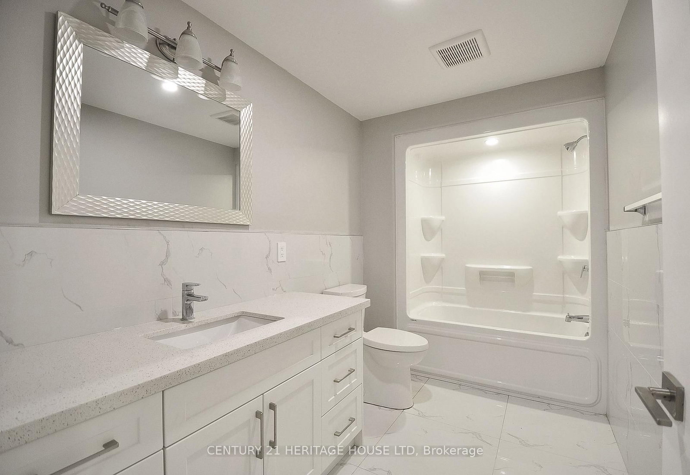
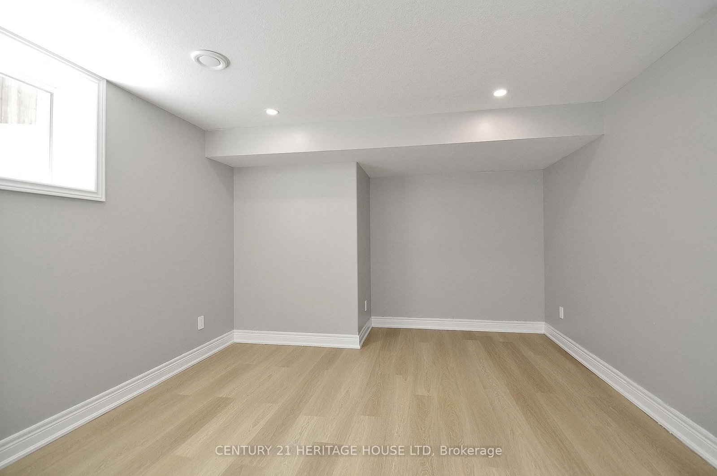
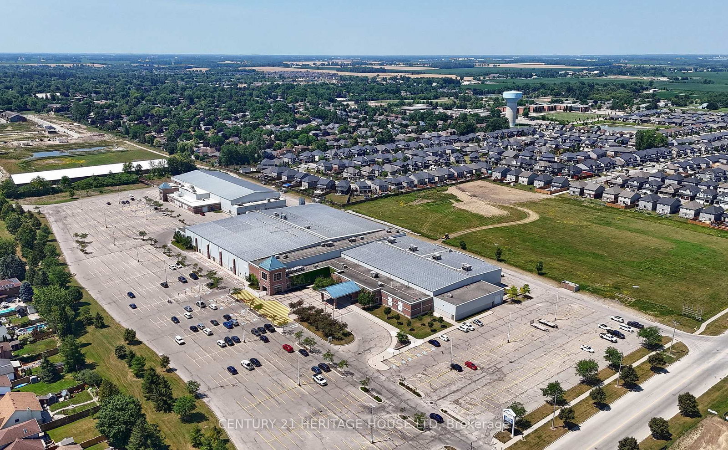
Welcome to 230 Orr Street, Stratford - a stunning, fully upgraded 3+2 bedroom, 3 full bathroom bungalow offering exceptional craftsmanship, premium finishes, and a thoughtfully designed layout. This beautiful stone and brick home boasts impressive 10-foot ceilings, elegant pot lights throughout, a grand double-door entry, an extended patio door, and a covered 10' x 16' rear porch, perfect for outdoor entertaining. Additional upgrades include an oversized double garage, upgraded bathrooms, professional landscaping, and a six-car driveway with no sidewalk, providing maximum parking. The bright and spacious main floor features a beautifully upgraded kitchen with quartz countertops, a stylish backsplash, a large pantry, and quality finishes throughout. The open-concept dining area flows seamlessly into the inviting living room, highlighted by a cozy gas fireplace. The primary bedroom offers a luxurious ensuite, while the second bedroom enjoys convenient access to a full bathroom. A third generously sized bedroom and a main-floor laundry room complete this level. The professionally finished basement is designed for additional living space and future potential, featuring a convenient side entrance through the garage, two spacious bedrooms, a full bathroom, a large recreation/living area with an electric fireplace, a stylish wet bar, a cold room, a second laundry area, a utility room, and ample storage space. Ideally located close to downtown Stratford, schools, parks, the community centre, arena, shopping, restaurants, and all major amenities, this exceptional home combines luxury, comfort, and convenience. Don't miss this incredible opportunity-book your private showing today and make this beautiful home yours!
Property details
- Property type
- Detached
- Style
- Bungalow
- Total rooms
- 9
- Lot size
- 50 × 115 m
- Property taxes
- $7,650 (2026)
- Occupancy
- immediate
- Days on market
- 2
- Status
- Active
- MLS®
Property history
Location
Open in Google MapsRecently sold nearby
Listing data last updated: Jul 20, 2026, 8:49 a.m. EDT via TRREB IDX.
First listed: Jul 20, 2026, 8:49 a.m. EDT.