
161 Beechfern Drive • Stittsville, ON photo 1
161 Beechfern Drive • Stittsville, ON photo 2
161 Beechfern Drive • Stittsville, ON photo 3
161 Beechfern Drive • Stittsville, ON photo 4
161 Beechfern Drive • Stittsville, ON photo 5
161 Beechfern Drive • Stittsville, ON photo 6
161 Beechfern Drive • Stittsville, ON photo 7
161 Beechfern Drive • Stittsville, ON photo 8
161 Beechfern Drive • Stittsville, ON photo 9
161 Beechfern Drive • Stittsville, ON photo 10
161 Beechfern Drive • Stittsville, ON photo 11
161 Beechfern Drive • Stittsville, ON photo 12
161 Beechfern Drive • Stittsville, ON photo 13
161 Beechfern Drive • Stittsville, ON photo 14
161 Beechfern Drive • Stittsville, ON photo 15
161 Beechfern Drive • Stittsville, ON photo 16
161 Beechfern Drive • Stittsville, ON photo 17
161 Beechfern Drive • Stittsville, ON photo 18
161 Beechfern Drive • Stittsville, ON photo 19
161 Beechfern Drive • Stittsville, ON photo 20
161 Beechfern Drive • Stittsville, ON photo 21
161 Beechfern Drive • Stittsville, ON photo 22
161 Beechfern Drive • Stittsville, ON photo 23
161 Beechfern Drive • Stittsville, ON photo 24
161 Beechfern Drive • Stittsville, ON photo 25
161 Beechfern Drive • Stittsville, ON photo 26
161 Beechfern Drive • Stittsville, ON photo 27
161 Beechfern Drive • Stittsville, ON photo 28
161 Beechfern Drive • Stittsville, ON photo 29
161 Beechfern Drive • Stittsville, ON photo 30
161 Beechfern Drive • Stittsville, ON photo 31
161 Beechfern Drive • Stittsville, ON photo 32
New1 / 32
$699,900
161 Beechfern Drive • Stittsville, ONNew
Courtesy of ONE PERCENT REALTY LTD.
3
Bedrooms
3
Bathrooms
1500-2000
Square feet
3
Parking

About this home

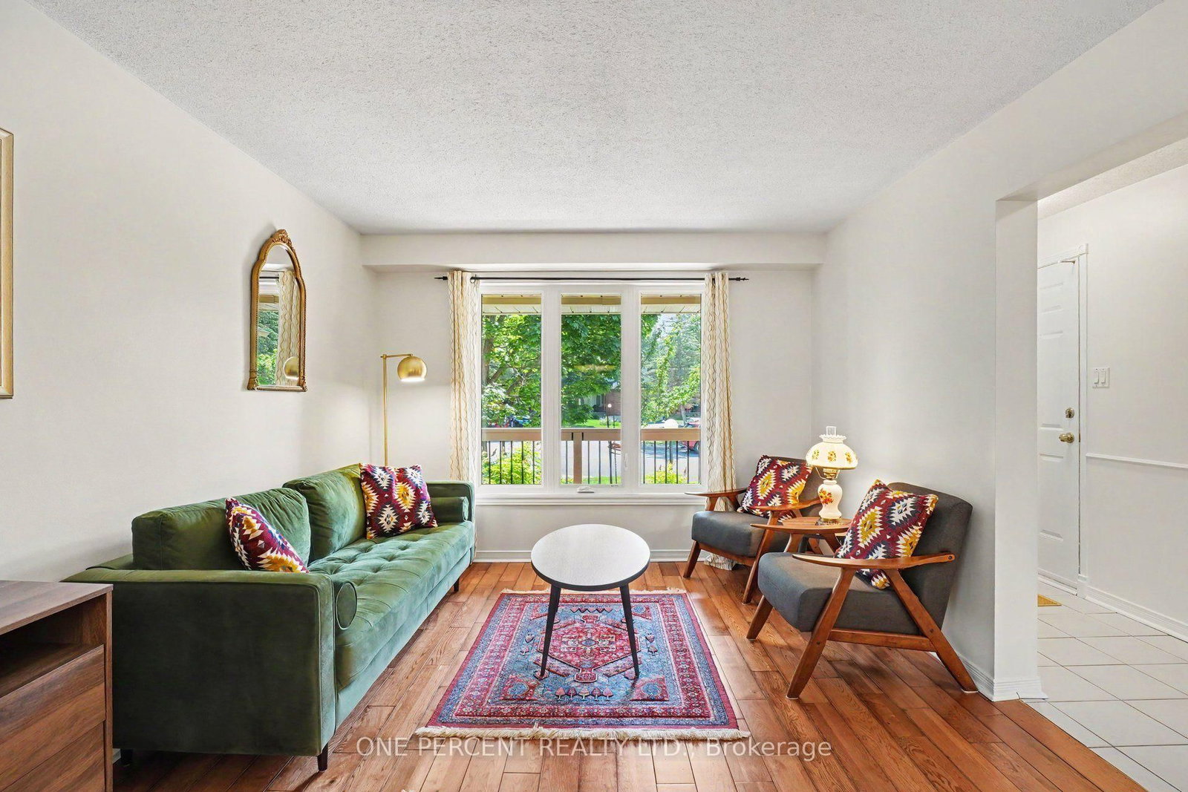
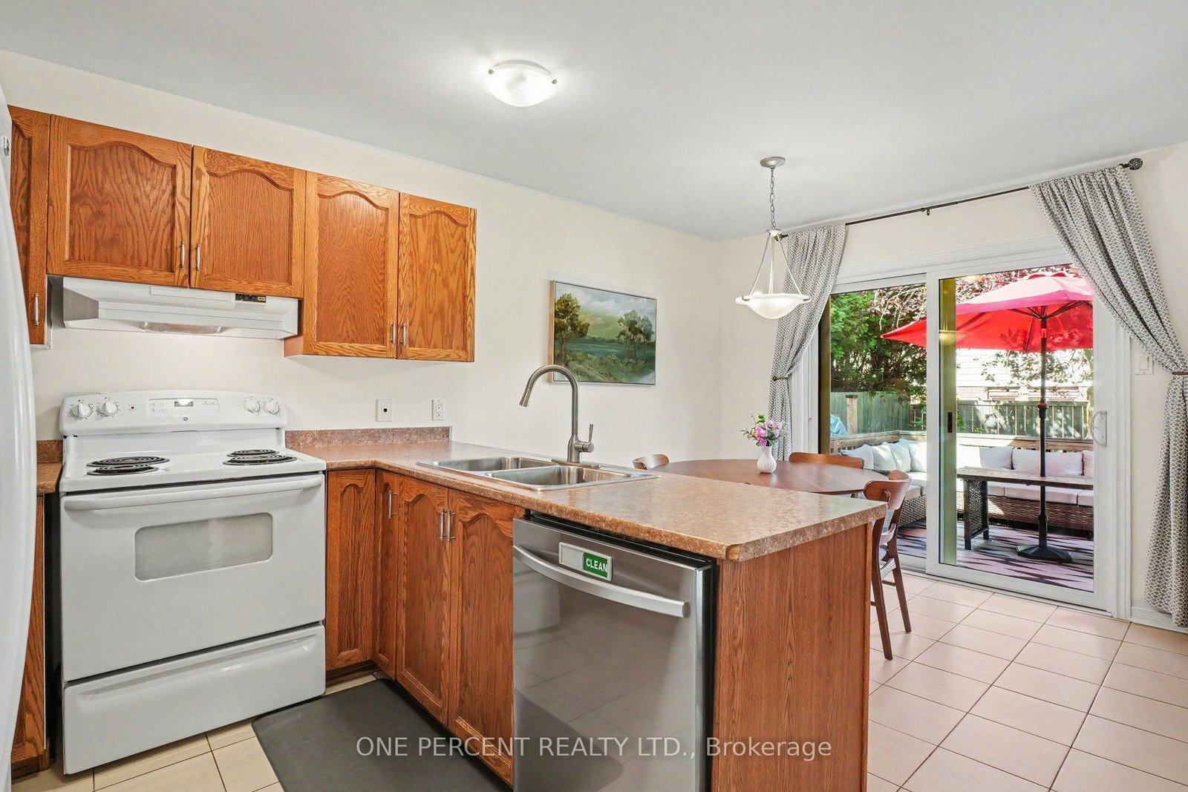
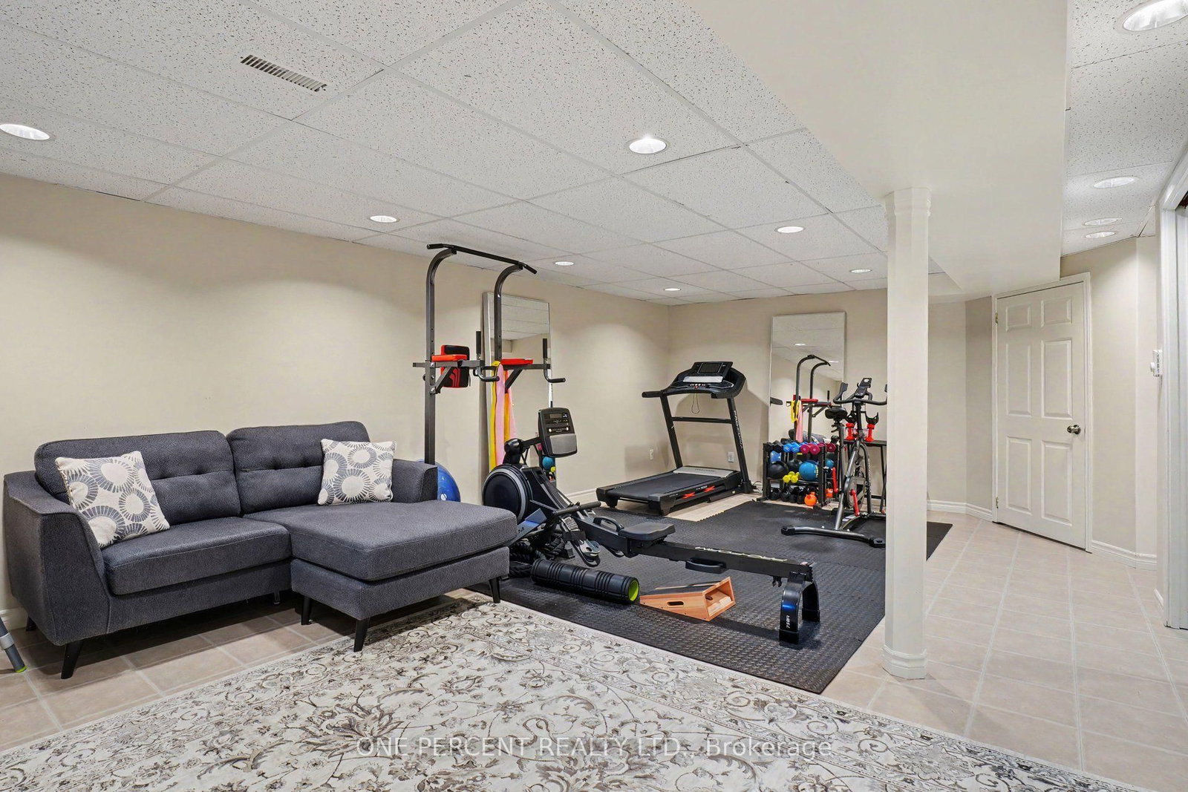
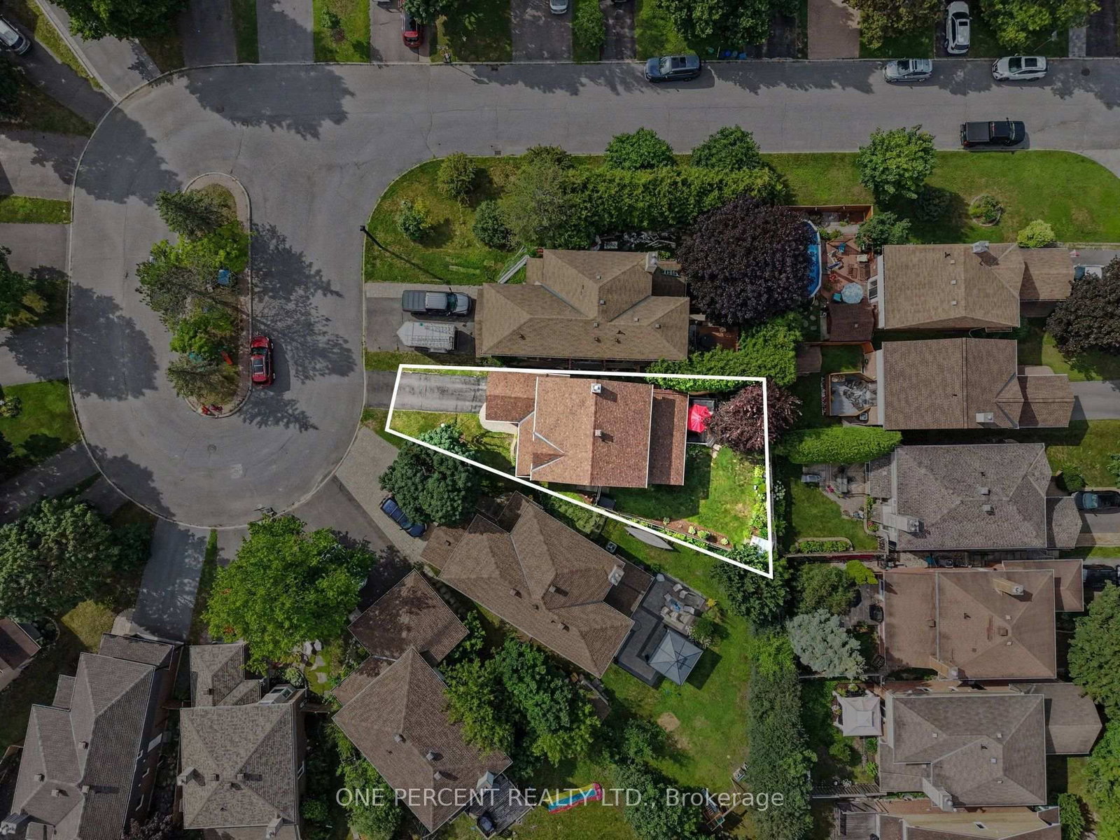
Welcome to this beautifully updated Holitzner-built detached 3 bed, 2.5 bath family home, ideally situated on a quiet cul-de-sac in one of Ottawa's most sought-after neighbourhoods with mature tree-lined streets. Set on a premium pie-shaped lot with an expansive, private backyard, this bright home features hardwood flooring throughout, an open-concept main floor, a gas fireplace, main-floor laundry, spacious bedrooms, and finished basement. Extensive updates provide exceptional peace of mind: Roof, eavestroughs, gutter guards (2024); Furnace and heat pump (2024); Premium oak hardwood on stairs and second floor (2024); Windows and patio door (2016-2021); Garage and side door (2024); Deck and fencing (2016); Freshly painted (main floor 2026 and second floor 2024); Professional landscaping (2026); and Updated bathrooms. Move-in ready and within walking distance to great schools, parks, recreation, and shopping, this is an outstanding opportunity to own a meticulously maintained home in an exceptional family-friendly location. 24 hour irrevocable on all offers.

Property details

Property type
Detached
Style
2-Storey
Total rooms
12
Lot size
25.85 × 110.81 ft
Property taxes
$4,631 (2026)
Occupancy
TBD
Days on market
2
Status
Active
MLS®

Property history

Recently sold nearby

Listing data last updated: Jul 20, 2026, 10:52 a.m. EDT via TRREB IDX.

First listed: Jul 20, 2026, 6:57 a.m. EDT.