
14547 Bruce Road 10 • West Grey, ON photo 1
14547 Bruce Road 10 • West Grey, ON photo 2
14547 Bruce Road 10 • West Grey, ON photo 3
14547 Bruce Road 10 • West Grey, ON photo 4
14547 Bruce Road 10 • West Grey, ON photo 5
14547 Bruce Road 10 • West Grey, ON photo 6
14547 Bruce Road 10 • West Grey, ON photo 7
14547 Bruce Road 10 • West Grey, ON photo 8
14547 Bruce Road 10 • West Grey, ON photo 9
14547 Bruce Road 10 • West Grey, ON photo 10
14547 Bruce Road 10 • West Grey, ON photo 11
14547 Bruce Road 10 • West Grey, ON photo 12
14547 Bruce Road 10 • West Grey, ON photo 13
14547 Bruce Road 10 • West Grey, ON photo 14
14547 Bruce Road 10 • West Grey, ON photo 15
14547 Bruce Road 10 • West Grey, ON photo 16
14547 Bruce Road 10 • West Grey, ON photo 17
14547 Bruce Road 10 • West Grey, ON photo 18
14547 Bruce Road 10 • West Grey, ON photo 19
14547 Bruce Road 10 • West Grey, ON photo 20
14547 Bruce Road 10 • West Grey, ON photo 21
14547 Bruce Road 10 • West Grey, ON photo 22
14547 Bruce Road 10 • West Grey, ON photo 23
14547 Bruce Road 10 • West Grey, ON photo 24
14547 Bruce Road 10 • West Grey, ON photo 25
14547 Bruce Road 10 • West Grey, ON photo 26
14547 Bruce Road 10 • West Grey, ON photo 27
14547 Bruce Road 10 • West Grey, ON photo 28
14547 Bruce Road 10 • West Grey, ON photo 29
14547 Bruce Road 10 • West Grey, ON photo 30
14547 Bruce Road 10 • West Grey, ON photo 31
14547 Bruce Road 10 • West Grey, ON photo 32
14547 Bruce Road 10 • West Grey, ON photo 33
14547 Bruce Road 10 • West Grey, ON photo 34
14547 Bruce Road 10 • West Grey, ON photo 35
14547 Bruce Road 10 • West Grey, ON photo 36
14547 Bruce Road 10 • West Grey, ON photo 37
14547 Bruce Road 10 • West Grey, ON photo 38
New1 / 38
$399,900
14547 Bruce Road 10 • West Grey, ONNew
Courtesy of Royal LePage RCR Realty
3
Bedrooms
2
Bathrooms
1100-1500
Square feet
4
Parking

About this home

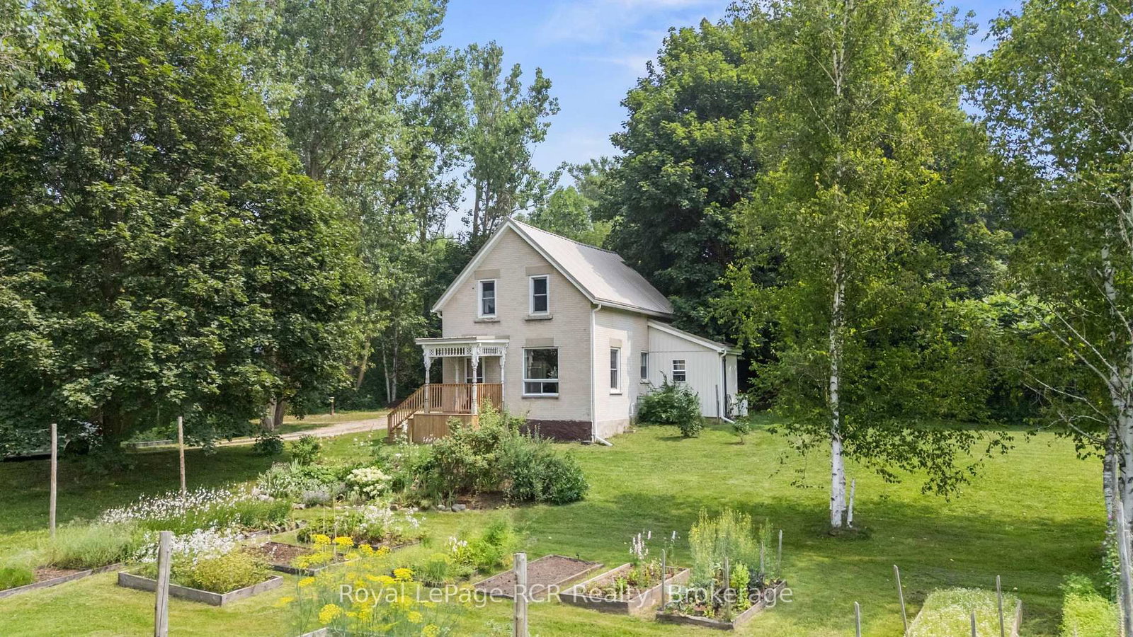
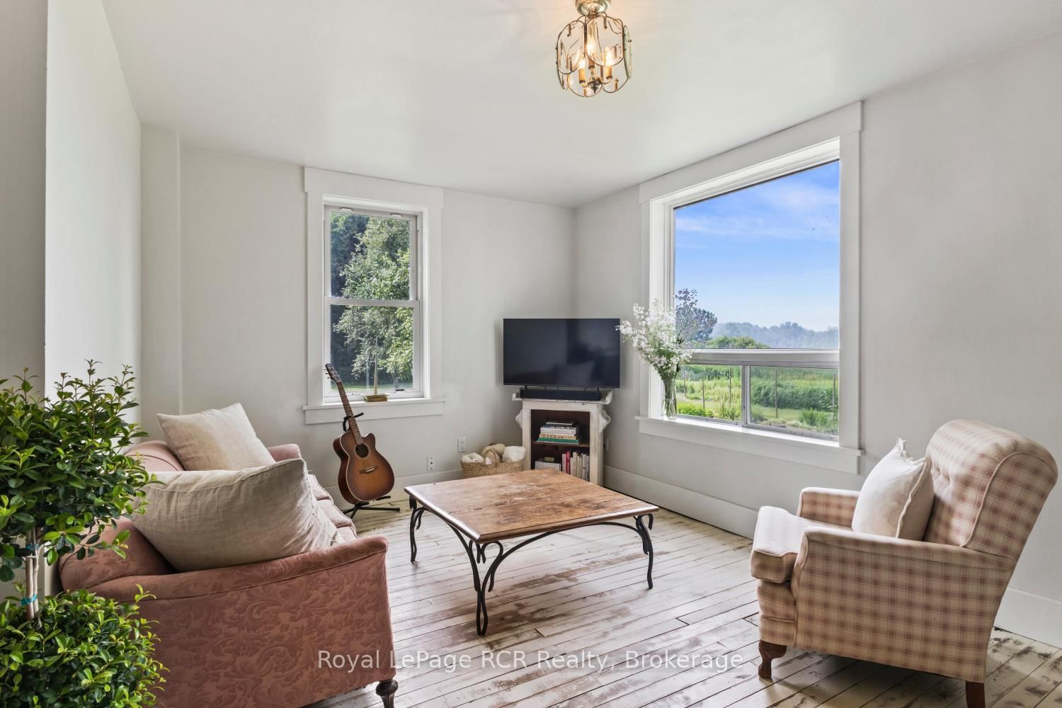
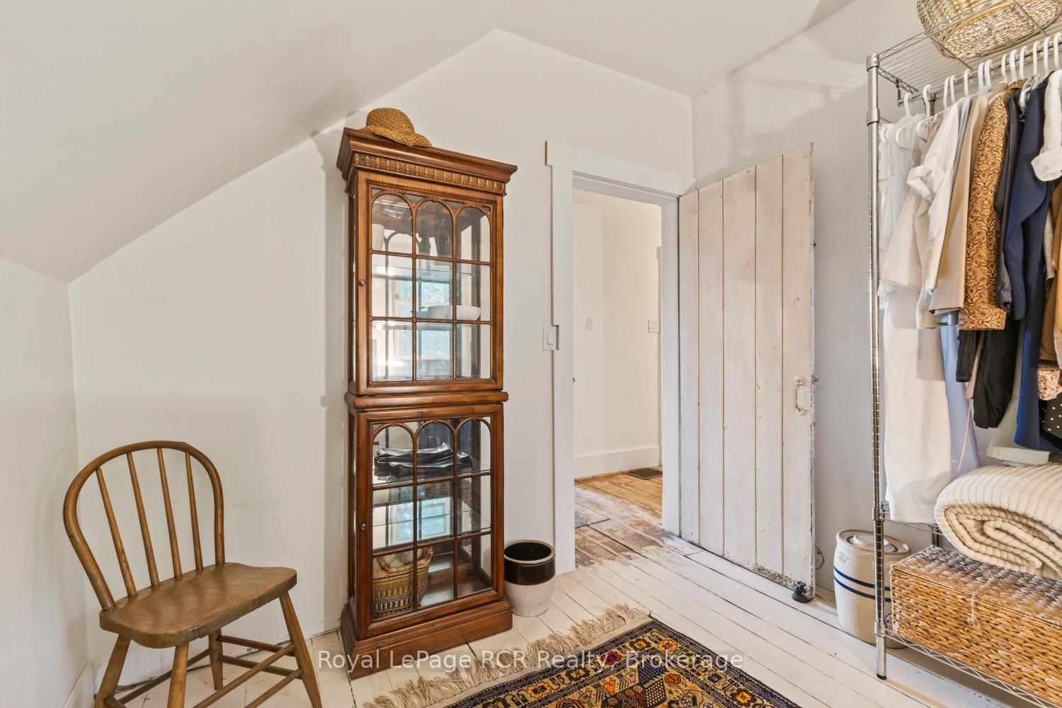
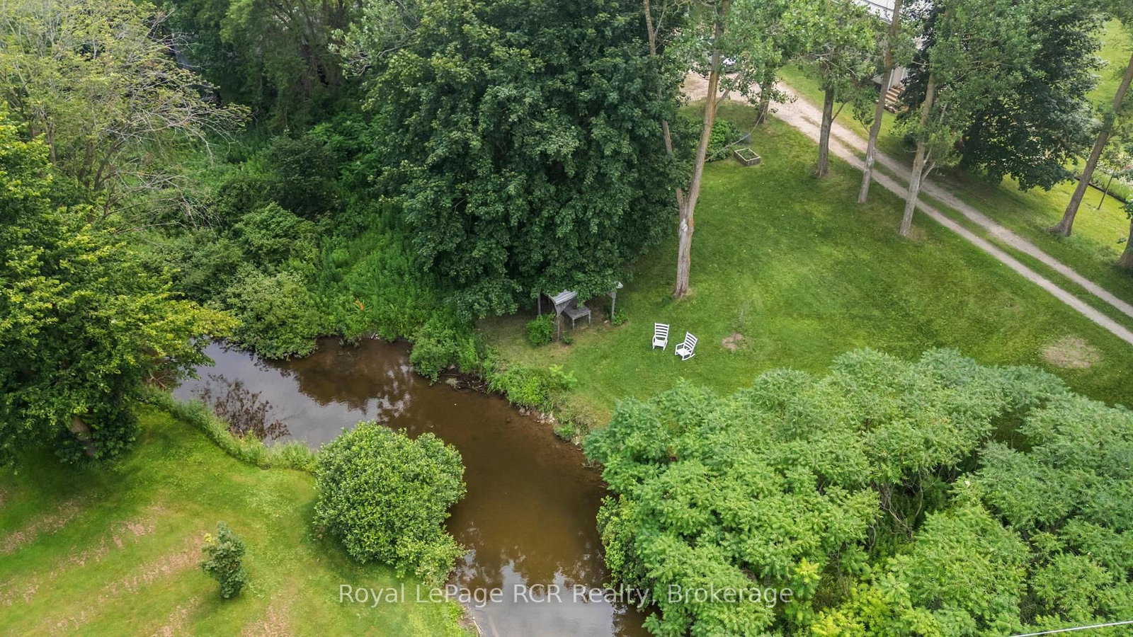
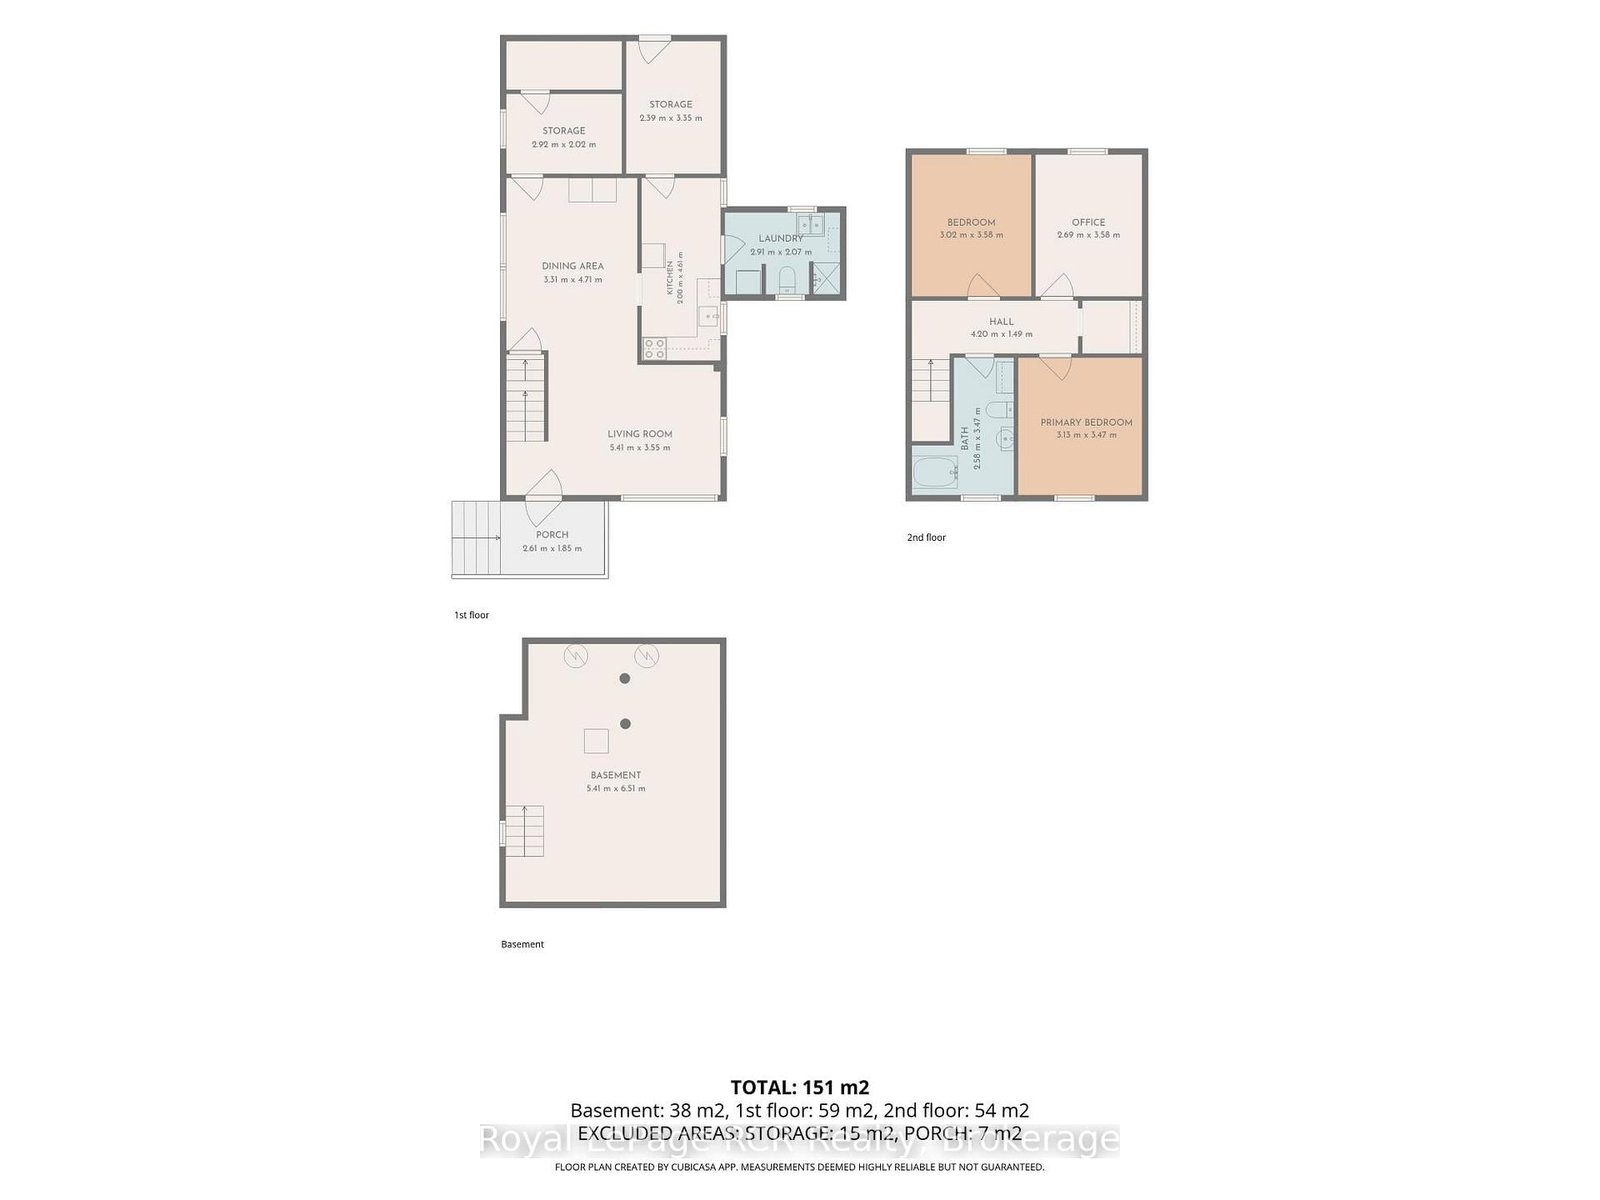
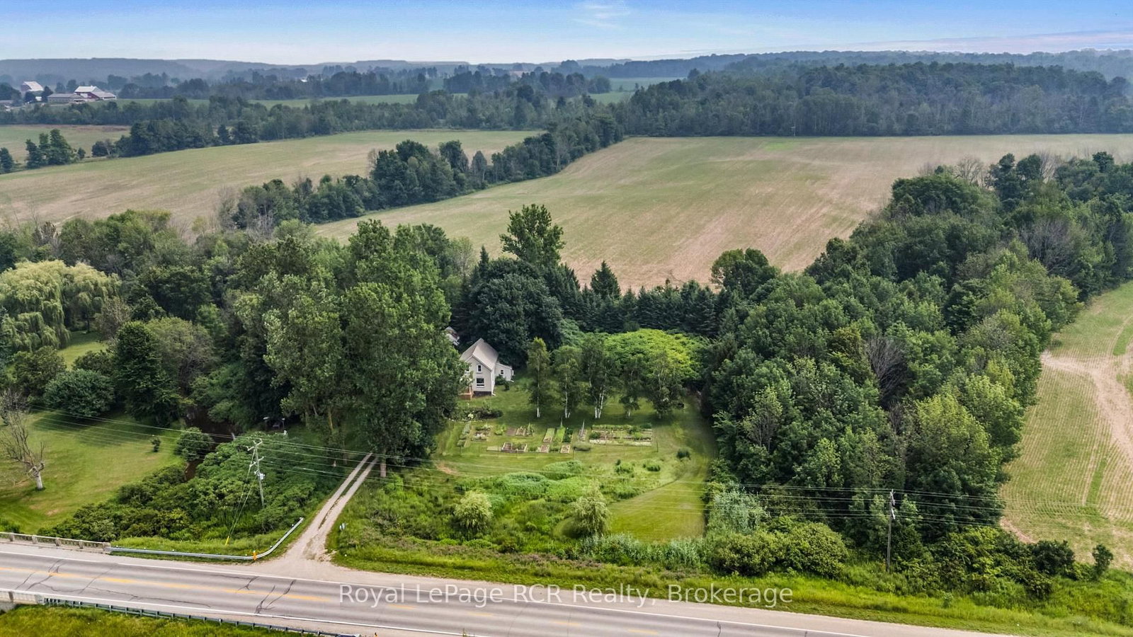
Charming Home with Character on Private 2 Acres. Drive down the tree-lined laneway to discover this charming home tucked away on 2 beautiful acres, which offer a perfect blend of mature trees, raised perennial garden flowerbeds with drip tape irrigation system, sitting areas and Deer Creek winding through the edge of the property. Inside, you'll be amazed at the transformation that has been completed to make this house a home. The welcoming living room and dining room with large picture windows overlooking the countryside, the updated kitchen with appliances, and even the laundry room and main floor bathroom exude character. Upstairs, there are 3 bedrooms, a handy closet and a full updated bathroom with a relaxing soaker tub. In 2020, major upgrades were completed - a new roof, eavestrough, soffits, F/A propane furnace/ductwork, electrical, and plumbing, and a new well was recently drilled. There is a ton of storage space in the basement and an older storage shed at the end of the laneway for your outdoor essentials. This affordable rural property between Hanover and Chesley is a perfect way to enjoy a country lifestyle - where you feel at home the minute you arrive. Just imagine waking up to a property like this where peace is part of your daily routine!

Property details

Property type
Detached
Style
1 1/2 Storey
Approx. age (yrs)
100+
Total rooms
7
Lot size
264 × 330 ft
Property taxes
$2,947 (2026)
Occupancy
Flexible
Days on market
2
Status
Active
MLS®

Property history

Recently sold nearby

Listing data last updated: Jul 20, 2026, 1:48 p.m. EDT via TRREB IDX.

First listed: Jul 20, 2026, 5:27 a.m. EDT.