
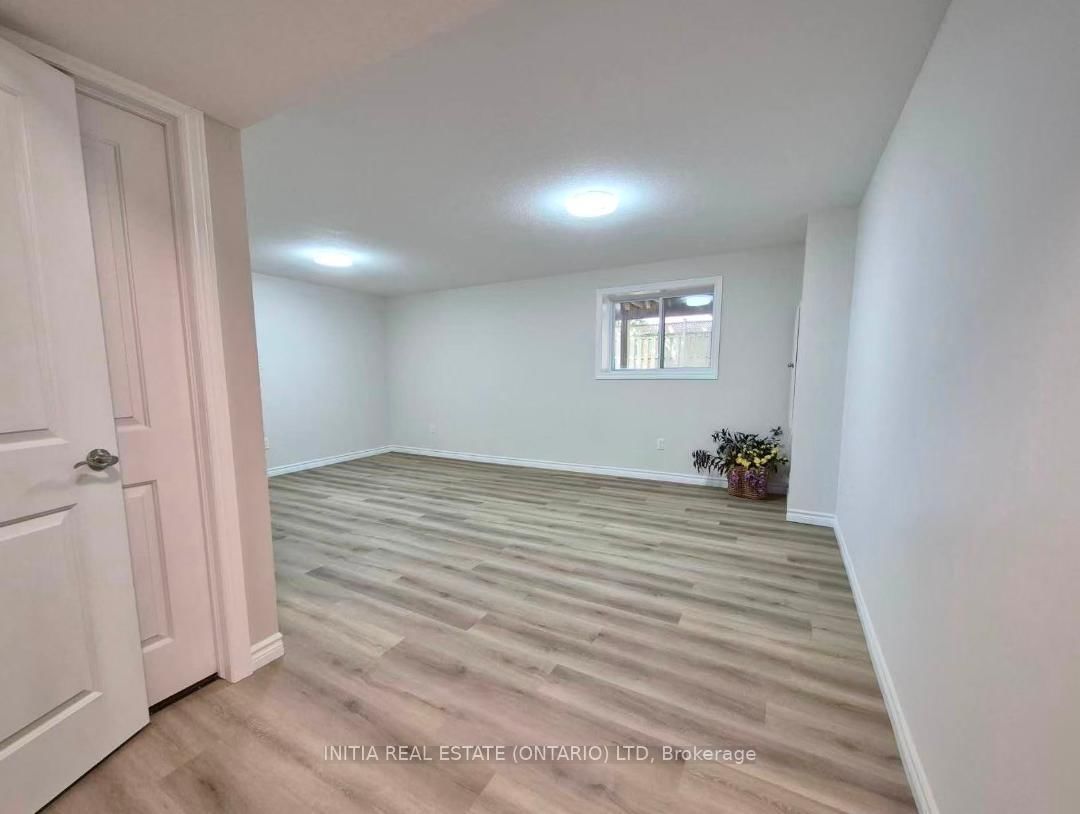
1010 E Fanshawe Park Road • #31 • London North, ON photo 1
1010 E Fanshawe Park Road • #31 • London North, ON photo 2
1010 E Fanshawe Park Road • #31 • London North, ON photo 3
1010 E Fanshawe Park Road • #31 • London North, ON photo 4
1010 E Fanshawe Park Road • #31 • London North, ON photo 5
1010 E Fanshawe Park Road • #31 • London North, ON photo 6
1010 E Fanshawe Park Road • #31 • London North, ON photo 7
1010 E Fanshawe Park Road • #31 • London North, ON photo 8
1010 E Fanshawe Park Road • #31 • London North, ON photo 9
1010 E Fanshawe Park Road • #31 • London North, ON photo 10
1010 E Fanshawe Park Road • #31 • London North, ON photo 11
1010 E Fanshawe Park Road • #31 • London North, ON photo 12
1010 E Fanshawe Park Road • #31 • London North, ON photo 13
1010 E Fanshawe Park Road • #31 • London North, ON photo 14
1010 E Fanshawe Park Road • #31 • London North, ON photo 15
1010 E Fanshawe Park Road • #31 • London North, ON photo 16
1010 E Fanshawe Park Road • #31 • London North, ON photo 17
1010 E Fanshawe Park Road • #31 • London North, ON photo 18
1010 E Fanshawe Park Road • #31 • London North, ON photo 19
1010 E Fanshawe Park Road • #31 • London North, ON photo 20
1010 E Fanshawe Park Road • #31 • London North, ON photo 21
1010 E Fanshawe Park Road • #31 • London North, ON photo 22
1010 E Fanshawe Park Road • #31 • London North, ON photo 23
1010 E Fanshawe Park Road • #31 • London North, ON photo 24
1010 E Fanshawe Park Road • #31 • London North, ON photo 25
1010 E Fanshawe Park Road • #31 • London North, ON photo 26
1010 E Fanshawe Park Road • #31 • London North, ON photo 27
1010 E Fanshawe Park Road • #31 • London North, ON photo 28
1010 E Fanshawe Park Road • #31 • London North, ON photo 29
New1 / 29
$539,000
1010 E Fanshawe Park Road • #31 • London North, ONNew
Courtesy of INITIA REAL ESTATE (ONTARIO) LTD
3
Bedrooms
4
Bathrooms
1200-1399
Square feet
3
Parking

About this home

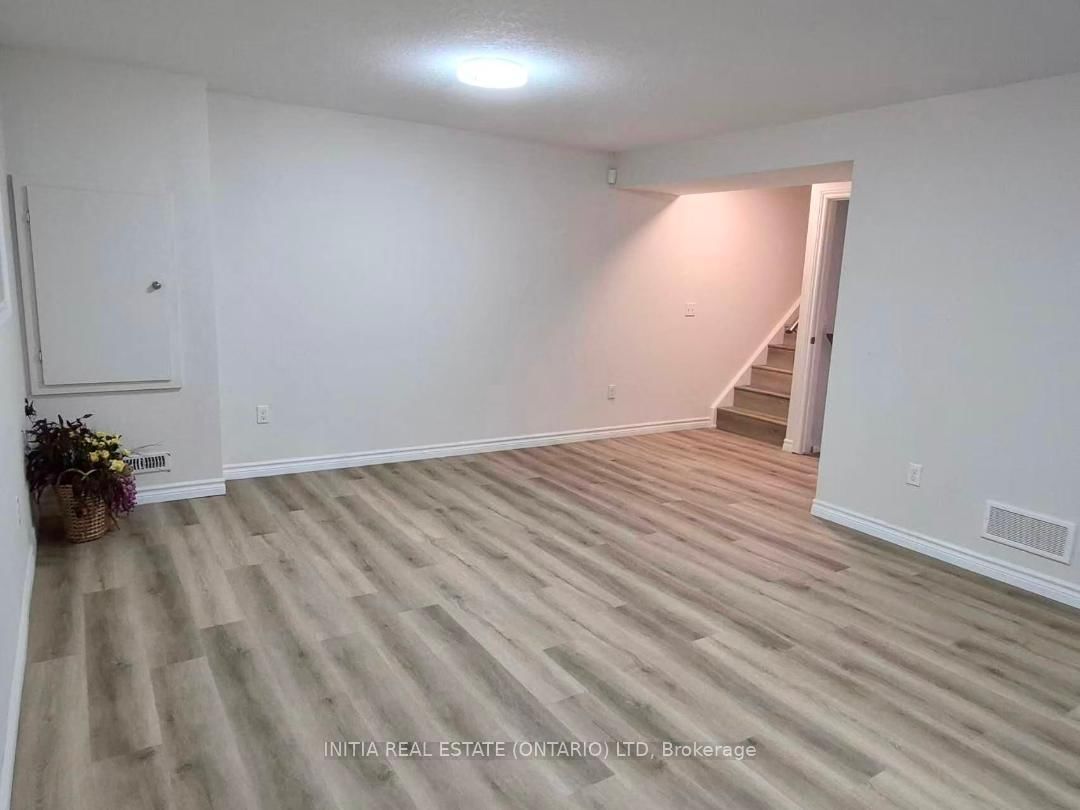
This beautifully maintained 3-bedroom+3-full bath townhouse offers the perfect balance of spacious living and low-maintenance condo ownership. The bright, open-concept main floor is designed for everyday living and entertaining, featuring a stylish kitchen with a centre island, granite countertops, stainless appliances, abundant cabinetry with soft-close drawers, and a seamless flow into the dining and living areas. Garden doors open to a private back deck with a privacy screen-an ideal retreat for morning coffee, summer barbecues, or quiet evenings outdoors. The second level features the convenience of an upper-floor laundry room and a spacious primary suite complete with double closets and a private ensuite showcasing a tiled shower. The upper level offers two additional generously sized bedrooms and a full bathroom, providing flexible space for family, guests, or a home office. The bright raised lower level, enhanced by large windows, was renovated in 2024 and offers a welcoming recreation room, and a full bathroom. Ideally located in a sought-after neighborhood, you'll enjoy easy access to public transit, shopping, Western University, Fanshawe College, schools, parks, and a wide array of everyday amenities. Move-in ready and thoughtfully updated, this exceptional home is ready for you to enjoy.

Property details

Property type
Condo Townhouse
Style
2-Storey
Total rooms
9
Maintenance fee
$284/mo
Exposure
North
Property taxes
$4,174 (2025)
Days on market
2
Status
Active
MLS®

Property history

Recently sold nearby

Listing data last updated: Jul 20, 2026, 12:12 a.m. EDT via TRREB IDX.

First listed: Jul 20, 2026, 12:04 a.m. EDT.