






About this home
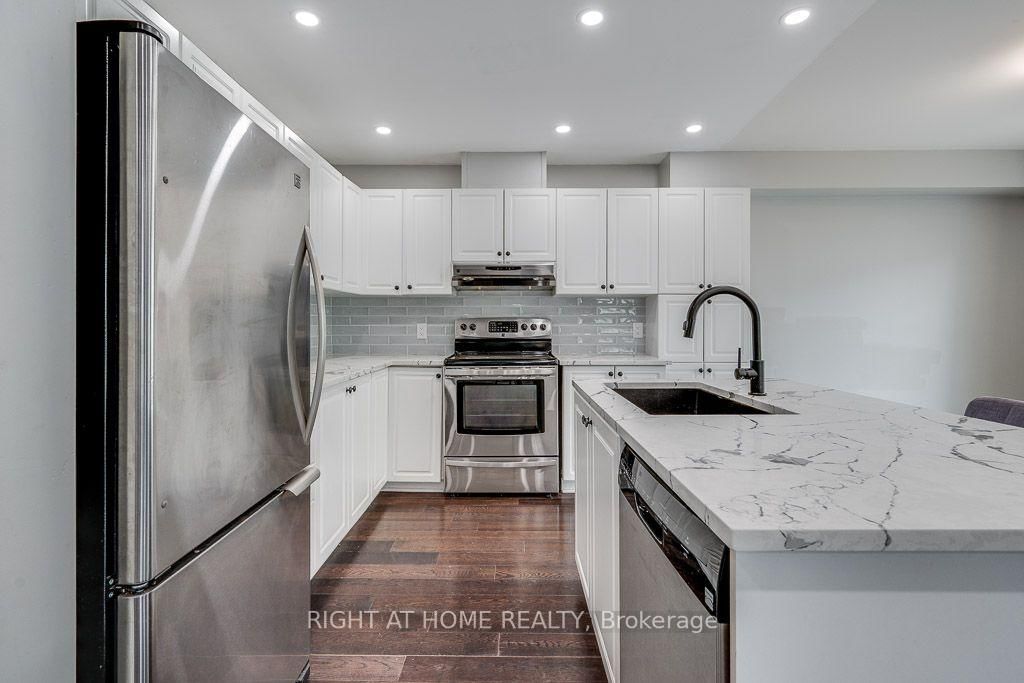
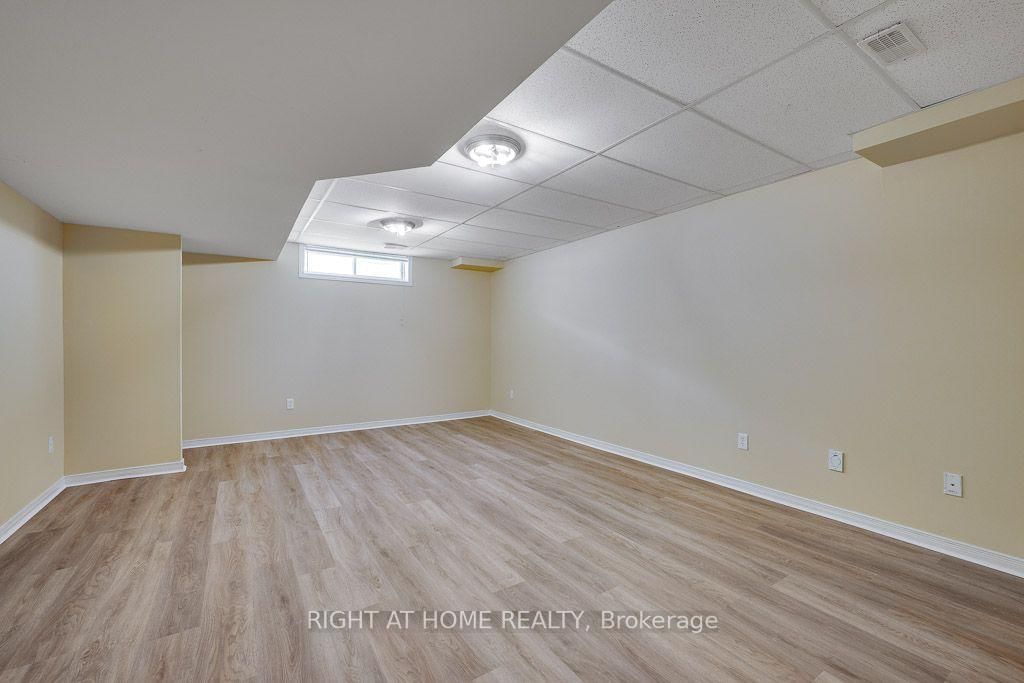
Welcome to this beautifully maintained 3-bedroom, 4-bathroom PLUS a Den end-unit townhome in the heart of Chapman Mills, Barrhaven. Pride of ownership is evident throughout this bright and inviting home. The spacious foyer features soaring ceilings, a large closet, a powder room, and a versatile home office overlooking the front yard. The open-concept main level is filled with natural light and offers a welcoming living room with a cozy gas fireplace. The well-appointed kitchen provides ample cabinetry and counter space, stainless steel appliances, and a functional island with a double sink. The adjoining dining area opens through patio doors to a private deck and fully fenced backyard-perfect for relaxing or entertaining. Hardwood stairs lead to the second level, featuring a full bathroom and three generously sized bedrooms. The spacious primary bedroom overlooks the backyard and includes a walk-in closet with built-in shelving and a bright 4-piece ensuite. The finished lower level adds even more living space with a large family room, laundry area, and convenient 2-piece bathroom. A wonderful opportunity to own a spacious end-unit home in a sought-after Barrhaven community!
Property details
- Property type
- Att/Row/Townhouse
- Style
- 2-Storey
- Approx. age (yrs)
- 16-30
- Total rooms
- 3
- Lot size
- 30.35 × 81.28 ft
- Property taxes
- $4,555.22 (2026)
- Days on market
- 2
- Status
- Active
- MLS®
Property history
Location
Open in Google MapsRecently sold nearby
Listing data last updated: Jul 20, 2026, 12:01 a.m. EDT via TRREB IDX.
First listed: Jul 20, 2026, 12:01 a.m. EDT.