
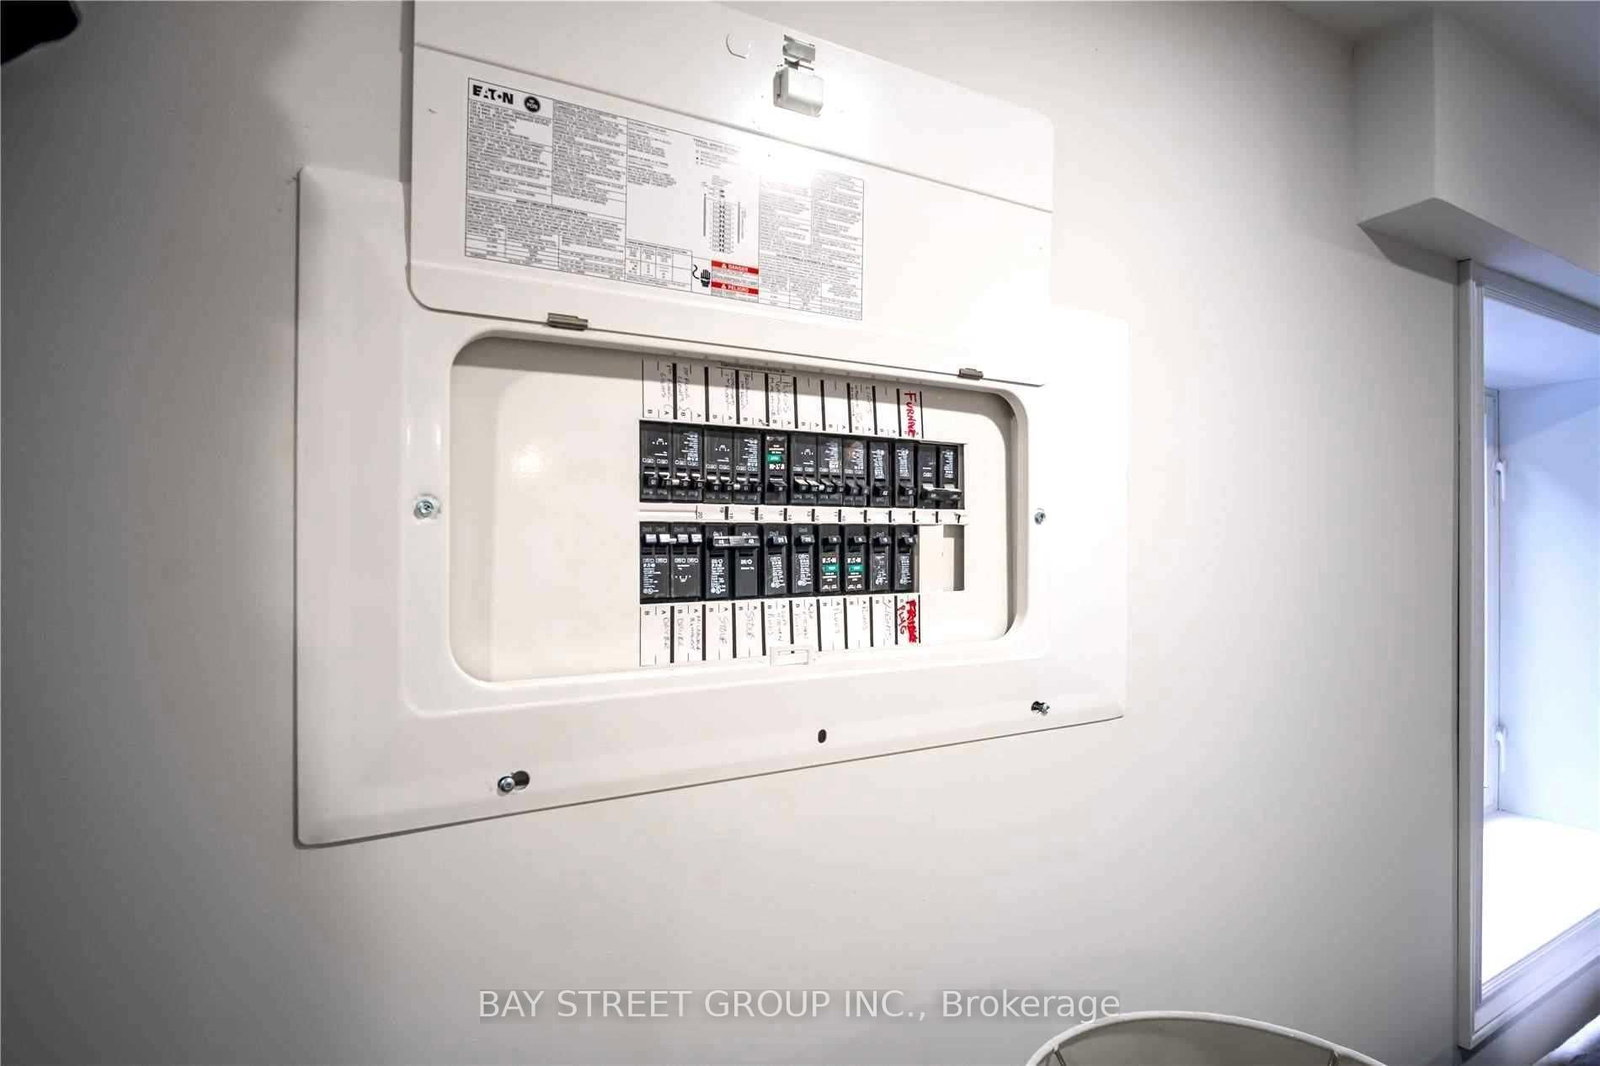
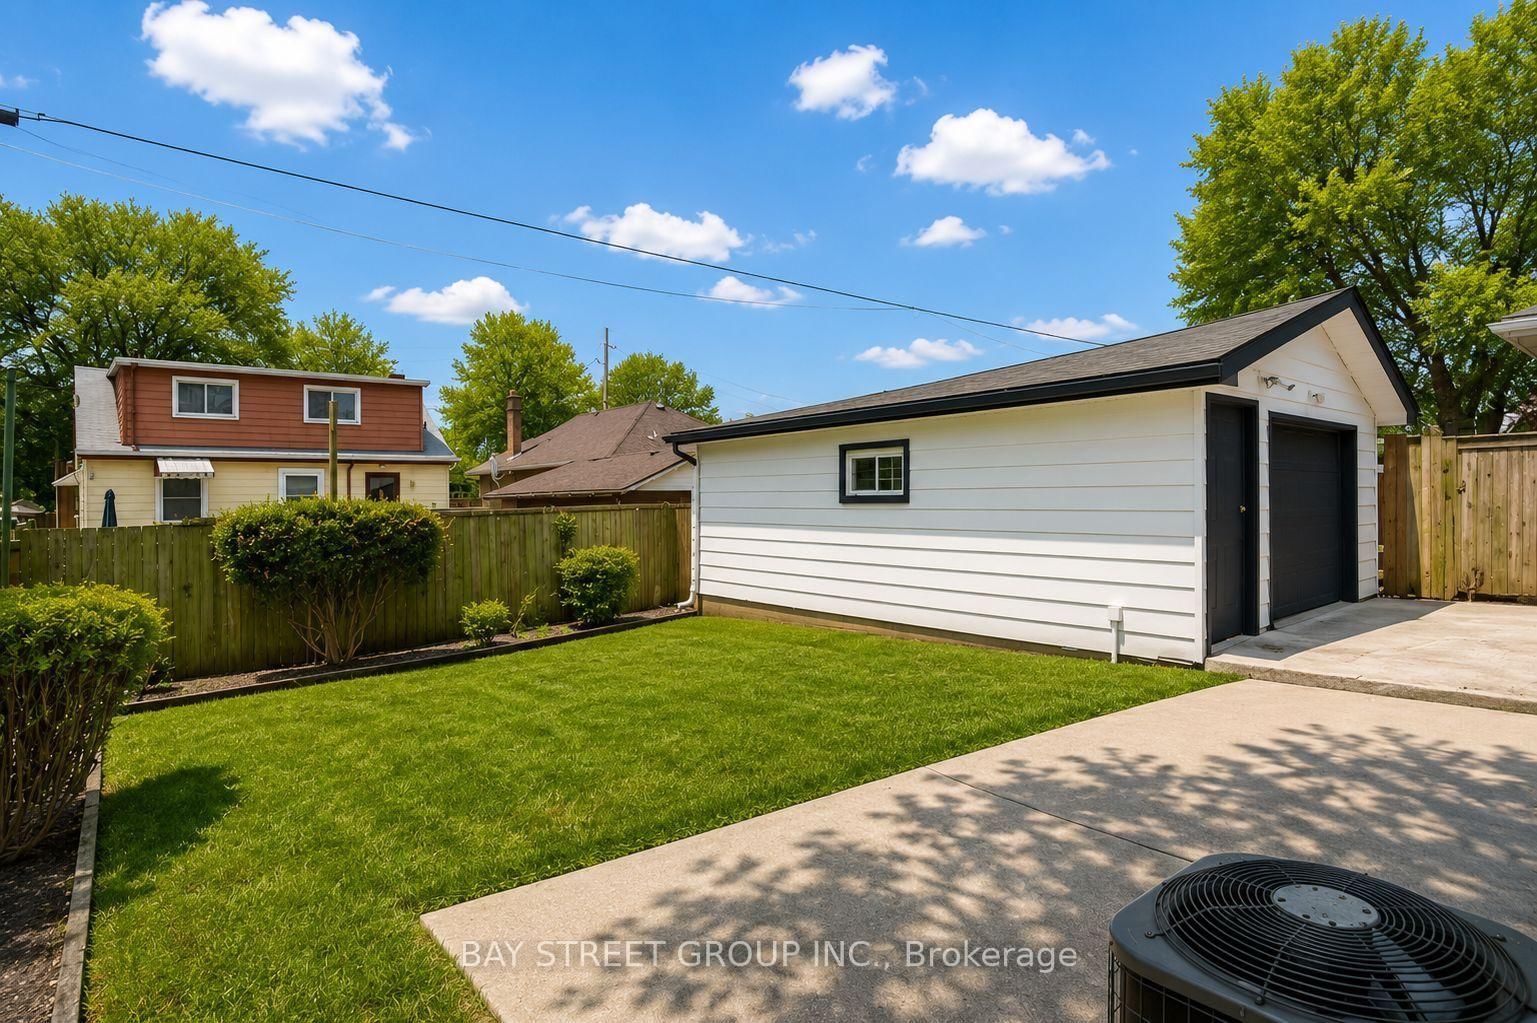
351 East 27th Street • Hamilton, ON photo 1
351 East 27th Street • Hamilton, ON photo 2
351 East 27th Street • Hamilton, ON photo 3
351 East 27th Street • Hamilton, ON photo 4
351 East 27th Street • Hamilton, ON photo 5
351 East 27th Street • Hamilton, ON photo 6
351 East 27th Street • Hamilton, ON photo 7
351 East 27th Street • Hamilton, ON photo 8
351 East 27th Street • Hamilton, ON photo 9
351 East 27th Street • Hamilton, ON photo 10
351 East 27th Street • Hamilton, ON photo 11
351 East 27th Street • Hamilton, ON photo 12
351 East 27th Street • Hamilton, ON photo 13
351 East 27th Street • Hamilton, ON photo 14
351 East 27th Street • Hamilton, ON photo 15
351 East 27th Street • Hamilton, ON photo 16
351 East 27th Street • Hamilton, ON photo 17
351 East 27th Street • Hamilton, ON photo 18
351 East 27th Street • Hamilton, ON photo 19
351 East 27th Street • Hamilton, ON photo 20
351 East 27th Street • Hamilton, ON photo 21
351 East 27th Street • Hamilton, ON photo 22
351 East 27th Street • Hamilton, ON photo 23
351 East 27th Street • Hamilton, ON photo 24
351 East 27th Street • Hamilton, ON photo 25
351 East 27th Street • Hamilton, ON photo 26
351 East 27th Street • Hamilton, ON photo 27
351 East 27th Street • Hamilton, ON photo 28
351 East 27th Street • Hamilton, ON photo 29
351 East 27th Street • Hamilton, ON photo 30
351 East 27th Street • Hamilton, ON photo 31
351 East 27th Street • Hamilton, ON photo 32
351 East 27th Street • Hamilton, ON photo 33
351 East 27th Street • Hamilton, ON photo 34
351 East 27th Street • Hamilton, ON photo 35
351 East 27th Street • Hamilton, ON photo 36
New1 / 36
$777,000
351 East 27th Street • Hamilton, ONNew
Courtesy of BAY STREET GROUP INC.
3+2
Bedrooms
2
Bathrooms
1100-1500
Square feet
6
Parking

About this home

*Legal Duplex w/ Garage Ideal For Investors & Homeowners Looking For In-Law Suite* Your opportunity to own a fully renovated legal duplex in Hamilton's desirable Central Mountain community! This turnkey property features separate entrances and self-contained living spaces, making it ideal for investors, multi-generational families, or owner-occupants seeking rental income. The main level offers three spacious bedrooms, an open-concept living and dining area, a modern kitchen with a gas stove, stainless steel appliances, and convenient in-suite laundry. The bright lower-level suite features two generous bedrooms, a full kitchen, a spacious living area, in-suite laundry, a full bathroom with ample storage, and egress windows for added safety and natural light. Enjoy a private backyard with a large lawn, perfect for outdoor entertaining and family gatherings. A rare detached garage provides exceptional space for vehicle parking, a workshop, or additional storage. Conveniently located just minutes from shopping, hospitals, schools, colleges, parks, and public transit, this is an outstanding opportunity in a sought-after neighbourhood.

Property details

Property type
Duplex
Style
Bungalow
Total rooms
7
Lot size
45.12 × 100.19 ft
Property taxes
$5,061.02 (2026)
Days on market
2
Status
Active
MLS®

Property history

Recently sold nearby

Listing data last updated: Jul 19, 2026, 3:32 p.m. EDT via TRREB IDX.

First listed: Jul 19, 2026, 3:32 p.m. EDT.