
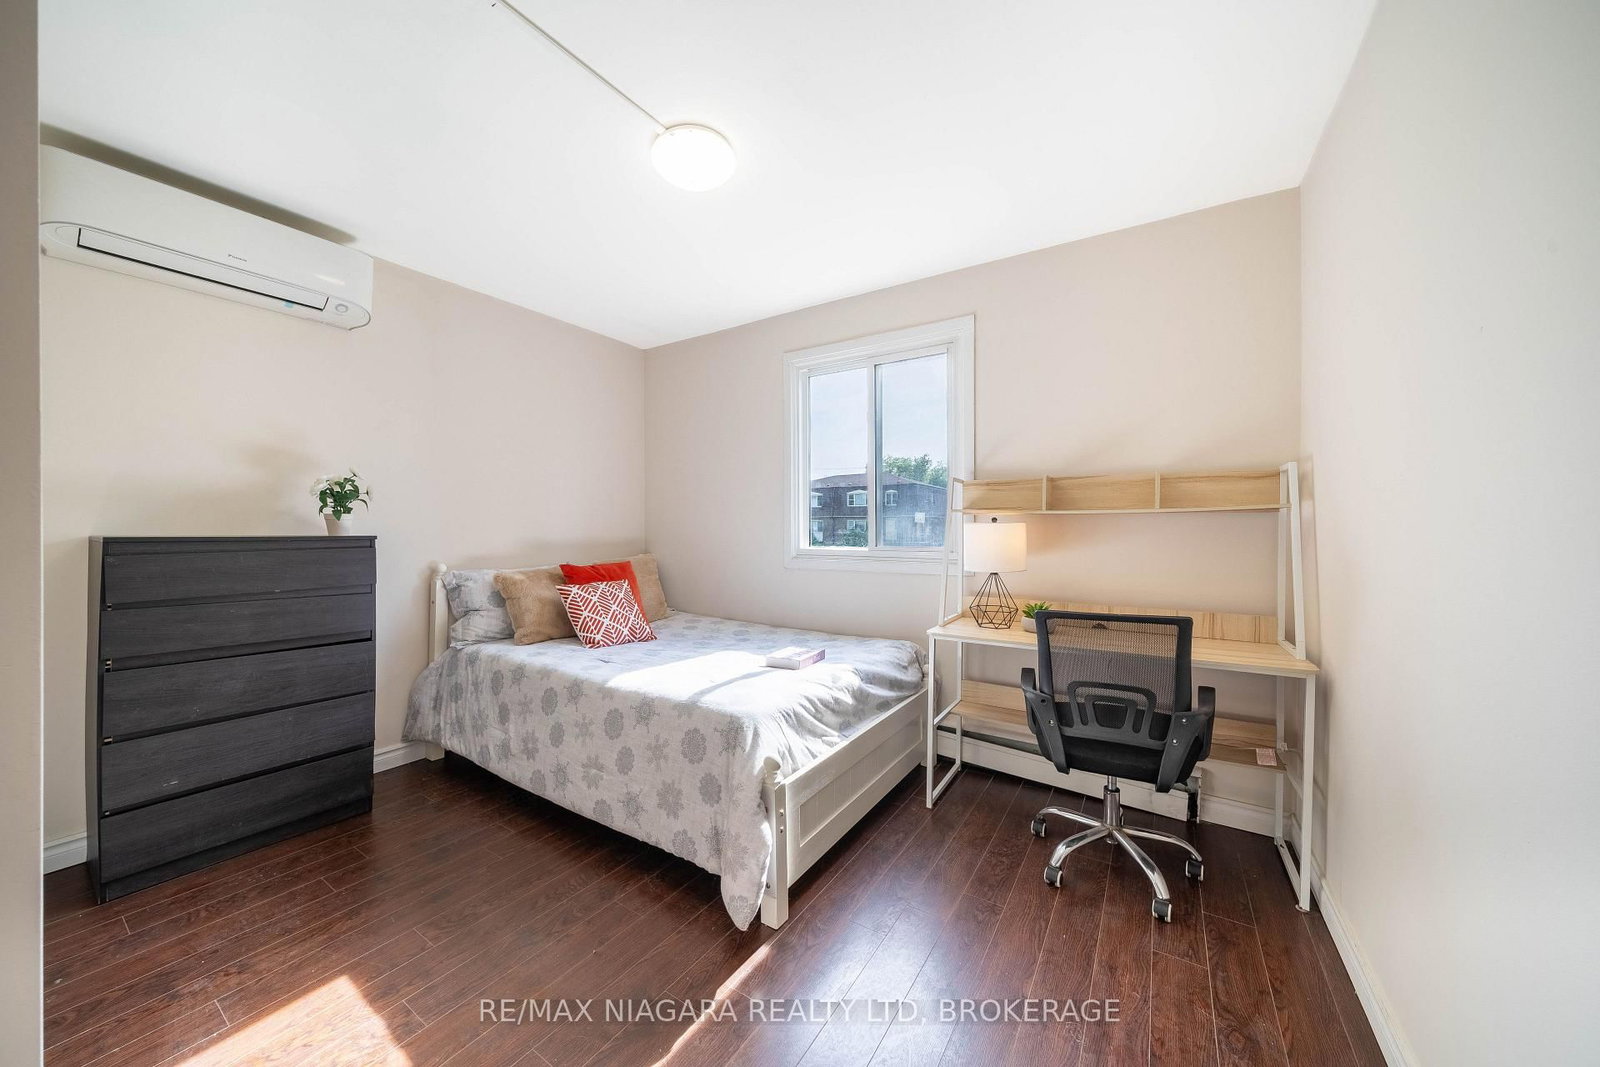
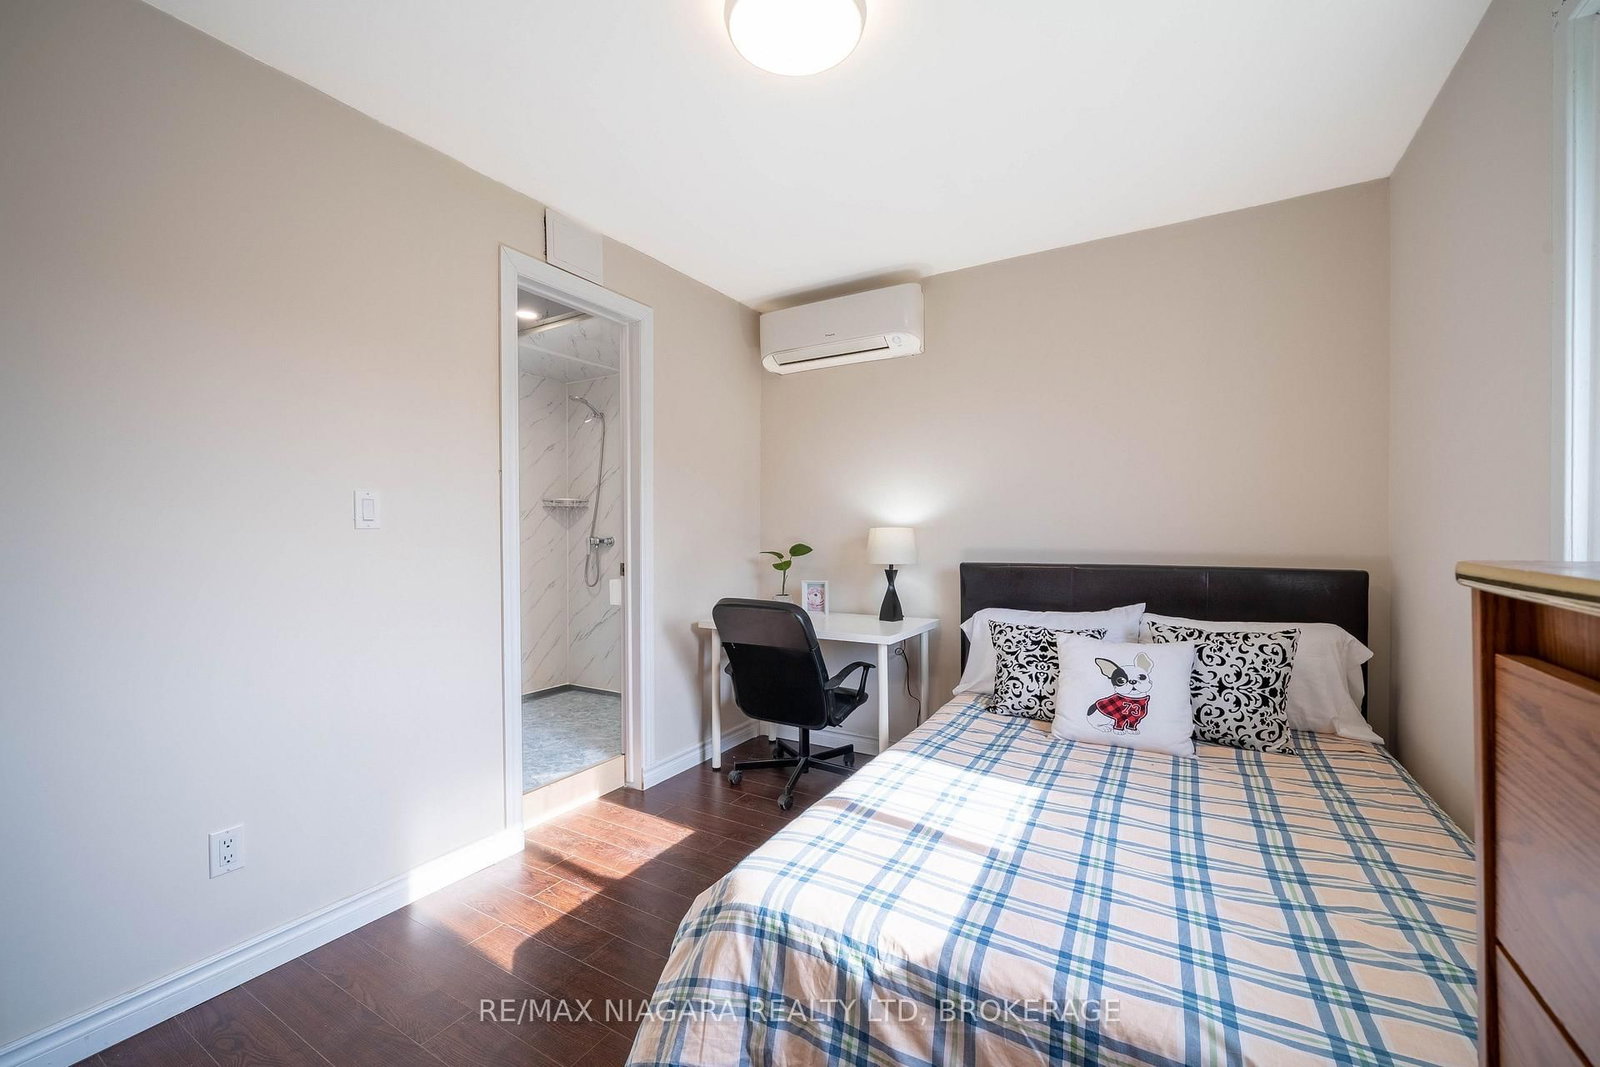
293-295 Glenridge Avenue • St. Catharines, ON photo 1
293-295 Glenridge Avenue • St. Catharines, ON photo 2
293-295 Glenridge Avenue • St. Catharines, ON photo 3
293-295 Glenridge Avenue • St. Catharines, ON photo 4
293-295 Glenridge Avenue • St. Catharines, ON photo 5
293-295 Glenridge Avenue • St. Catharines, ON photo 6
293-295 Glenridge Avenue • St. Catharines, ON photo 7
293-295 Glenridge Avenue • St. Catharines, ON photo 8
293-295 Glenridge Avenue • St. Catharines, ON photo 9
293-295 Glenridge Avenue • St. Catharines, ON photo 10
293-295 Glenridge Avenue • St. Catharines, ON photo 11
293-295 Glenridge Avenue • St. Catharines, ON photo 12
293-295 Glenridge Avenue • St. Catharines, ON photo 13
293-295 Glenridge Avenue • St. Catharines, ON photo 14
293-295 Glenridge Avenue • St. Catharines, ON photo 15
293-295 Glenridge Avenue • St. Catharines, ON photo 16
293-295 Glenridge Avenue • St. Catharines, ON photo 17
293-295 Glenridge Avenue • St. Catharines, ON photo 18
293-295 Glenridge Avenue • St. Catharines, ON photo 19
293-295 Glenridge Avenue • St. Catharines, ON photo 20
293-295 Glenridge Avenue • St. Catharines, ON photo 21
293-295 Glenridge Avenue • St. Catharines, ON photo 22
293-295 Glenridge Avenue • St. Catharines, ON photo 23
293-295 Glenridge Avenue • St. Catharines, ON photo 24
293-295 Glenridge Avenue • St. Catharines, ON photo 25
293-295 Glenridge Avenue • St. Catharines, ON photo 26
293-295 Glenridge Avenue • St. Catharines, ON photo 27
293-295 Glenridge Avenue • St. Catharines, ON photo 28
293-295 Glenridge Avenue • St. Catharines, ON photo 29
293-295 Glenridge Avenue • St. Catharines, ON photo 30
293-295 Glenridge Avenue • St. Catharines, ON photo 31
293-295 Glenridge Avenue • St. Catharines, ON photo 32
293-295 Glenridge Avenue • St. Catharines, ON photo 33
293-295 Glenridge Avenue • St. Catharines, ON photo 34
293-295 Glenridge Avenue • St. Catharines, ON photo 35
293-295 Glenridge Avenue • St. Catharines, ON photo 36
293-295 Glenridge Avenue • St. Catharines, ON photo 37
293-295 Glenridge Avenue • St. Catharines, ON photo 38
293-295 Glenridge Avenue • St. Catharines, ON photo 39
293-295 Glenridge Avenue • St. Catharines, ON photo 40
293-295 Glenridge Avenue • St. Catharines, ON photo 41
293-295 Glenridge Avenue • St. Catharines, ON photo 42
293-295 Glenridge Avenue • St. Catharines, ON photo 43
293-295 Glenridge Avenue • St. Catharines, ON photo 44
293-295 Glenridge Avenue • St. Catharines, ON photo 45
293-295 Glenridge Avenue • St. Catharines, ON photo 46
293-295 Glenridge Avenue • St. Catharines, ON photo 47
New1 / 47
$1,299,999
293-295 Glenridge Avenue • St. Catharines, ONNew
Courtesy of RE/MAX NIAGARA REALTY LTD, BROKERAGE
11+4
Bedrooms
11
Bathrooms
3500-5000
Square feet
12
Parking

About this home

Exceptional multi-unit investment opportunity at 293-295 Glenridge Ave, St. Catharines. This unique property features a total of 4 registered residential units, with additional finished basement living spaces on both sides, offering excellent flexibility and strong rental income potential in a highly desirable location close to Brock University, public transit, shopping, parks, and major amenities.Each registered unit features separate entrances, individual in-suite laundry with its own washer and dryer, and functional layouts designed for comfortable living. The finished lower-level spaces at both 293 and 295 Glenridge offer additional accommodation options, complete with kitchens, bathrooms, and living areas.The upper-level units on both sides offer spacious 3-bedroom, 2-bathroom layouts complete with full kitchens and living areas. At 295 Glenridge, the main floor unit features a 2-bedroom, 2-bathroom layout, while the finished lower-level space includes a 2-bedroom, 2-bathroom layout with kitchen and living area. At 293 Glenridge, the main floor unit offers 3 bedrooms and 2 bathrooms, while the finished lower-level space includes a 2-bedroom, 1-bathroom layout with kitchen and living area.The property also provides excellent parking accommodations, with each side featuring its own private driveway offering at least 4 parking spaces, in addition to detached garage parking.Located in a well-established residential neighborhood with strong rental demand, this property is ideal for investors seeking stable income, multi-generational living opportunities, or long-term growth potential in the Niagara region.

Property details

Property type
Multiplex
Style
2-Storey
Total rooms
29
Lot size
115 × 100 ft
Property taxes
$9,485 (2025)
Occupancy
Flexible
Days on market
2
Status
Active
MLS®

Property history

Recently sold nearby

Listing data last updated: Jul 19, 2026, 12:40 p.m. EDT via TRREB IDX.

First listed: Jul 19, 2026, 12:40 p.m. EDT.