
479 Drewery Road • Cobourg, ON photo 1
479 Drewery Road • Cobourg, ON photo 2
479 Drewery Road • Cobourg, ON photo 3
479 Drewery Road • Cobourg, ON photo 4
479 Drewery Road • Cobourg, ON photo 5
479 Drewery Road • Cobourg, ON photo 6
479 Drewery Road • Cobourg, ON photo 7
479 Drewery Road • Cobourg, ON photo 8
479 Drewery Road • Cobourg, ON photo 9
479 Drewery Road • Cobourg, ON photo 10
479 Drewery Road • Cobourg, ON photo 11
479 Drewery Road • Cobourg, ON photo 12
479 Drewery Road • Cobourg, ON photo 13
479 Drewery Road • Cobourg, ON photo 14
479 Drewery Road • Cobourg, ON photo 15
479 Drewery Road • Cobourg, ON photo 16
479 Drewery Road • Cobourg, ON photo 17
479 Drewery Road • Cobourg, ON photo 18
479 Drewery Road • Cobourg, ON photo 19
479 Drewery Road • Cobourg, ON photo 20
479 Drewery Road • Cobourg, ON photo 21
479 Drewery Road • Cobourg, ON photo 22
479 Drewery Road • Cobourg, ON photo 23
479 Drewery Road • Cobourg, ON photo 24
479 Drewery Road • Cobourg, ON photo 25
479 Drewery Road • Cobourg, ON photo 26
479 Drewery Road • Cobourg, ON photo 27
479 Drewery Road • Cobourg, ON photo 28
479 Drewery Road • Cobourg, ON photo 29
479 Drewery Road • Cobourg, ON photo 30
479 Drewery Road • Cobourg, ON photo 31
479 Drewery Road • Cobourg, ON photo 32
479 Drewery Road • Cobourg, ON photo 33
479 Drewery Road • Cobourg, ON photo 34
479 Drewery Road • Cobourg, ON photo 35
479 Drewery Road • Cobourg, ON photo 36
479 Drewery Road • Cobourg, ON photo 37
479 Drewery Road • Cobourg, ON photo 38
479 Drewery Road • Cobourg, ON photo 39
479 Drewery Road • Cobourg, ON photo 40
479 Drewery Road • Cobourg, ON photo 41
479 Drewery Road • Cobourg, ON photo 42
New1 / 42
$679,900
479 Drewery Road • Cobourg, ONNew
Courtesy of REALTY ONE GROUP REVEAL
3+1
Bedrooms
4
Bathrooms
1500-2000
Square feet
2
Parking

About this home

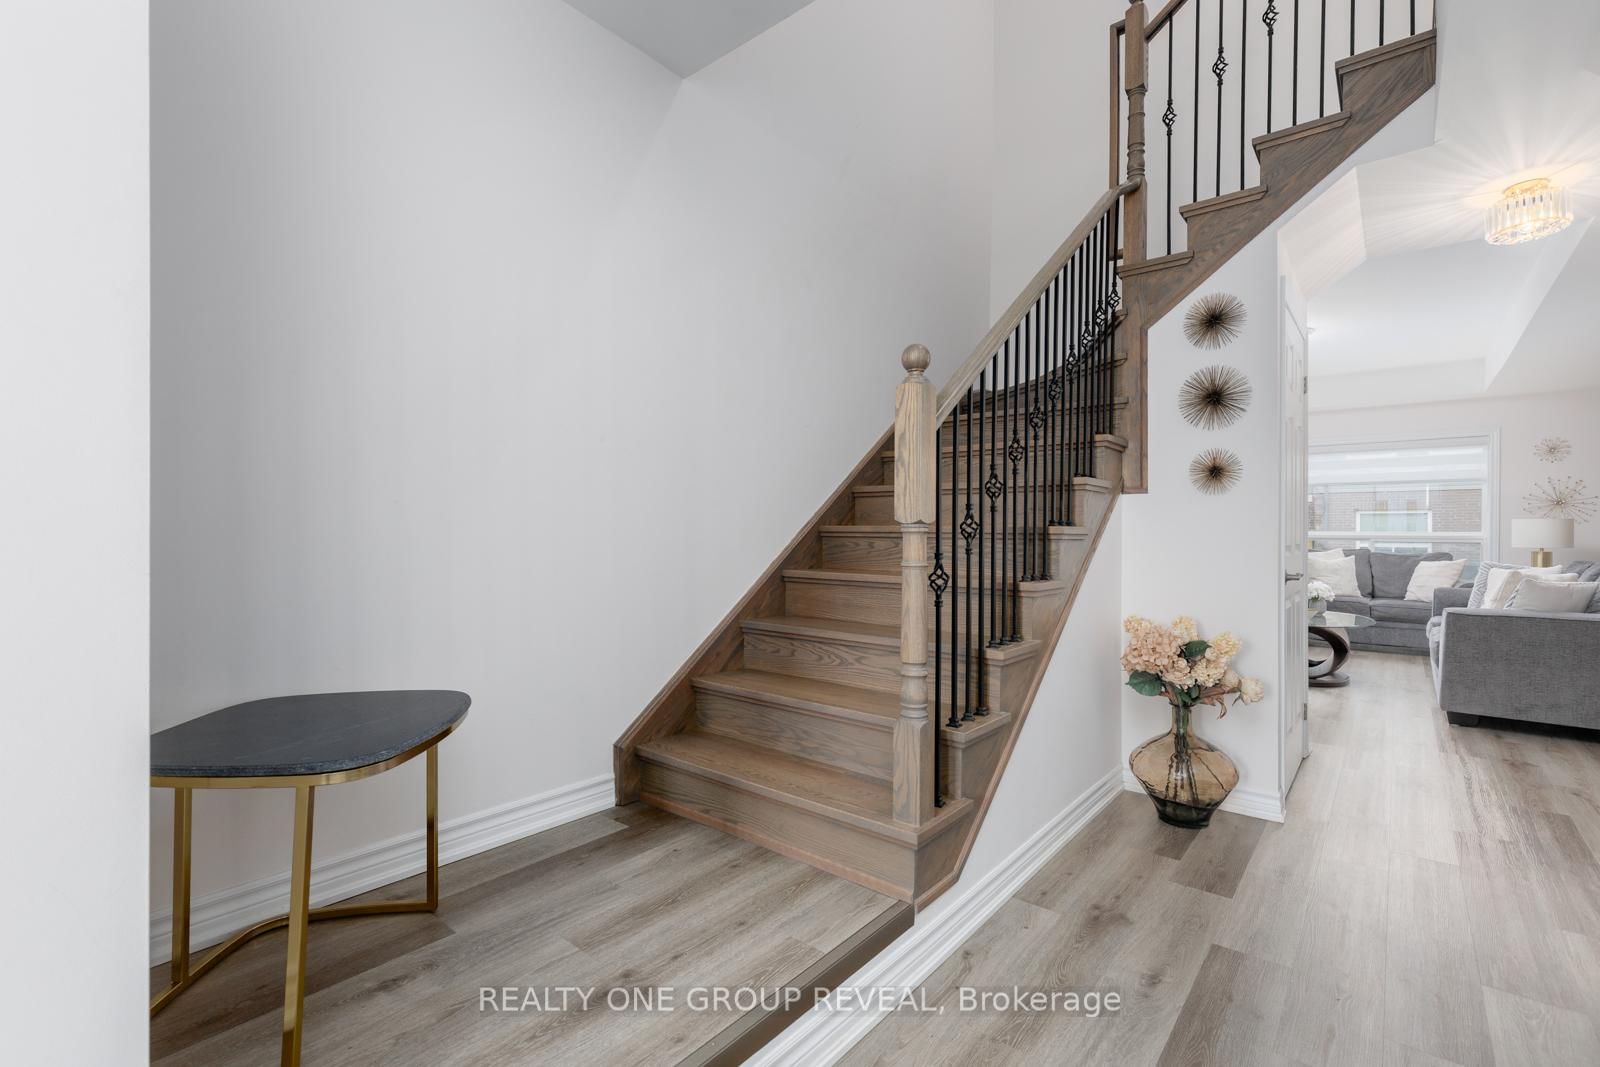
This Beautifully Upgraded Home Offers Modern Living Just Minutes From Cobourg Beach And The Heart Of Downtown Cobourg With Trendy Shops And Restaurants. Featuring Over $70,000 In Upgrades Between The Builder And Homeowner, Highlights Include An Oak Staircase With Wrought Iron Spindles, Carpet-Free Flooring Throughout, Recently Updated Light Fixtures, Stone Counters In The Kitchen And Upper Bathrooms, New Basement Rec Room, Garage Door Opener, Garage Storage, And More. A Bright Open-Concept Layout Designed For Everyday Living And Entertaining Is One Of The Standout Features Of This Home. The Stylish Kitchen Showcases Stainless Steel Appliances, Stone Countertops, Upgraded Cabinetry, A Large Island, And A Newly Added Backsplash. Upstairs, The Spacious Primary Retreat Comfortably Fits A King Bed Plus Additional Furniture, Complete With A Walk-In Closet And Luxurious Ensuite Featuring A Stand-Alone Shower, Tub, And Upgraded Vanity. Convenient Second-Floor Laundry Includes A Brand New Washer And Newer Dryer. The Newly Finished Basement Adds Exceptional Flexibility With A Full Bathroom, Large Egress Window, And Closet- Perfect As A Rec Room, Guest Suite, Or Spacious Additional Bedroom. A Turnkey Opportunity In A Desirable Location!

Property details

Property type
Att/Row/Townhouse
Style
2-Storey
Total rooms
5
Lot size
22.8 × 99.9 ft
Property taxes
$5,361.87 (2025)
Occupancy
Flexible
Days on market
3
Status
Active
MLS®

Property history

Recently sold nearby

Listing data last updated: Jul 18, 2026, 6:05 p.m. EDT via TRREB IDX.

First listed: Jul 18, 2026, 6:05 p.m. EDT.