


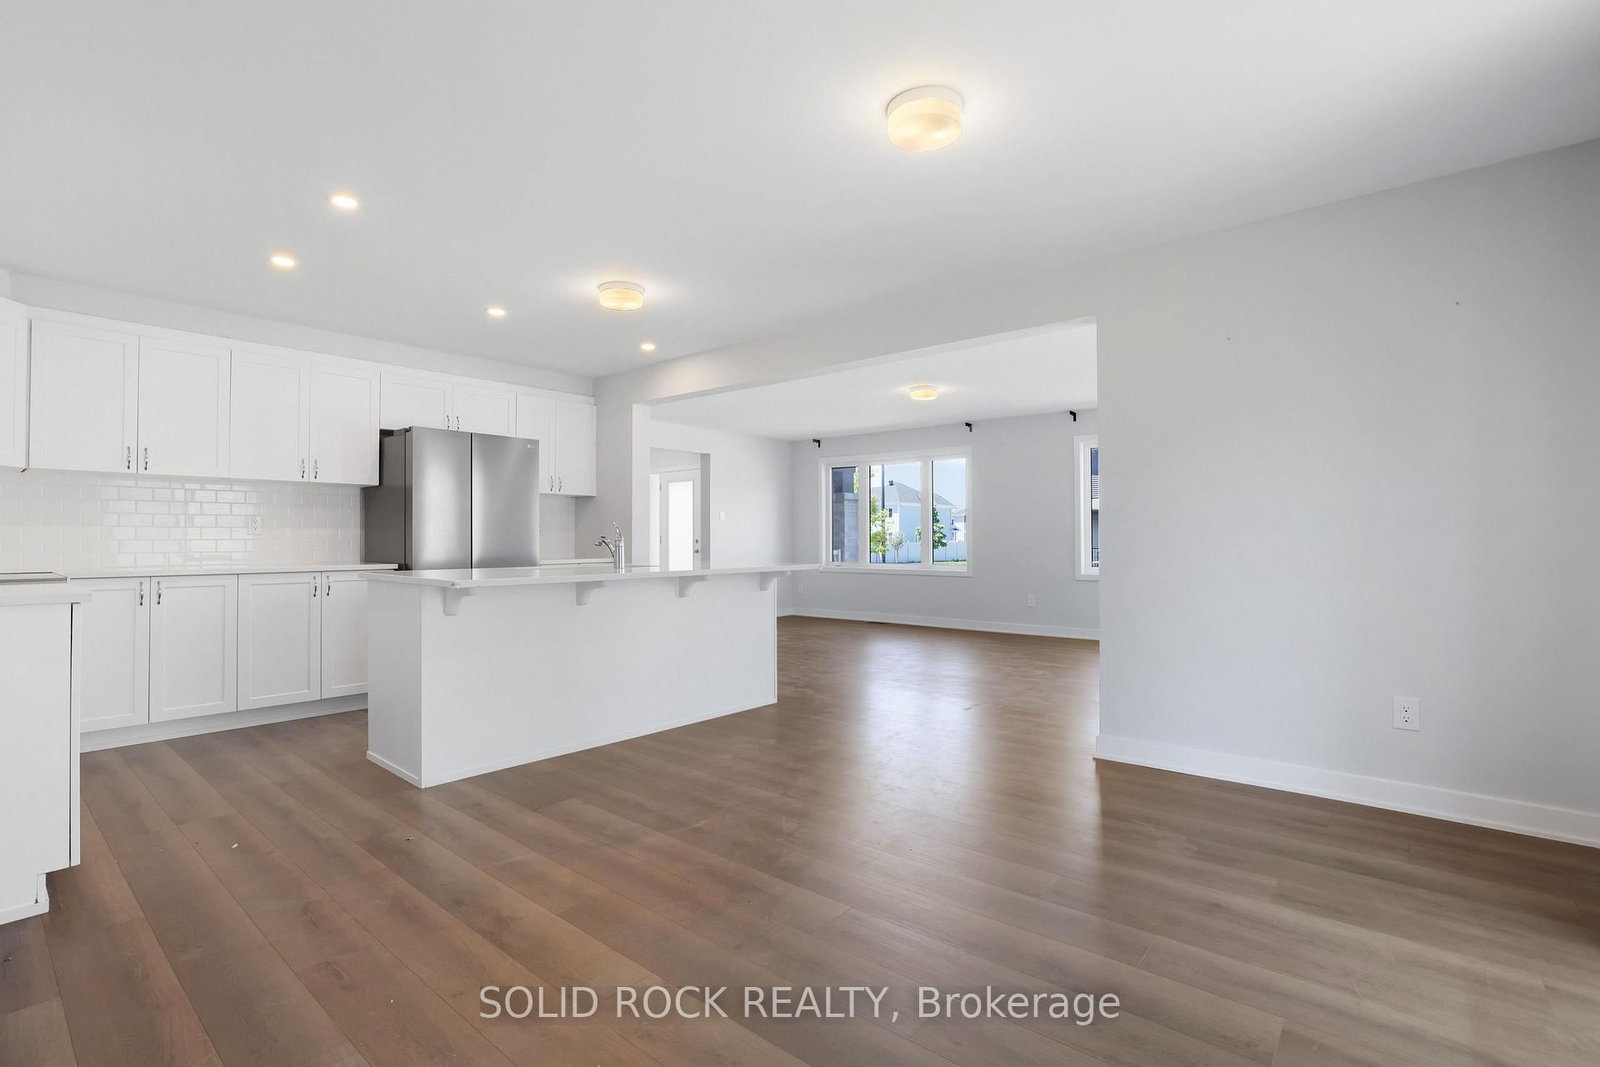


About this home
Live in the family friendly neighbourhood of Richmond with this 2023 built 3 bedroom+large LOFT and a MAIN LEVEL DEN all on a CORNER LOT with wrap around porch. Modern finishes and neutral colour palette in the home makes it easy to move in and create your own vision. Open concept main level layout with easy maintenance laminate flooring. Classic white cabinetry in the kitchen with quartz countertops along with an island and breakfast bar. Spacious eating area in the kitchen with patio doors leading to the backyard. Upstairs you have a spacious primary bedroom, walk-in closet, and an ensuite with double sinks. Large LOFT can be converted to a 4th bedroom or be used as a second family room for the kids. Upgraded hardwood staircase. Basement is awaiting your finishes and offers lots of storage space. Close to shopping and parks. Area is continuing to expand-buy now! Ready for a quick closing!
Property details
- Property type
- Detached
- Style
- 2-Storey
- Total rooms
- 11
- Property taxes
- $5,774 (2025)
- Occupancy
- Flexible
- Days on market
- 59
- Status
- Active Under Contract
- MLS®
Property history
Location
Open in Google MapsRecently sold nearby
Listing data last updated: Sep 12, 2026, 10:56 p.m. EDT via TRREB IDX.
First listed: Jul 18, 2026, 4:13 p.m. EDT.