
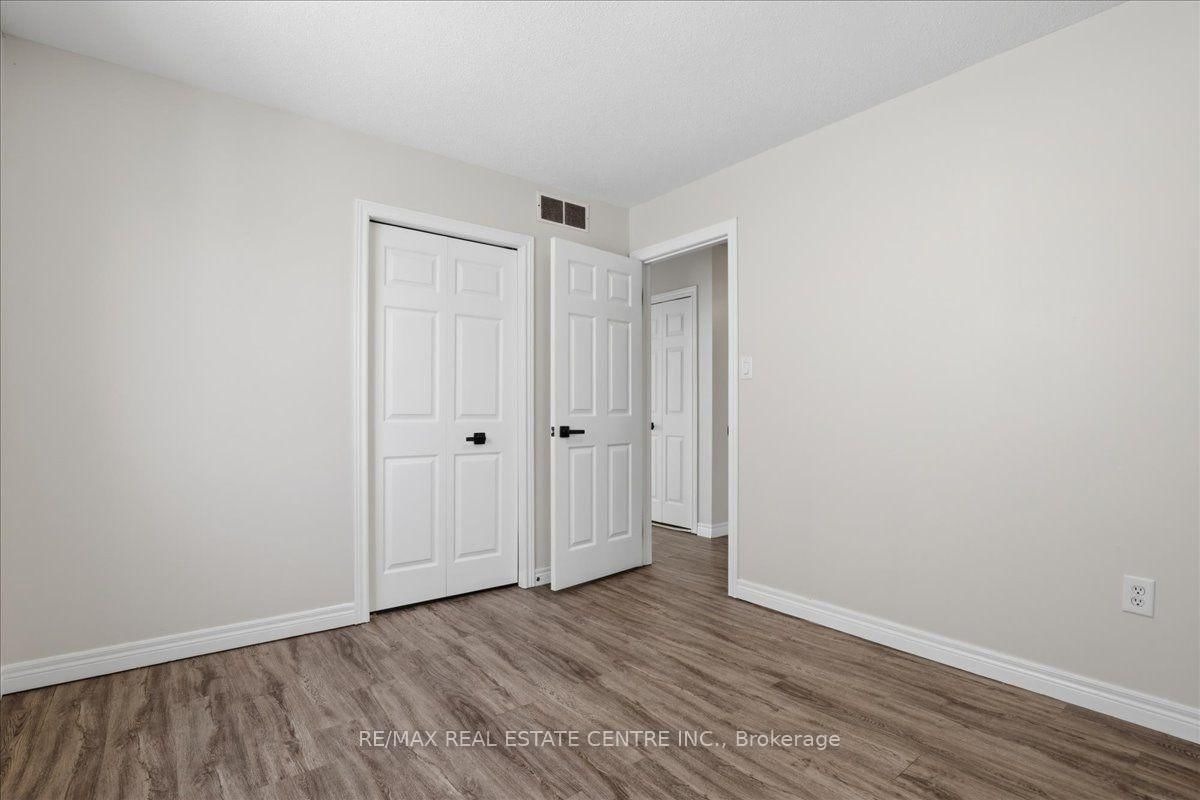
43 Decaro Crescent • Waterloo, ON photo 1
43 Decaro Crescent • Waterloo, ON photo 2
43 Decaro Crescent • Waterloo, ON photo 3
43 Decaro Crescent • Waterloo, ON photo 4
43 Decaro Crescent • Waterloo, ON photo 5
43 Decaro Crescent • Waterloo, ON photo 6
43 Decaro Crescent • Waterloo, ON photo 7
43 Decaro Crescent • Waterloo, ON photo 8
43 Decaro Crescent • Waterloo, ON photo 9
43 Decaro Crescent • Waterloo, ON photo 10
43 Decaro Crescent • Waterloo, ON photo 11
43 Decaro Crescent • Waterloo, ON photo 12
43 Decaro Crescent • Waterloo, ON photo 13
43 Decaro Crescent • Waterloo, ON photo 14
43 Decaro Crescent • Waterloo, ON photo 15
43 Decaro Crescent • Waterloo, ON photo 16
43 Decaro Crescent • Waterloo, ON photo 17
43 Decaro Crescent • Waterloo, ON photo 18
43 Decaro Crescent • Waterloo, ON photo 19
43 Decaro Crescent • Waterloo, ON photo 20
43 Decaro Crescent • Waterloo, ON photo 21
43 Decaro Crescent • Waterloo, ON photo 22
43 Decaro Crescent • Waterloo, ON photo 23
43 Decaro Crescent • Waterloo, ON photo 24
43 Decaro Crescent • Waterloo, ON photo 25
43 Decaro Crescent • Waterloo, ON photo 26
43 Decaro Crescent • Waterloo, ON photo 27
43 Decaro Crescent • Waterloo, ON photo 28
43 Decaro Crescent • Waterloo, ON photo 29
43 Decaro Crescent • Waterloo, ON photo 30
43 Decaro Crescent • Waterloo, ON photo 31
43 Decaro Crescent • Waterloo, ON photo 32
43 Decaro Crescent • Waterloo, ON photo 33
43 Decaro Crescent • Waterloo, ON photo 34
43 Decaro Crescent • Waterloo, ON photo 35
43 Decaro Crescent • Waterloo, ON photo 36
43 Decaro Crescent • Waterloo, ON photo 37
43 Decaro Crescent • Waterloo, ON photo 38
New1 / 38
$899,000
43 Decaro Crescent • Waterloo, ONNew
Courtesy of RE/MAX REAL ESTATE CENTRE INC.
4+2
Bedrooms
4
Bathrooms
2000-2500
Square feet
6
Parking

About this home

Welcome to this outstanding family home in a quiet, family-friendly Hespeler location. This spacious detached residence offers approximately 2,200 sq ft above grade plus a fully finished basement, providing ample room for growing families. With 4+2 bedrooms and 3.5 bathrooms, including a double car garage, it combines comfort, functionality, and unbeatable convenience just minutes to Highway 401. The upper level features four generous bedrooms, highlighted by a primary suite with private ensuite and walk-in closet. Laundry is conveniently located on the second floor. The main floor boasts an inviting open-concept design with a living room, family room, separate dining area, and an eat-in kitchen complete with sliding doors to a fully fenced backyard - perfect for outdoor gatherings, children's play, or relaxing evenings. Downstairs, the finished basement adds exceptional versatility with two additional bedrooms, a 3-piece bathroom, and a large rec room. Nestled in this peaceful Hespeler pocket, the home offers easy access to excellent schools, parks, trails, shopping, and dining. A great opportunity in one of Cambridge's most desirable family-friendly areas!

Property details

Property type
Detached
Style
2-Storey
Approx. age (yrs)
16-30
Total rooms
10
Lot size
45.11 × 126.5 ft
Property taxes
$6,076 (2025)
Days on market
2
Status
Active
MLS®

Property history

Recently sold nearby

Listing data last updated: Jul 18, 2026, 10:50 a.m. EDT via TRREB IDX.

First listed: Jul 18, 2026, 10:45 a.m. EDT.