
26 Country Meadows Drive • Amaranth, ON photo 1
26 Country Meadows Drive • Amaranth, ON photo 2
26 Country Meadows Drive • Amaranth, ON photo 3
26 Country Meadows Drive • Amaranth, ON photo 4
26 Country Meadows Drive • Amaranth, ON photo 5
26 Country Meadows Drive • Amaranth, ON photo 6
26 Country Meadows Drive • Amaranth, ON photo 7
26 Country Meadows Drive • Amaranth, ON photo 8
26 Country Meadows Drive • Amaranth, ON photo 9
26 Country Meadows Drive • Amaranth, ON photo 10
26 Country Meadows Drive • Amaranth, ON photo 11
26 Country Meadows Drive • Amaranth, ON photo 12
26 Country Meadows Drive • Amaranth, ON photo 13
26 Country Meadows Drive • Amaranth, ON photo 14
26 Country Meadows Drive • Amaranth, ON photo 15
26 Country Meadows Drive • Amaranth, ON photo 16
26 Country Meadows Drive • Amaranth, ON photo 17
26 Country Meadows Drive • Amaranth, ON photo 18
26 Country Meadows Drive • Amaranth, ON photo 19
26 Country Meadows Drive • Amaranth, ON photo 20
26 Country Meadows Drive • Amaranth, ON photo 21
26 Country Meadows Drive • Amaranth, ON photo 22
26 Country Meadows Drive • Amaranth, ON photo 23
26 Country Meadows Drive • Amaranth, ON photo 24
26 Country Meadows Drive • Amaranth, ON photo 25
26 Country Meadows Drive • Amaranth, ON photo 26
26 Country Meadows Drive • Amaranth, ON photo 27
26 Country Meadows Drive • Amaranth, ON photo 28
26 Country Meadows Drive • Amaranth, ON photo 29
26 Country Meadows Drive • Amaranth, ON photo 30
26 Country Meadows Drive • Amaranth, ON photo 31
26 Country Meadows Drive • Amaranth, ON photo 32
26 Country Meadows Drive • Amaranth, ON photo 33
26 Country Meadows Drive • Amaranth, ON photo 34
26 Country Meadows Drive • Amaranth, ON photo 35
26 Country Meadows Drive • Amaranth, ON photo 36
26 Country Meadows Drive • Amaranth, ON photo 37
26 Country Meadows Drive • Amaranth, ON photo 38
26 Country Meadows Drive • Amaranth, ON photo 39
26 Country Meadows Drive • Amaranth, ON photo 40
New1 / 40
$1,399,999
26 Country Meadows Drive • Amaranth, ONNew
Courtesy of RE/MAX REALTY SERVICES INC.
4
Bedrooms
4
Bathrooms
2500-3000
Square feet
13
Parking

About this home

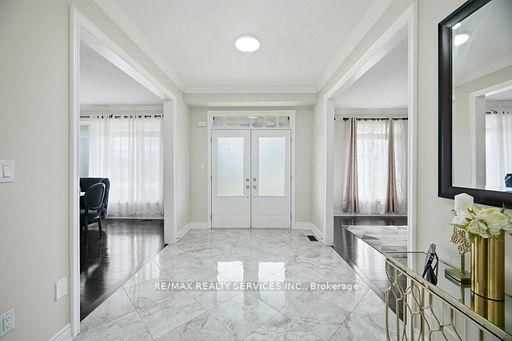
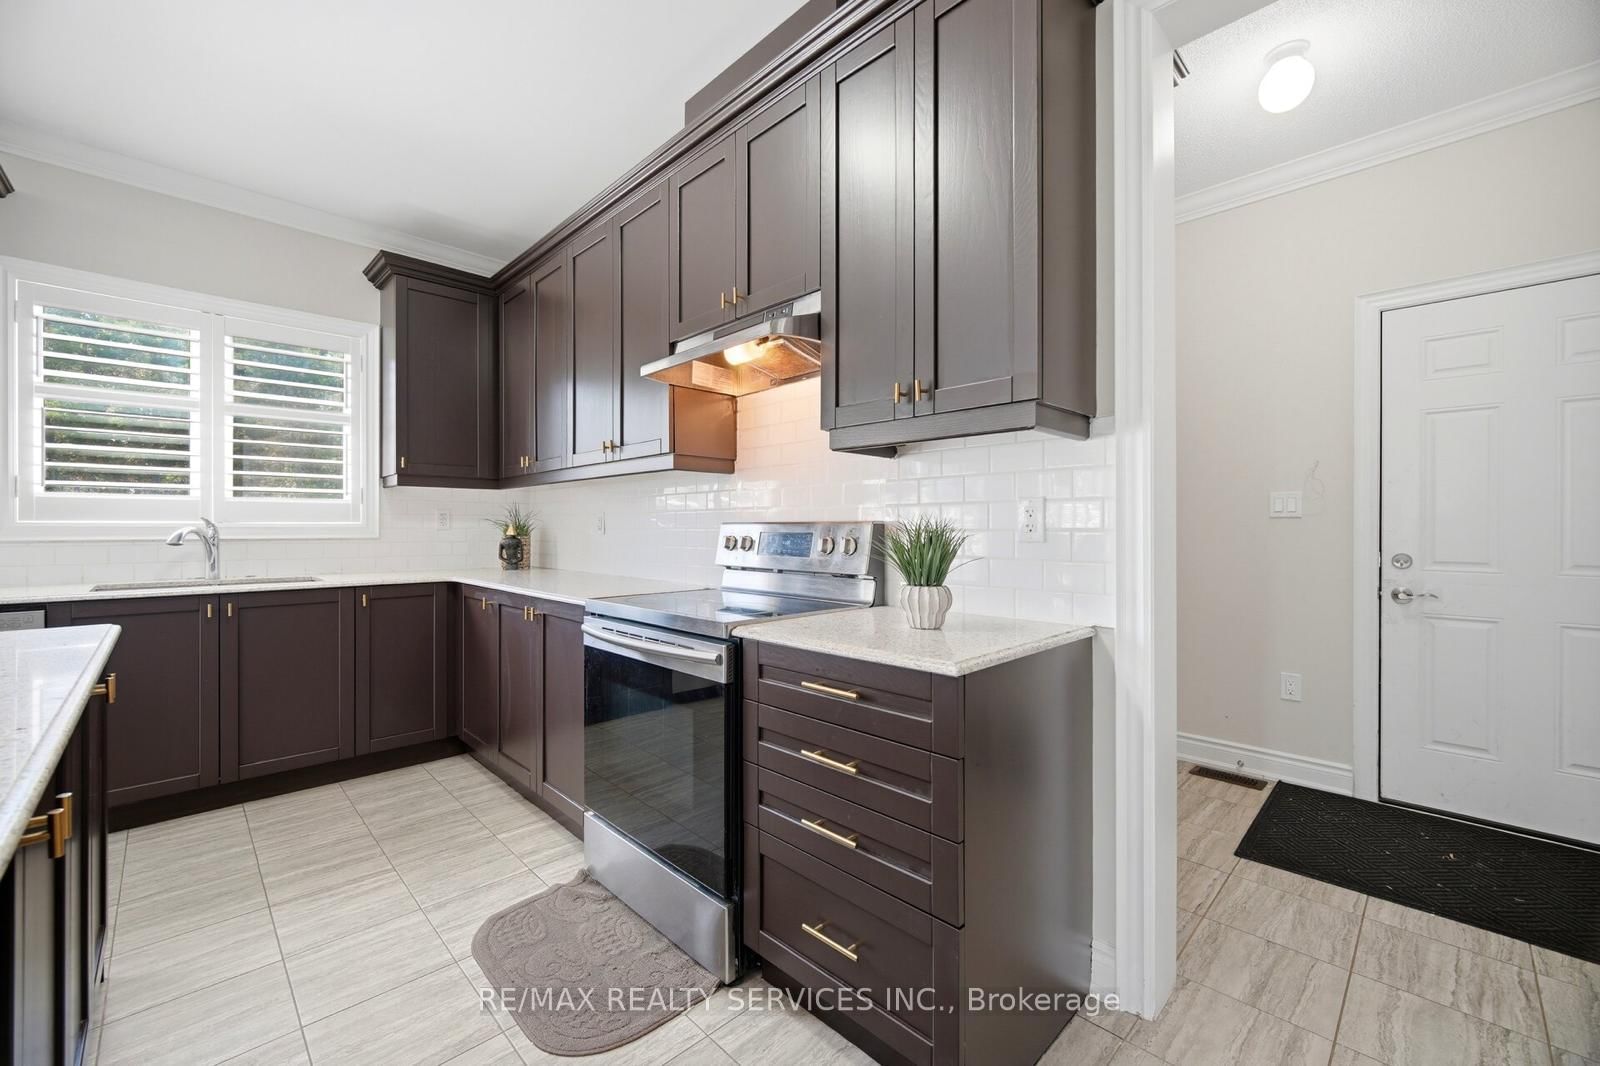
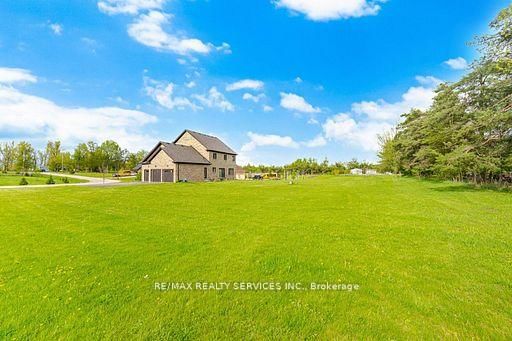
Situated on a beautiful 1.5-acre lot in a highly desirable neighbourhood surrounded by custom homes all around, this stunning custom-built home offers an exceptional layout designed for both luxury and everyday living. Featuring separate family, living, dining, kitchen and breakfast, the home also includes a main floor, server room, a office/study perfect for working from home, a large breakfast area, and a functional mudroom with garage access. The second floor offers 4 spacious bedrooms and 3 full bathrooms on second level, including a beautiful primary retreat complete with a walk-in closet. The thoughtfully designed layout provides plenty of space for families while maintaining comfort and privacy throughout. The basement has approved permits, rough ins and framing done to easily finish off. Outside, enjoya massive 3-car garage and an oversized paved driveway that can easily accommodate 20 cars,making it perfect for entertaining or large families. There is possibility to build an in lawsuite outside. This property offers the perfect combination of space, elegance, and convenience in one of the area's most desirable settings.

Property details

Property type
Detached
Style
2-Storey
Total rooms
10
Lot size
160.52 × 328.59 ft
Property taxes
$8,009 (2025)
Occupancy
TBD
Days on market
2
Status
Active
MLS®

Property history

Recently sold nearby

Listing data last updated: Jul 18, 2026, 10:43 a.m. EDT via TRREB IDX.

First listed: Jul 18, 2026, 10:43 a.m. EDT.