
13 Nesbitt Drive • Brighton, ON photo 1
13 Nesbitt Drive • Brighton, ON photo 2
13 Nesbitt Drive • Brighton, ON photo 3
13 Nesbitt Drive • Brighton, ON photo 4
13 Nesbitt Drive • Brighton, ON photo 5
13 Nesbitt Drive • Brighton, ON photo 6
13 Nesbitt Drive • Brighton, ON photo 7
13 Nesbitt Drive • Brighton, ON photo 8
13 Nesbitt Drive • Brighton, ON photo 9
13 Nesbitt Drive • Brighton, ON photo 10
13 Nesbitt Drive • Brighton, ON photo 11
13 Nesbitt Drive • Brighton, ON photo 12
13 Nesbitt Drive • Brighton, ON photo 13
13 Nesbitt Drive • Brighton, ON photo 14
13 Nesbitt Drive • Brighton, ON photo 15
13 Nesbitt Drive • Brighton, ON photo 16
13 Nesbitt Drive • Brighton, ON photo 17
13 Nesbitt Drive • Brighton, ON photo 18
13 Nesbitt Drive • Brighton, ON photo 19
13 Nesbitt Drive • Brighton, ON photo 20
13 Nesbitt Drive • Brighton, ON photo 21
13 Nesbitt Drive • Brighton, ON photo 22
13 Nesbitt Drive • Brighton, ON photo 23
13 Nesbitt Drive • Brighton, ON photo 24
13 Nesbitt Drive • Brighton, ON photo 25
13 Nesbitt Drive • Brighton, ON photo 26
13 Nesbitt Drive • Brighton, ON photo 27
13 Nesbitt Drive • Brighton, ON photo 28
13 Nesbitt Drive • Brighton, ON photo 29
13 Nesbitt Drive • Brighton, ON photo 30
13 Nesbitt Drive • Brighton, ON photo 31
13 Nesbitt Drive • Brighton, ON photo 32
13 Nesbitt Drive • Brighton, ON photo 33
13 Nesbitt Drive • Brighton, ON photo 34
13 Nesbitt Drive • Brighton, ON photo 35
13 Nesbitt Drive • Brighton, ON photo 36
13 Nesbitt Drive • Brighton, ON photo 37
13 Nesbitt Drive • Brighton, ON photo 38
13 Nesbitt Drive • Brighton, ON photo 39
13 Nesbitt Drive • Brighton, ON photo 40
13 Nesbitt Drive • Brighton, ON photo 41
13 Nesbitt Drive • Brighton, ON photo 42
13 Nesbitt Drive • Brighton, ON photo 43
13 Nesbitt Drive • Brighton, ON photo 44
13 Nesbitt Drive • Brighton, ON photo 45
13 Nesbitt Drive • Brighton, ON photo 46
13 Nesbitt Drive • Brighton, ON photo 47
13 Nesbitt Drive • Brighton, ON photo 48
1 / 48
$649,900
13 Nesbitt Drive • Brighton, ONNew
Courtesy of Century 21 Lanthorn Real Estate Ltd.
3
Bedrooms
3
Bathrooms
1500-2000
Square feet
5
Parking

About this home

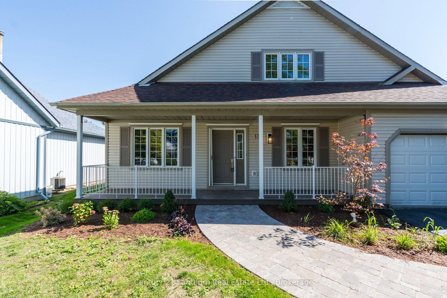
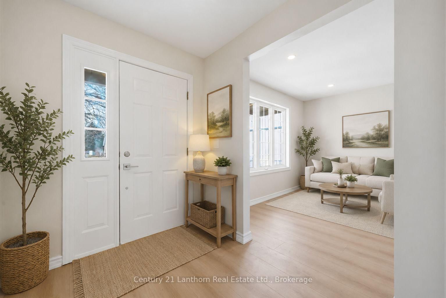
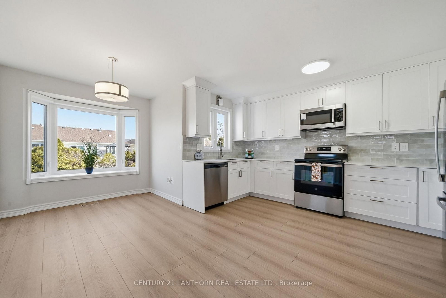
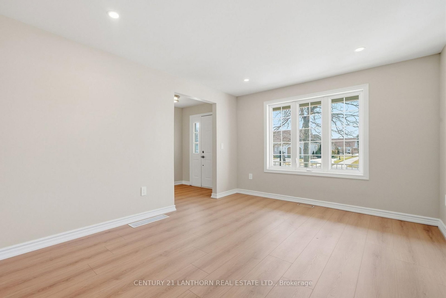
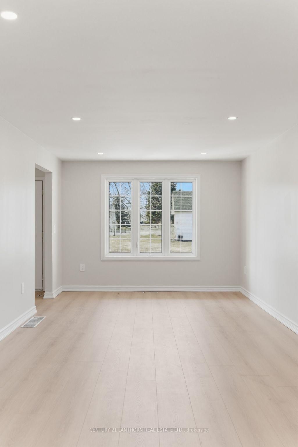
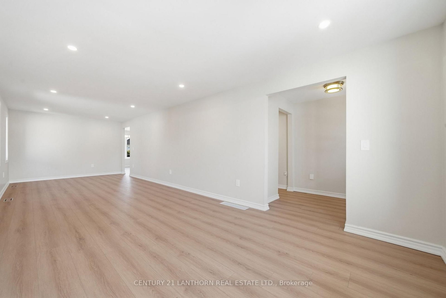
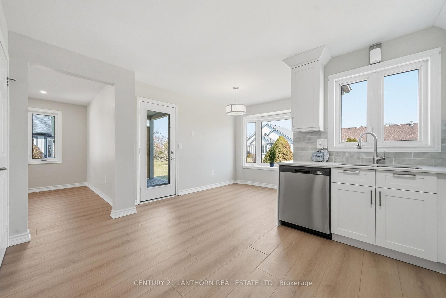
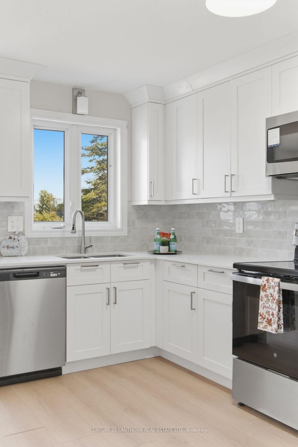
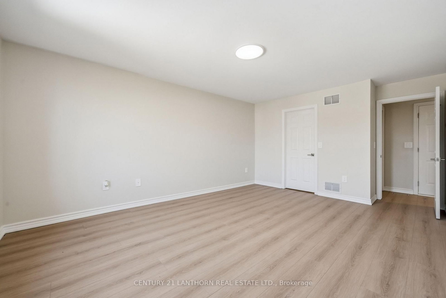
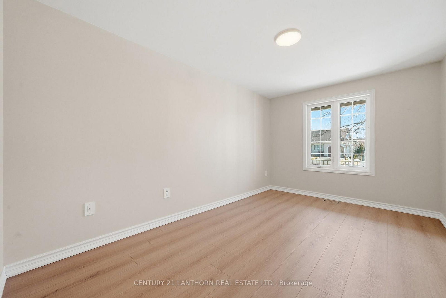
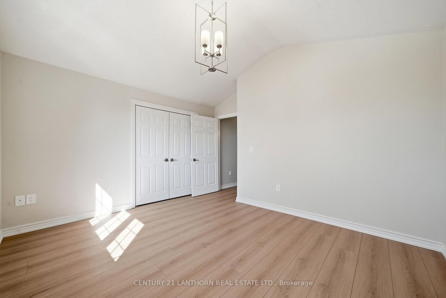
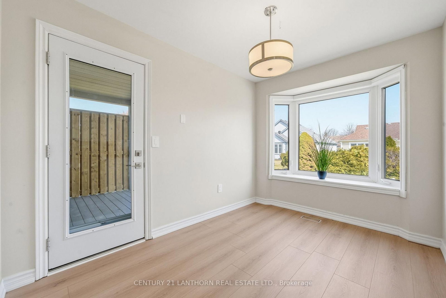
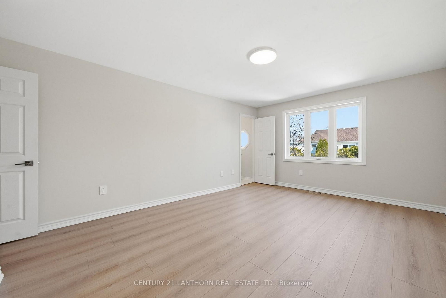
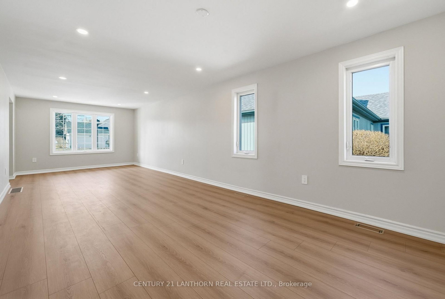
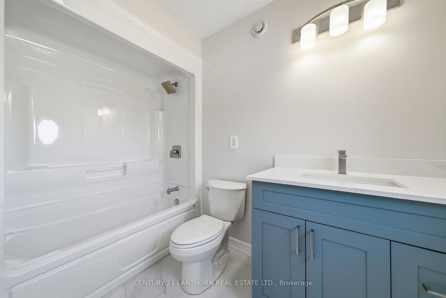
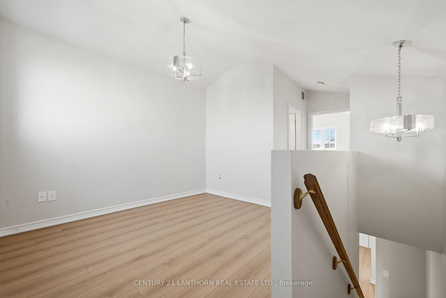
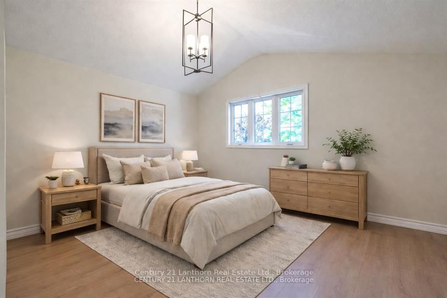
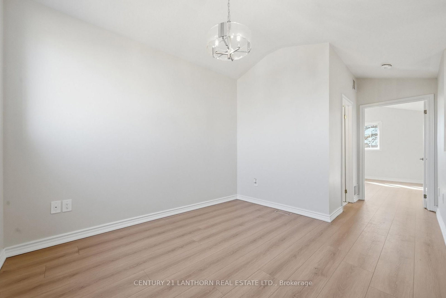
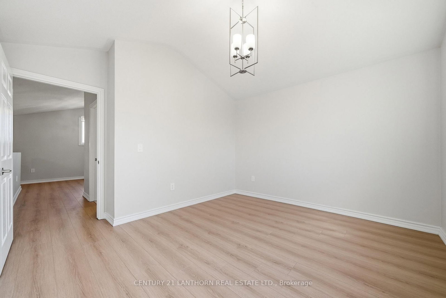
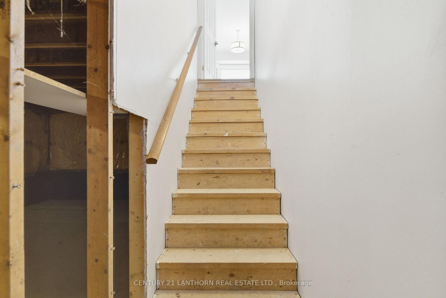
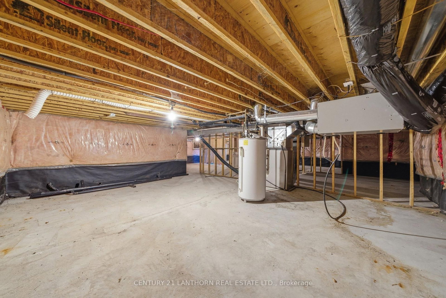
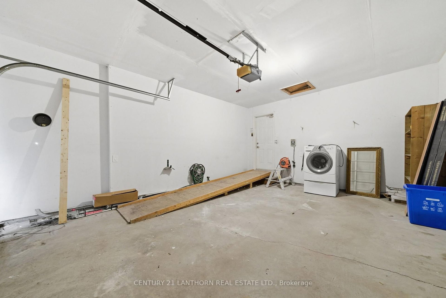
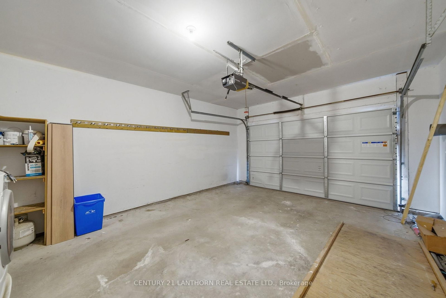
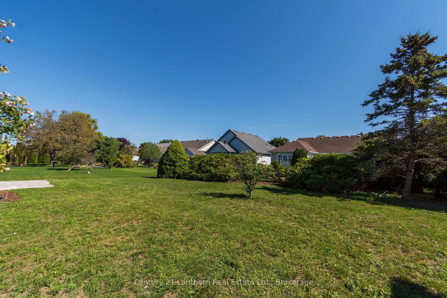
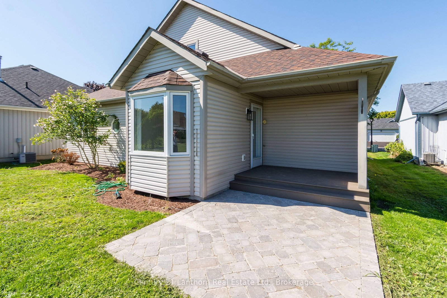
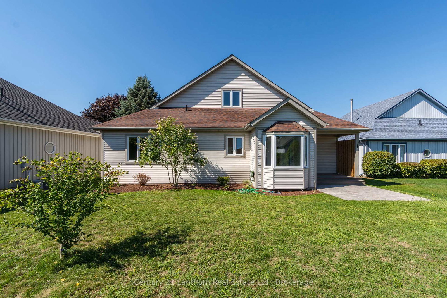
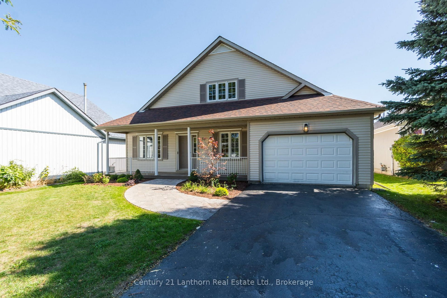
Step into this fully renovated home in the sought-after 50+ community of Brighton by the Bay. Featuring a rare 3 bedrooms, 3 bathrooms, and an attached garage, this property blends modern comfort with a warm, welcoming layout. The main level offers a bright and spacious living/dining room, a large eat-in kitchen with brand-new stainless steel appliances, and a primary suite complete with a walk-in closet and ensuite bath. The cozy covered porch overlooks a private backyard perfect for enjoying your morning coffee or entertaining friends. The upper level is a versatile retreat, ideal for guests, multigenerational living, or a private master suite. It includes a spacious bedroom, a full 4-piece bathroom, and a comfortable living area .Additional highlights include a basement with ample storage and the unbeatable location just steps to the residents-only Sandpiper Centre, a short walk to the shores of Presqu'ile Bay, and a quick bike ride to Presqu'ile Provincial Park. This beautifully updated home is move-in ready and offers a lifestyle of comfort and convenience in one of Brighton's most desirable neighbourhoods.

Property details

Property type
Detached
Style
2-Storey
Approx. age (yrs)
16-30
Total rooms
5
Lot size
57.4 × 110.97 ft
Property taxes
$5,045.19 (2025)
Occupancy
Flexible
Days on market
61
Status
Active
MLS®

Property history

Recently sold nearby

Listing data last updated: Sep 16, 2026, 10:47 a.m. EDT via TRREB IDX.

First listed: Jul 18, 2026, 9:44 a.m. EDT.