






About this home
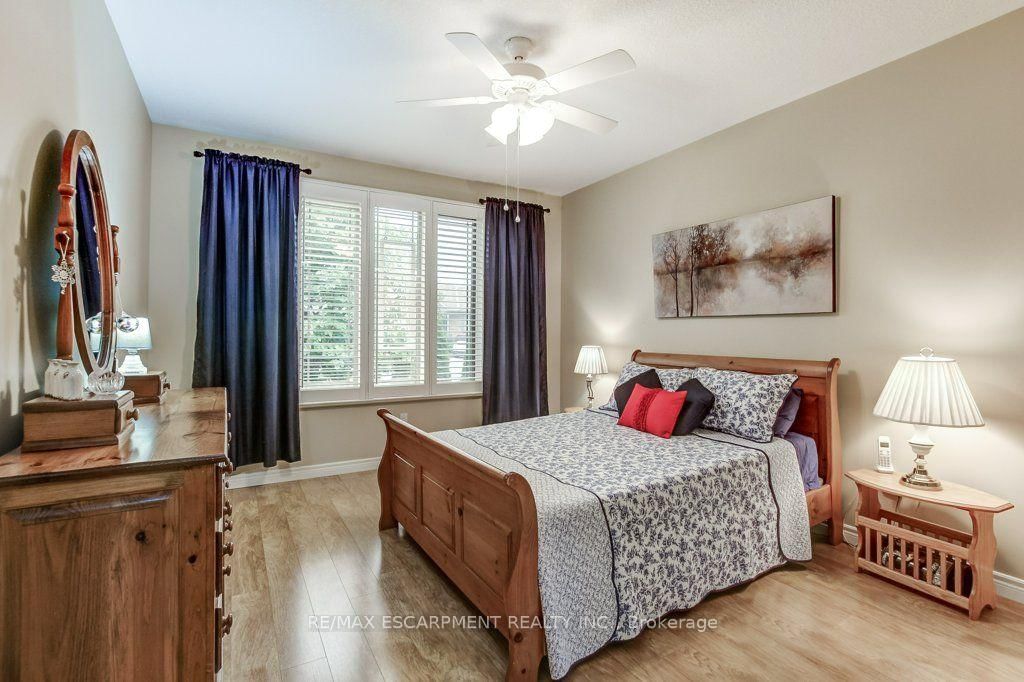
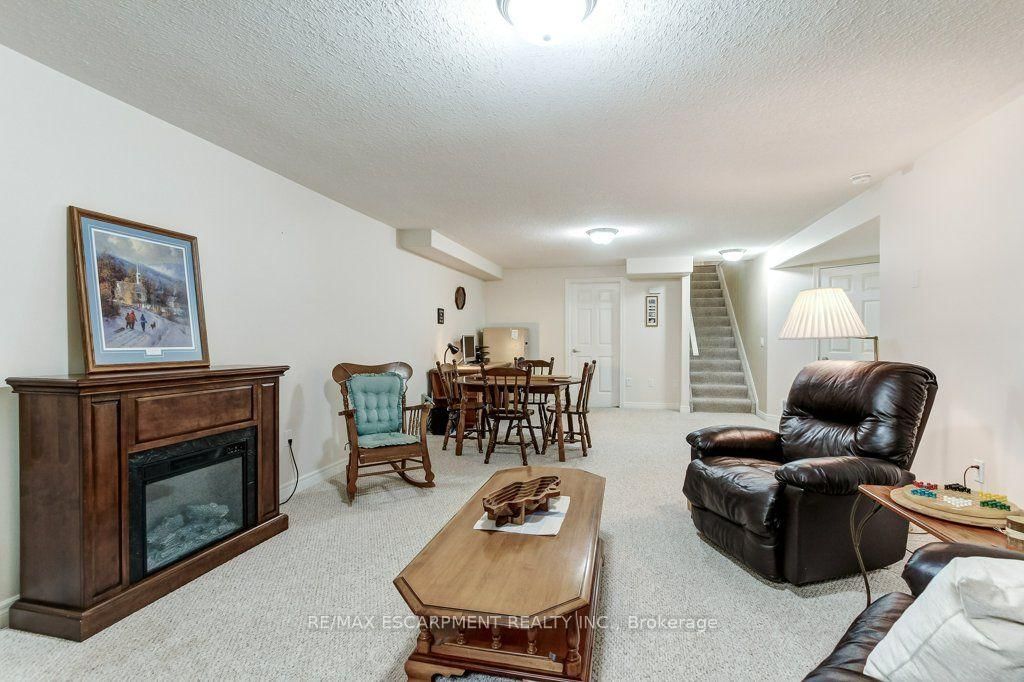
Low-maintenance living without compromising on space! Welcome to Woodland Ridge, a sought-after private enclave of bungalow townhomes. Tucked beside Dumfries Conservation Area, you'll enjoy easy access to 75 hectares of mature forests, wetlands and scenic walking trails, while Galt Country Club by the Grand River, shopping, dining, everyday amenities and Cambridge Memorial Hospital are all just minutes away. Step inside to a welcoming foyer with convenient inside entry from the garage. The bright open-concept kitchen, dining and living area feature a cozy gas fireplace and beautiful views of the backyard. Step outside to the spacious deck with a retractable awning, creating the perfect place to relax or entertain rain or shine. The main floor offers two generous bedrooms, a 4-piece bathroom with ensuite privilege, and the convenience of main floor laundry. The finished lower level extends your living space with a large recreation room, third bedroom and 3-piece bathroom-ideal for overnight guests, hobbies, or movie nights. You'll also appreciate the abundant storage and additional unfinished space with potential to customize to your needs. Enjoy the freedom of low-maintenance living with low condo fees, all while enjoying the privacy, space and lifestyle of a bungalow in one of Cambridge's most desirable adult-friendly communities.
Property details
- Property type
- Condo Townhouse
- Style
- Bungalow
- Approx. age (yrs)
- 16-30
- Total rooms
- 4
- Maintenance fee
- $555/mo
- Exposure
- South West
- Property taxes
- $5,140 (2025)
- Occupancy
- -
- Days on market
- 43
- Status
- Active
- MLS®
Property history
Location
Open in Google MapsRecently sold nearby
Listing data last updated: Aug 27, 2026, 4:22 p.m. EDT via TRREB IDX.
First listed: Jul 17, 2026, 6:38 p.m. EDT.