
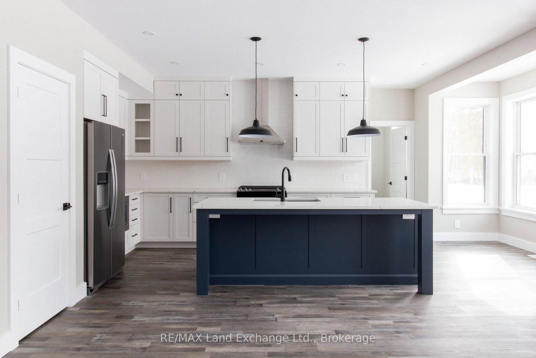
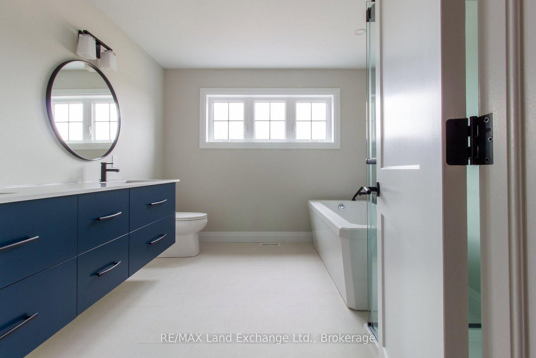
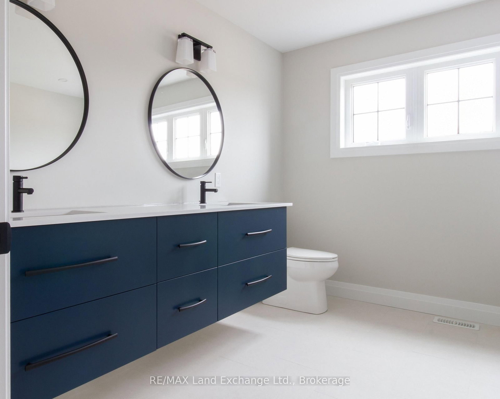
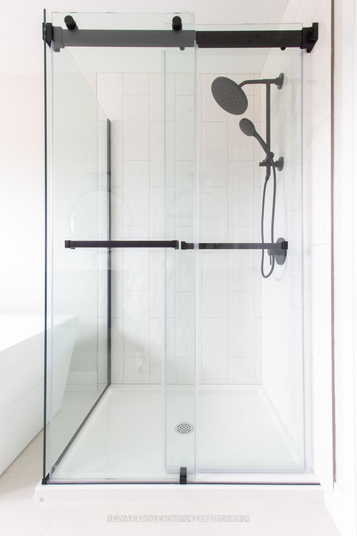
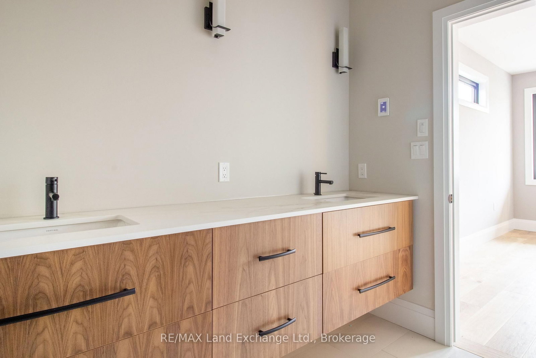
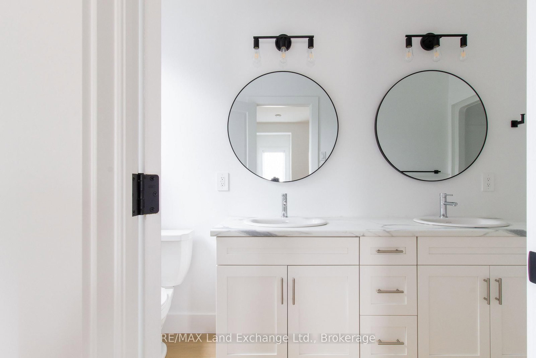
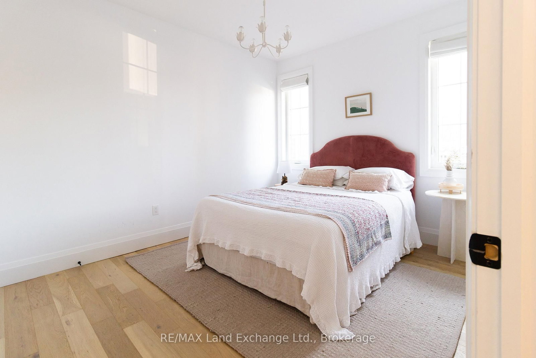
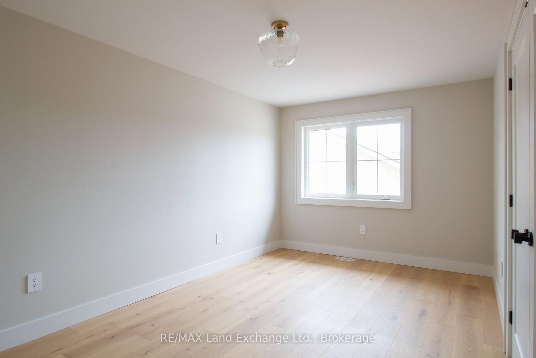
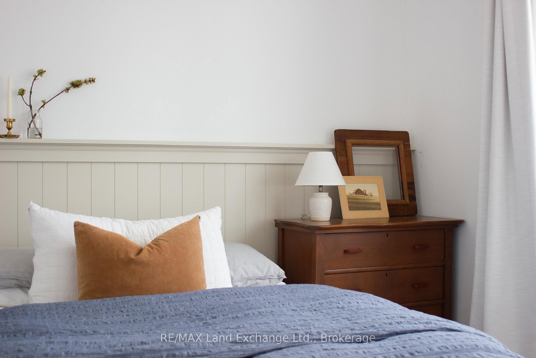
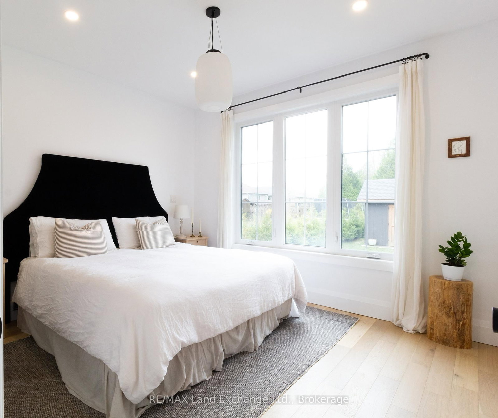
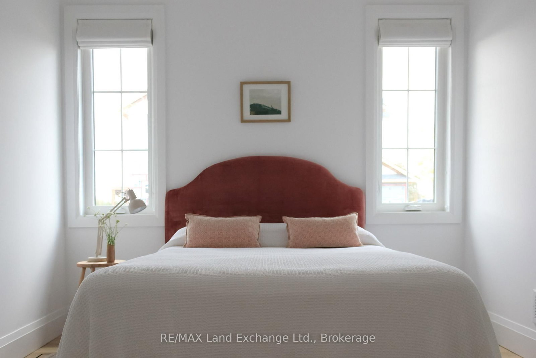
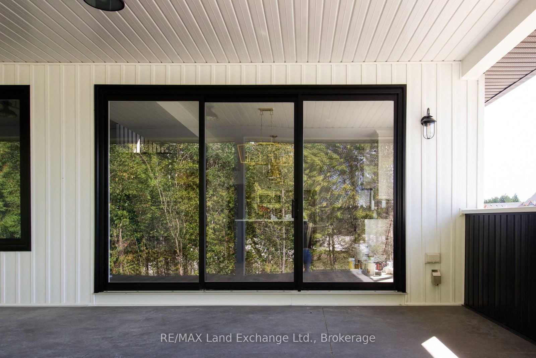
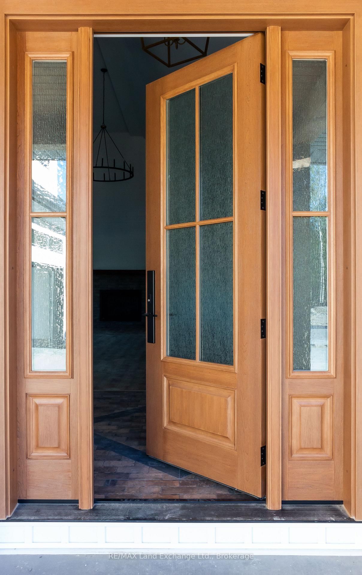
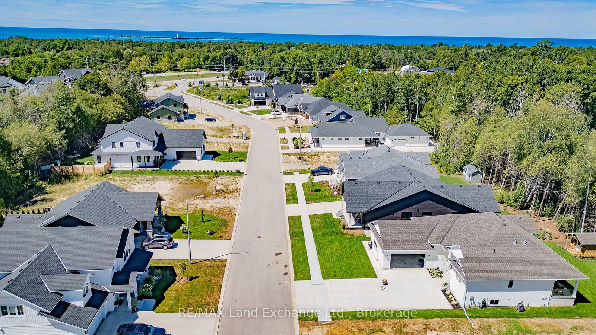
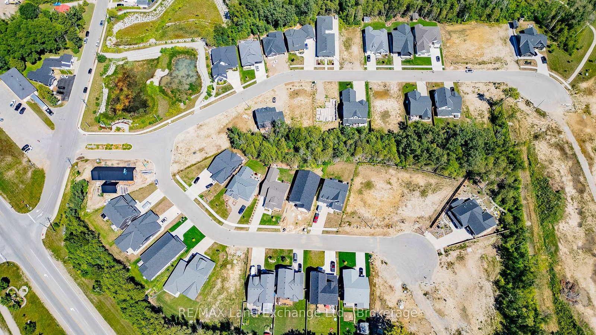
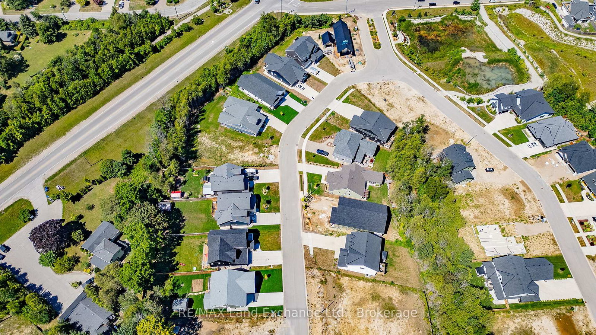
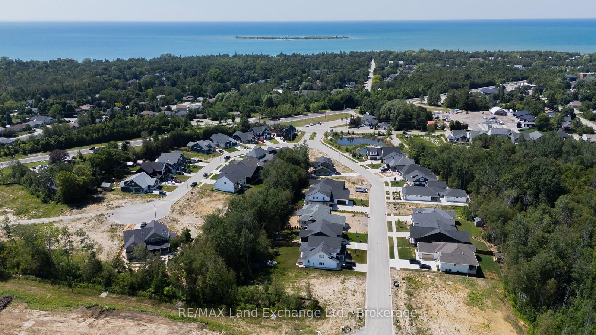
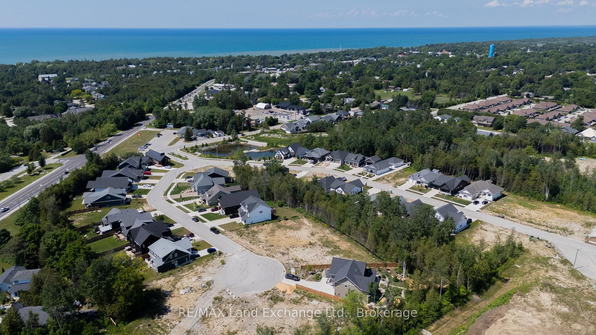
25 LAKEFOREST Drive • Saugeen Shores, ON photo 1
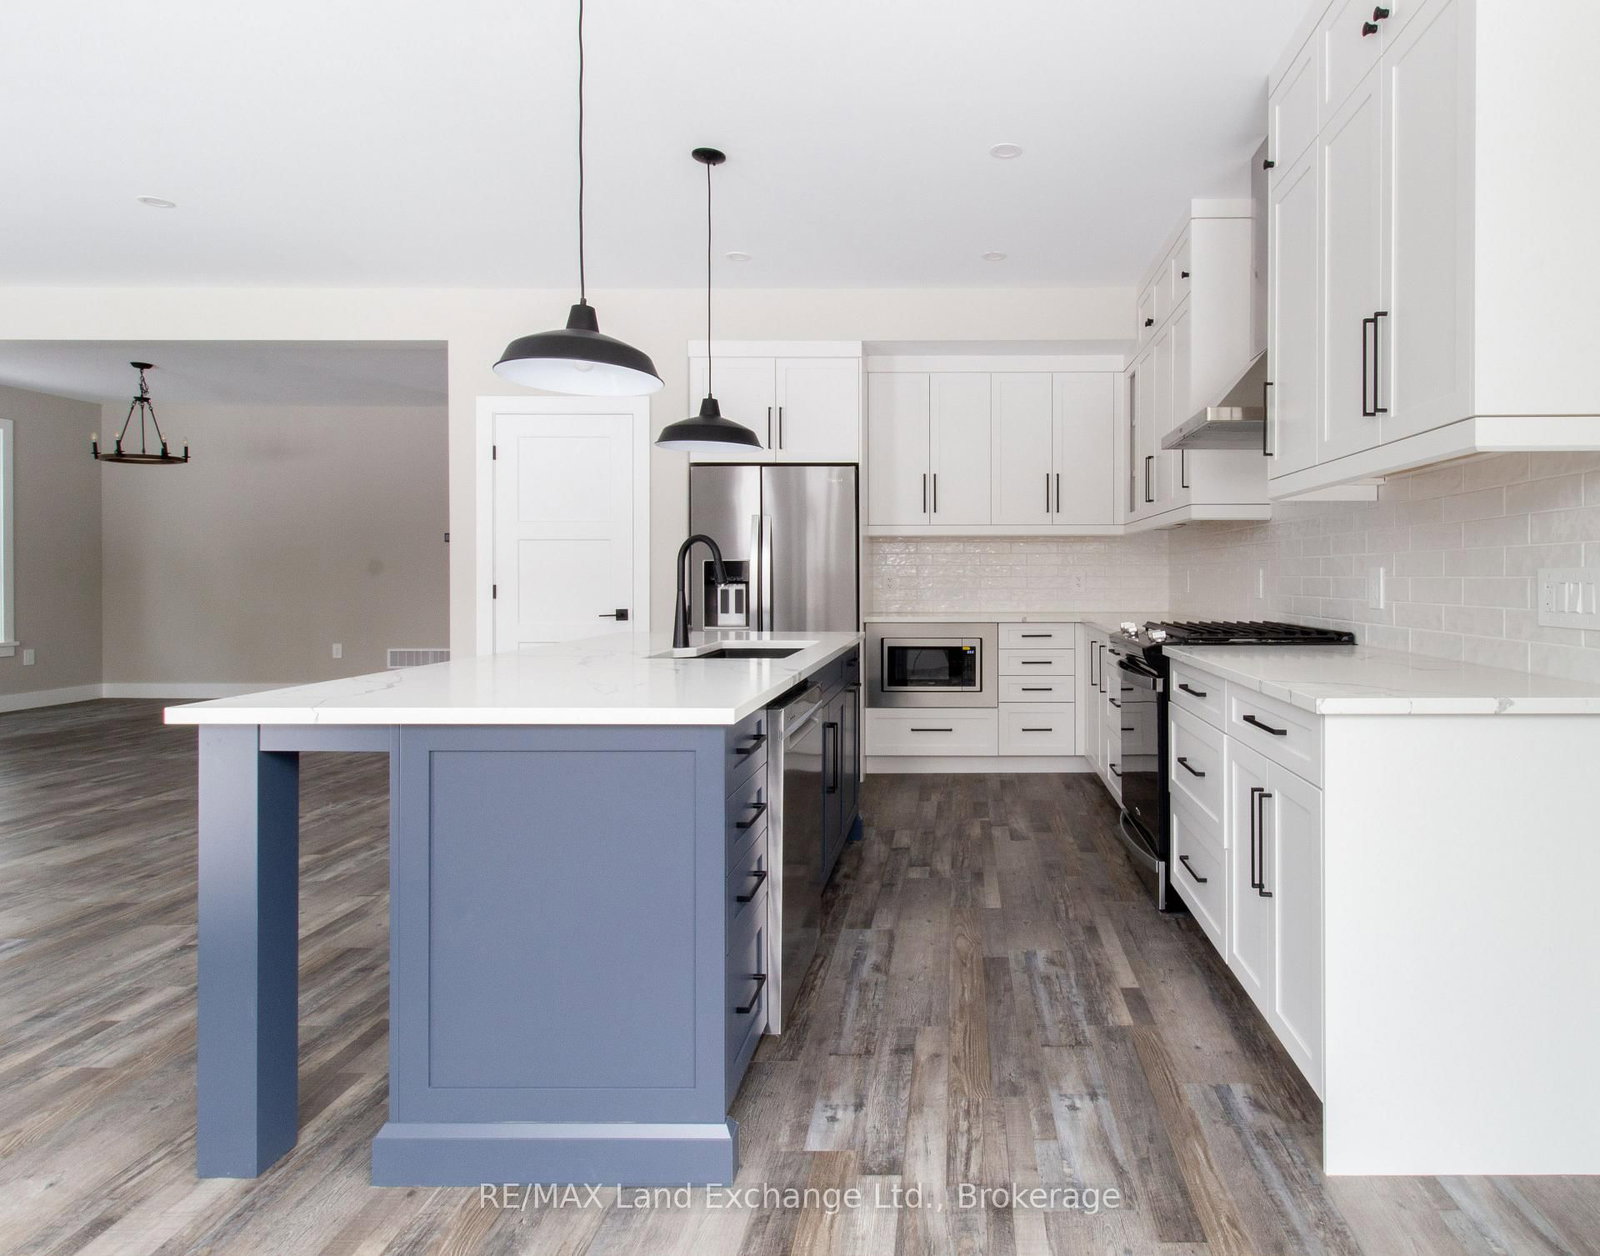
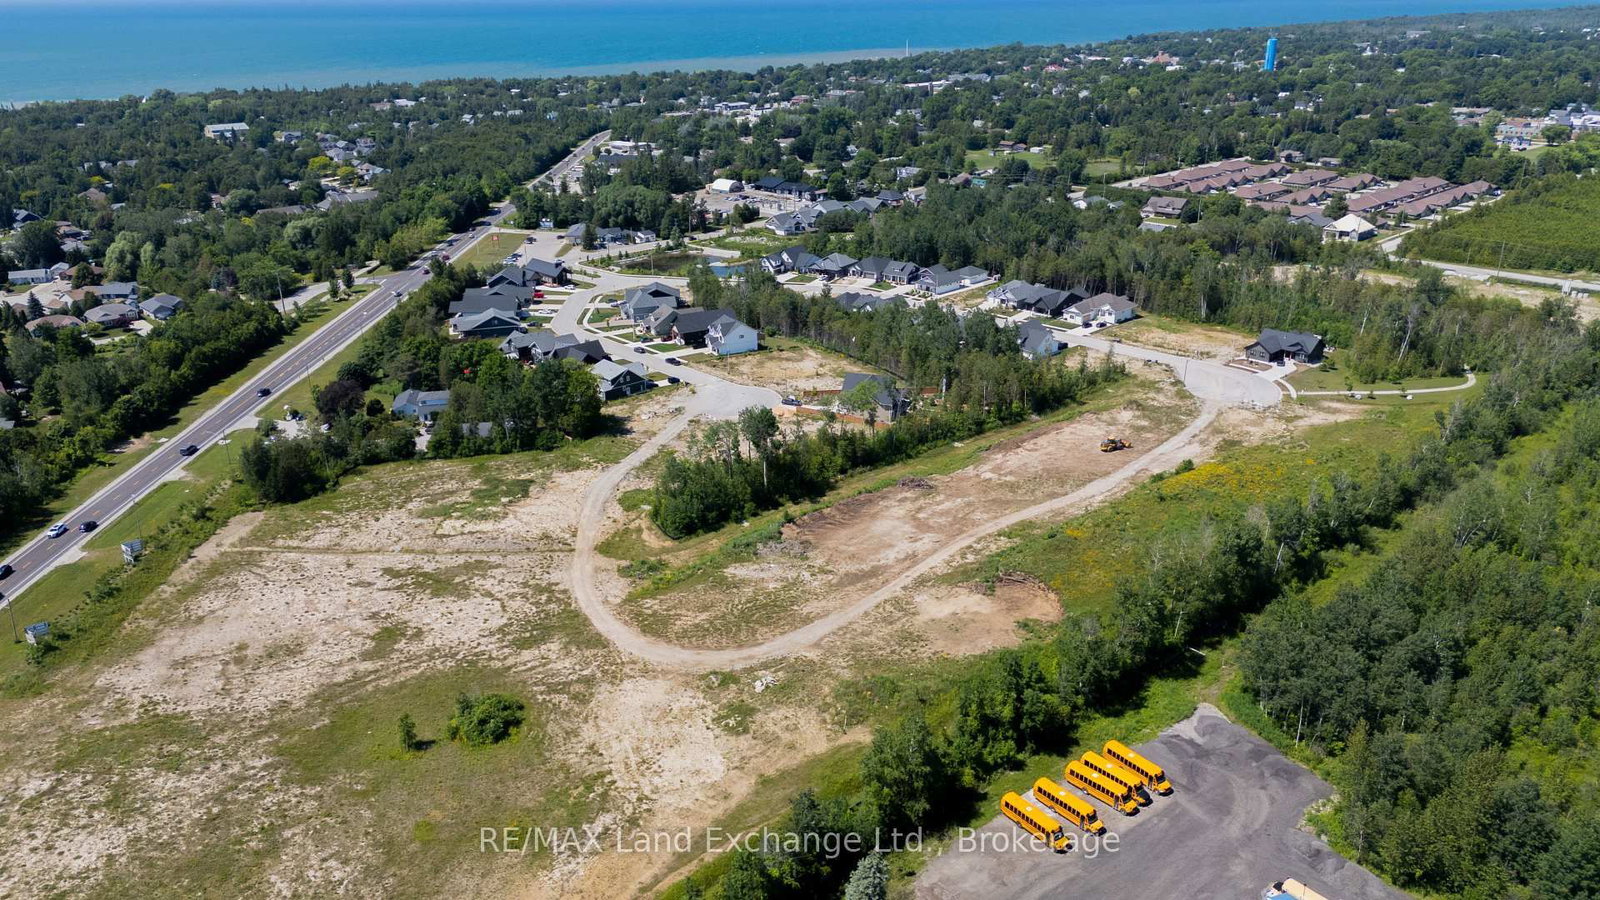
25 LAKEFOREST Drive • Saugeen Shores, ON photo 2
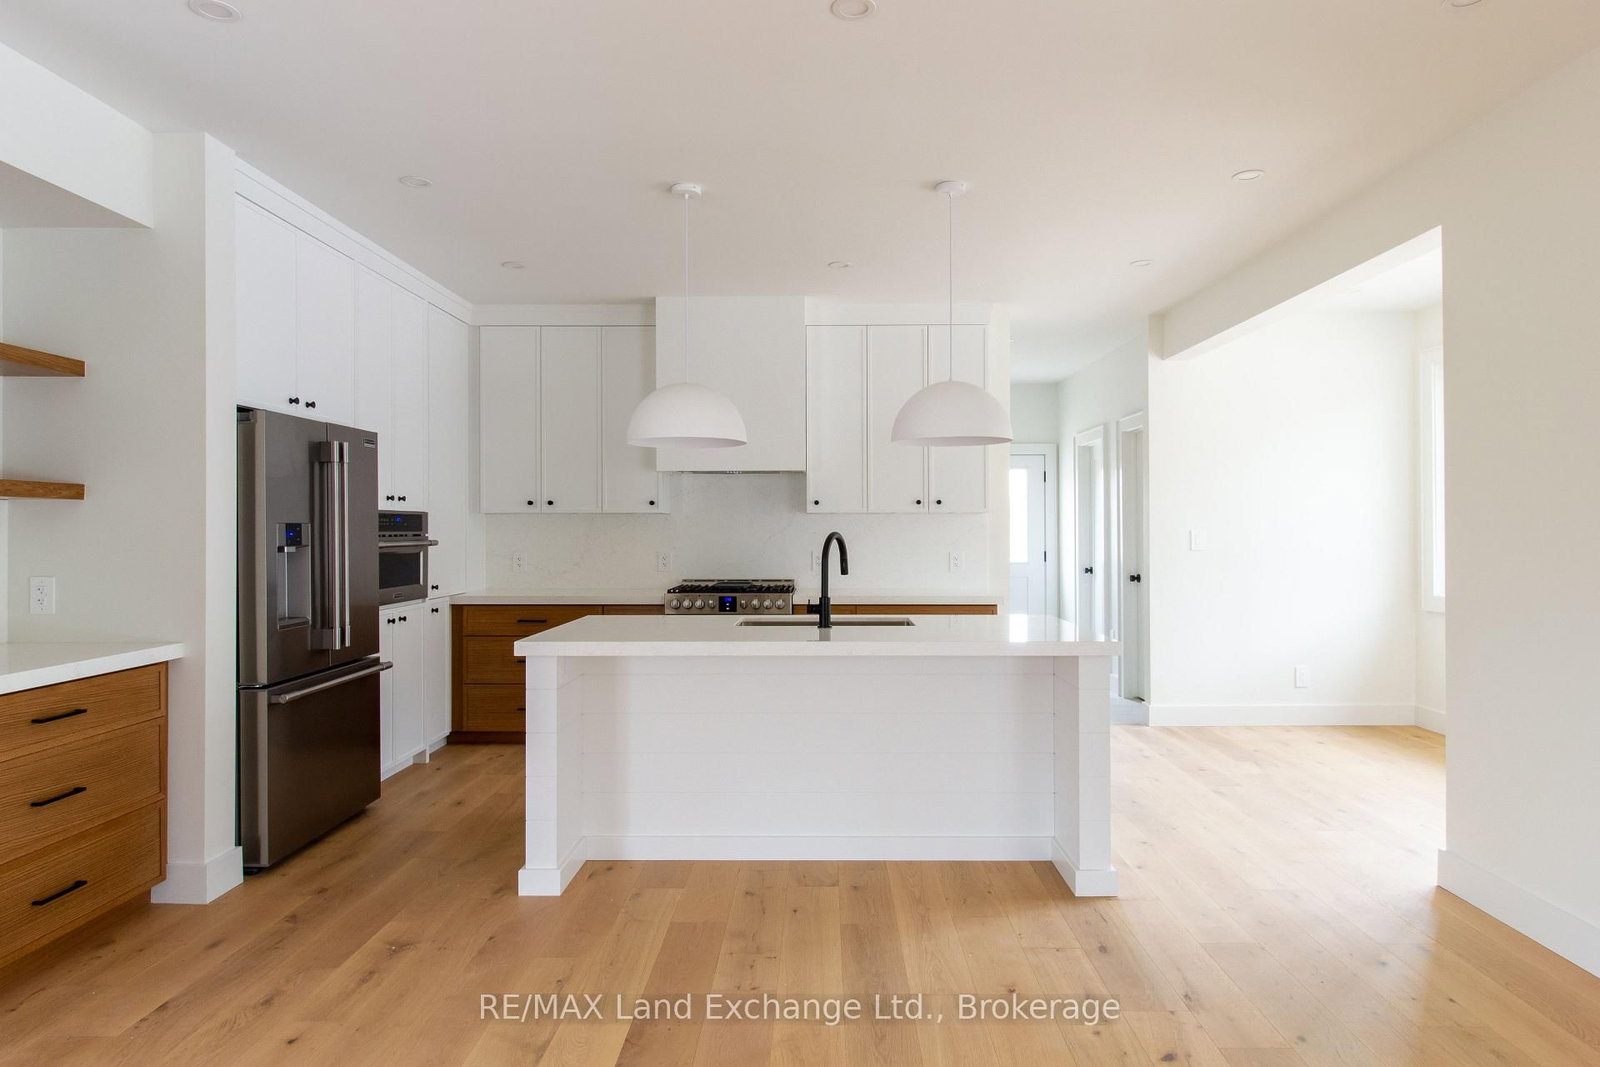
25 LAKEFOREST Drive • Saugeen Shores, ON photo 3
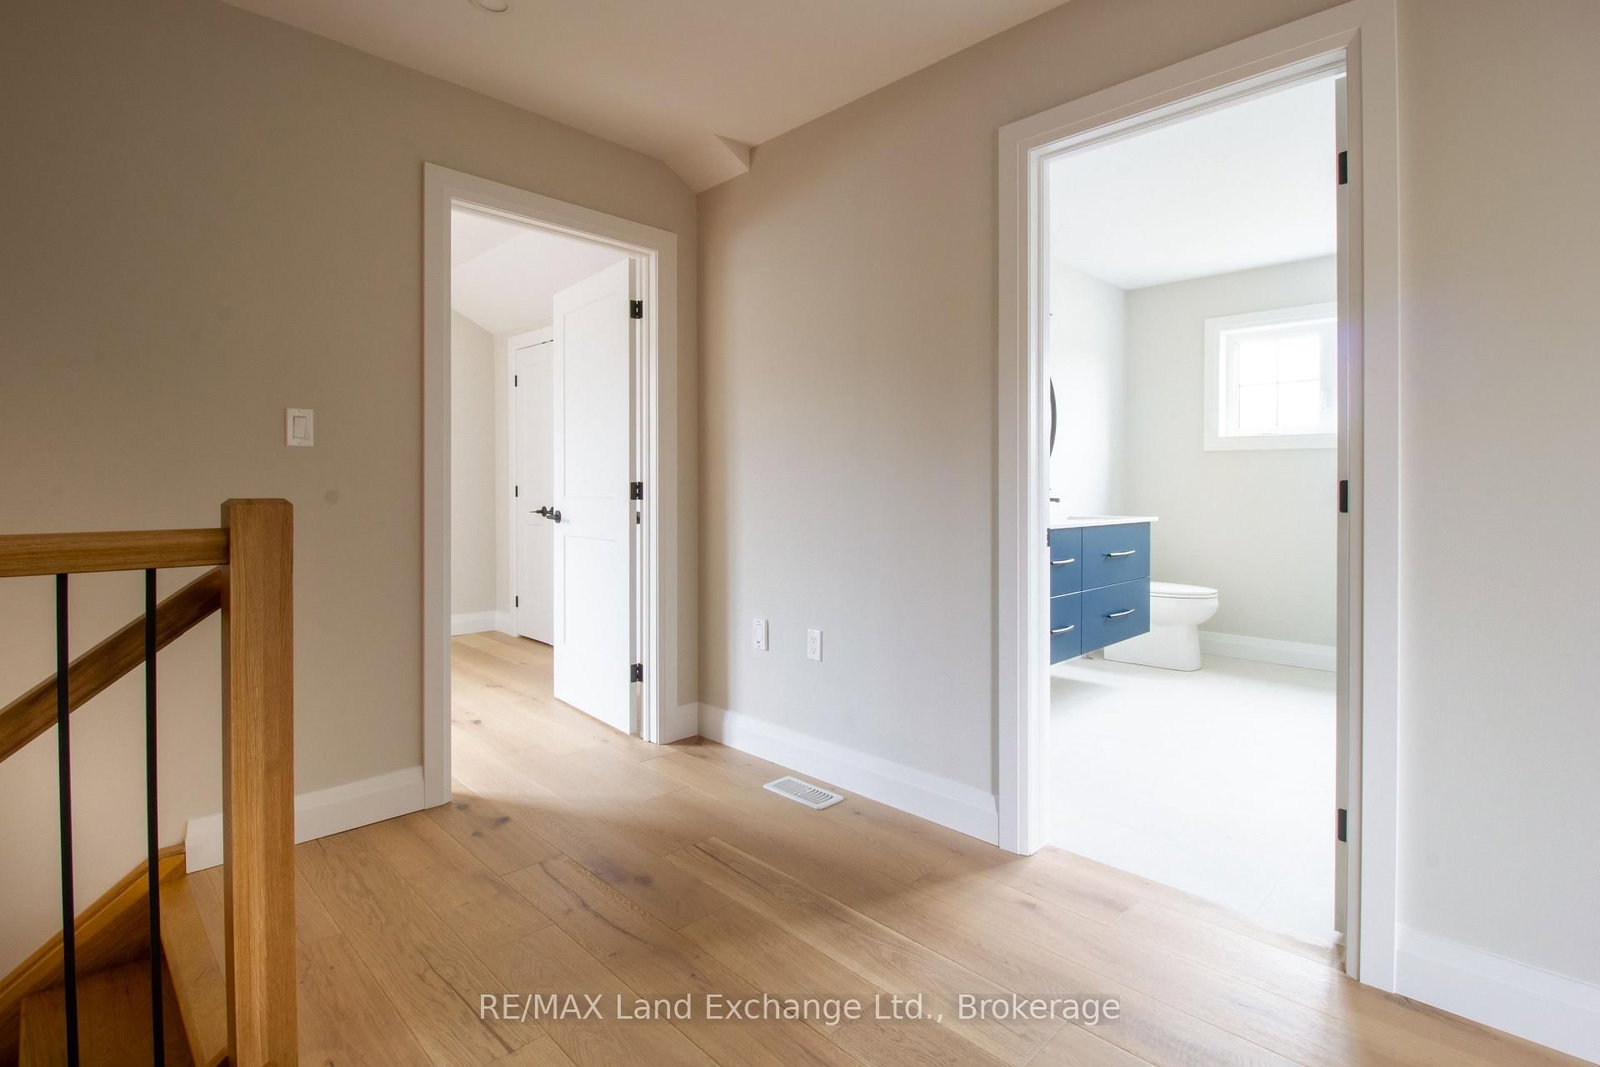
25 LAKEFOREST Drive • Saugeen Shores, ON photo 4
25 LAKEFOREST Drive • Saugeen Shores, ON photo 5
25 LAKEFOREST Drive • Saugeen Shores, ON photo 6
25 LAKEFOREST Drive • Saugeen Shores, ON photo 7
25 LAKEFOREST Drive • Saugeen Shores, ON photo 8
25 LAKEFOREST Drive • Saugeen Shores, ON photo 9
25 LAKEFOREST Drive • Saugeen Shores, ON photo 10
25 LAKEFOREST Drive • Saugeen Shores, ON photo 11
25 LAKEFOREST Drive • Saugeen Shores, ON photo 12
25 LAKEFOREST Drive • Saugeen Shores, ON photo 13
25 LAKEFOREST Drive • Saugeen Shores, ON photo 14
25 LAKEFOREST Drive • Saugeen Shores, ON photo 15
25 LAKEFOREST Drive • Saugeen Shores, ON photo 16
25 LAKEFOREST Drive • Saugeen Shores, ON photo 17
25 LAKEFOREST Drive • Saugeen Shores, ON photo 18
25 LAKEFOREST Drive • Saugeen Shores, ON photo 19
25 LAKEFOREST Drive • Saugeen Shores, ON photo 20
25 LAKEFOREST Drive • Saugeen Shores, ON photo 21
25 LAKEFOREST Drive • Saugeen Shores, ON photo 22
25 LAKEFOREST Drive • Saugeen Shores, ON photo 23
25 LAKEFOREST Drive • Saugeen Shores, ON photo 24
25 LAKEFOREST Drive • Saugeen Shores, ON photo 25
25 LAKEFOREST Drive • Saugeen Shores, ON photo 26
25 LAKEFOREST Drive • Saugeen Shores, ON photo 27
25 LAKEFOREST Drive • Saugeen Shores, ON photo 28
25 LAKEFOREST Drive • Saugeen Shores, ON photo 29
25 LAKEFOREST Drive • Saugeen Shores, ON photo 30
25 LAKEFOREST Drive • Saugeen Shores, ON photo 31
25 LAKEFOREST Drive • Saugeen Shores, ON photo 32
25 LAKEFOREST Drive • Saugeen Shores, ON photo 33
25 LAKEFOREST Drive • Saugeen Shores, ON photo 34
25 LAKEFOREST Drive • Saugeen Shores, ON photo 35
25 LAKEFOREST Drive • Saugeen Shores, ON photo 36
25 LAKEFOREST Drive • Saugeen Shores, ON photo 37
25 LAKEFOREST Drive • Saugeen Shores, ON photo 38
25 LAKEFOREST Drive • Saugeen Shores, ON photo 39
1 / 39
$963,900
25 LAKEFOREST Drive • Saugeen Shores, ONNew
Courtesy of RE/MAX Land Exchange Ltd.
3
Bedrooms
2
Bathrooms
1500-2000
Square feet
3
Parking

About this home

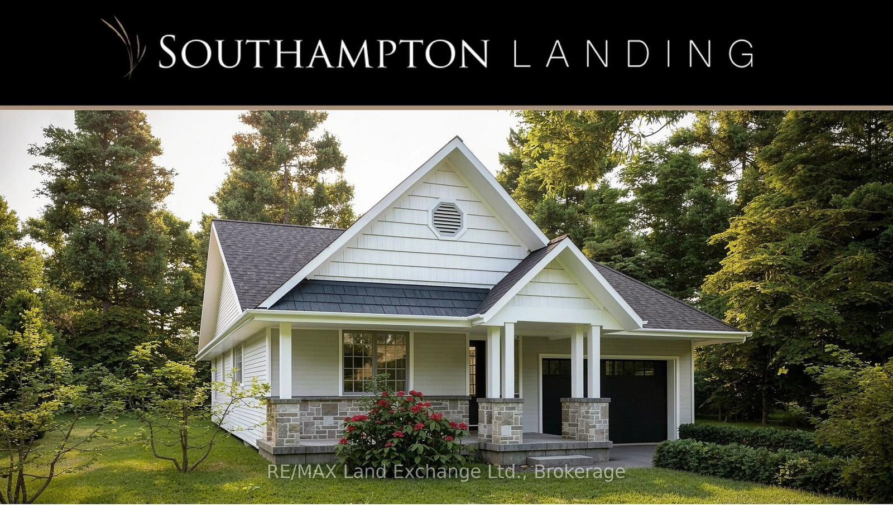
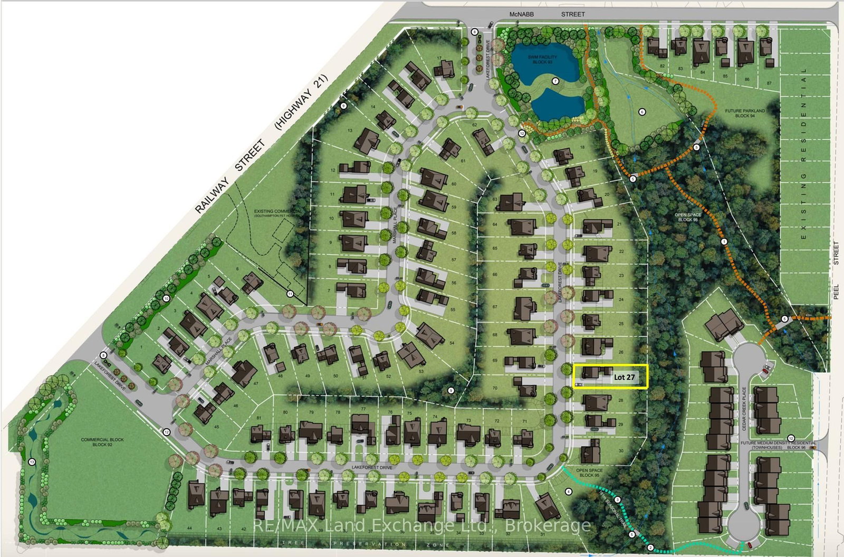
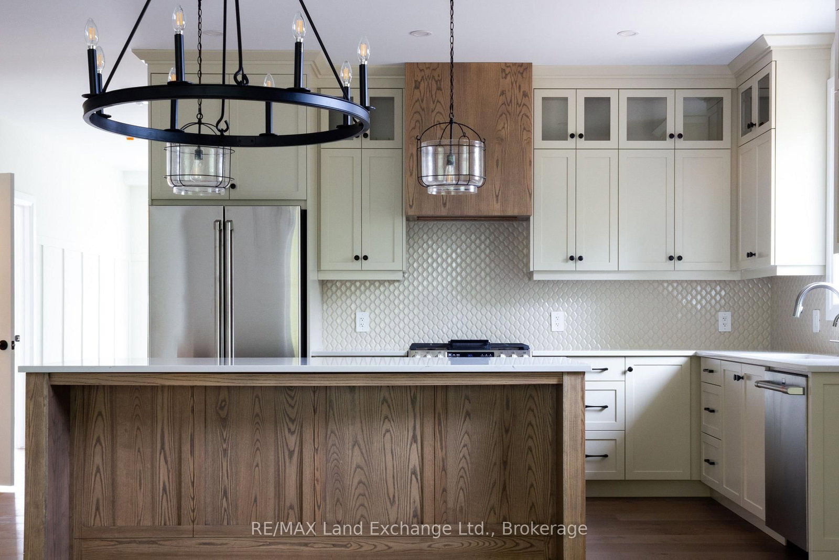
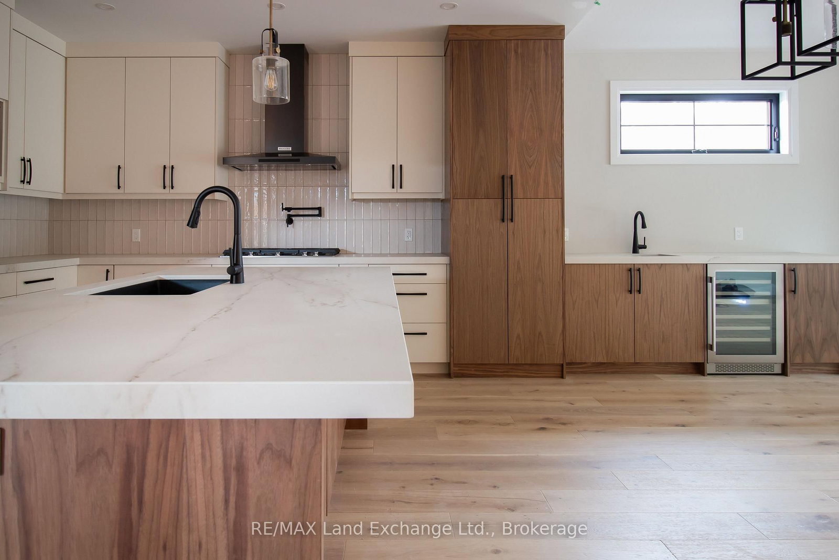
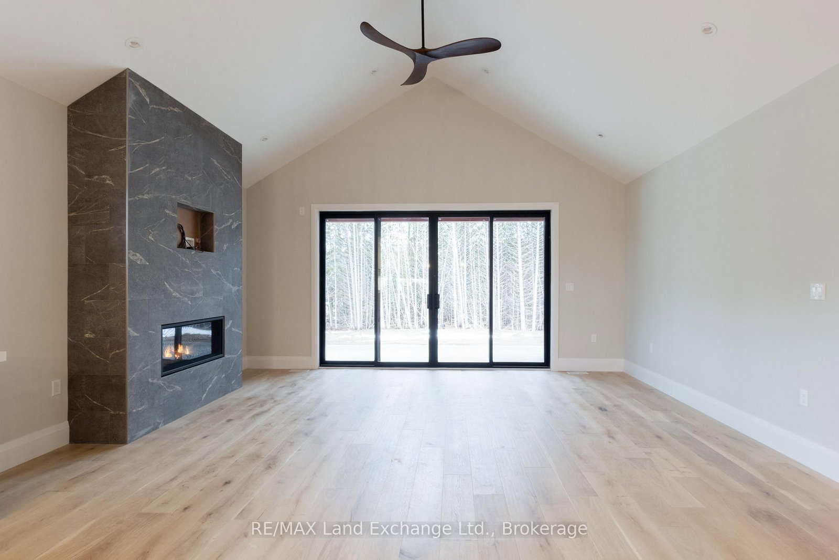
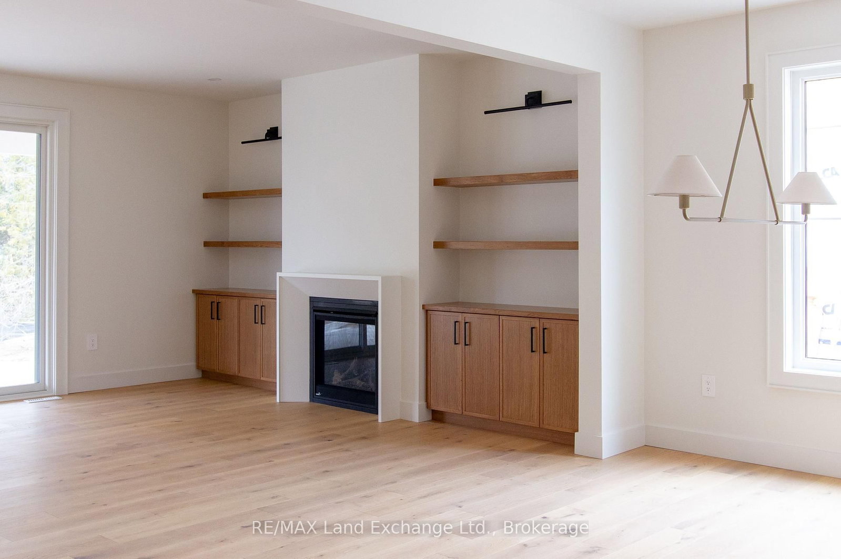
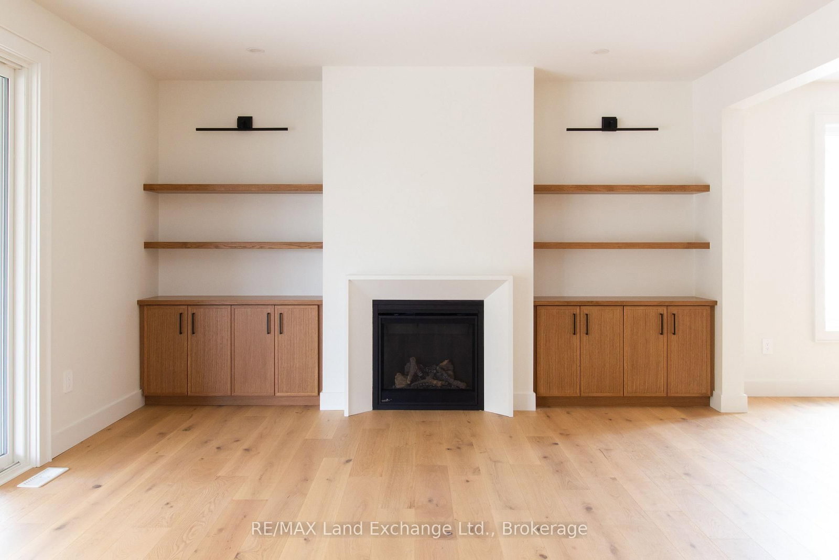
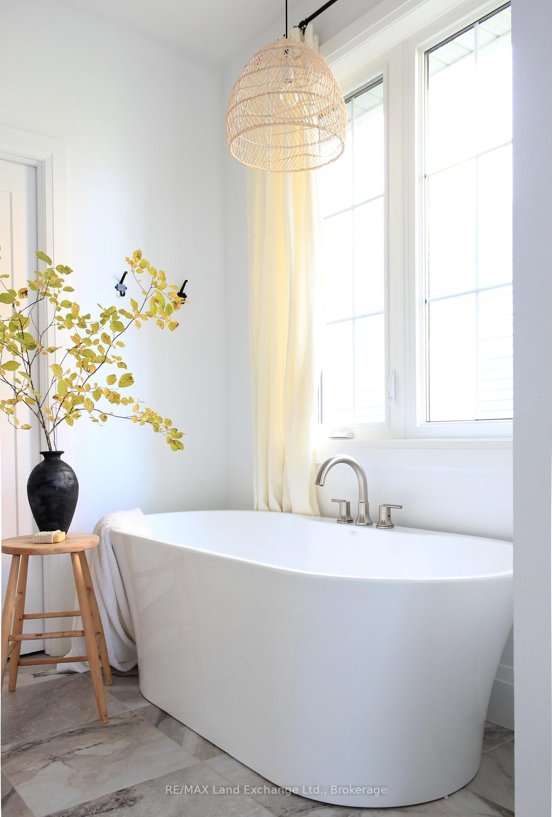
Custom home to be built. With 1,842 sq. ft. of single-level living, The Breakers is a spacious bungalow new construction home in Southampton Landing, built by Alair Homes Grey Bruce. This 3-bedroom, 2-bathroom plan features vaulted ceilings through the main living and dining areas, an open-concept living room with a gas fireplace, dining area, and kitchen with an oversized island and large pantry. The layout also includes a generous mudroom with direct access to the attached double garage. The primary suite features a large walk-in closet and en-suite with double sinks, soaker tub, and shower, while two additional bedrooms and a full bathroom are positioned on the opposite side of the home for privacy and flexibility. This home is priced having a spacious crawl space, but a full basement is also an option. Buyers can personalize the home with finish selections and available upgrades. Located in Southampton, the residents enjoy close access to beaches, trails, the marina, tennis courts, shops, restaurants, a hospital, and local amenities. Architectural controls and design guidelines support long-term neighbourhood appeal. Renderings and floor plans are subject to change. Please note: The buyer purchases the lot first. The buyer then enters into a separate build agreement for the house. HST is in addition to the asking price. The Builder will co-operate with the Buyers to secure the full HST rebate provided the Buyers qualify for it.

Property details

Property type
Detached
Style
Bungalow
Approx. age (yrs)
New
Total rooms
9
Lot size
55 × 168 ft
Property taxes
$1,208 (2025)
Occupancy
Custom built new construction-possession date TBD
Days on market
39
Status
Active
MLS®

Property history

Recently sold nearby

Listing data last updated: Aug 23, 2026, 9:06 p.m. EDT via TRREB IDX.

First listed: Jul 17, 2026, 6:10 p.m. EDT.