
628 Willow Road • Guelph, ON photo 1
628 Willow Road • Guelph, ON photo 2
628 Willow Road • Guelph, ON photo 3
628 Willow Road • Guelph, ON photo 4
628 Willow Road • Guelph, ON photo 5
628 Willow Road • Guelph, ON photo 6
628 Willow Road • Guelph, ON photo 7
628 Willow Road • Guelph, ON photo 8
628 Willow Road • Guelph, ON photo 9
628 Willow Road • Guelph, ON photo 10
628 Willow Road • Guelph, ON photo 11
628 Willow Road • Guelph, ON photo 12
628 Willow Road • Guelph, ON photo 13
628 Willow Road • Guelph, ON photo 14
628 Willow Road • Guelph, ON photo 15
628 Willow Road • Guelph, ON photo 16
628 Willow Road • Guelph, ON photo 17
628 Willow Road • Guelph, ON photo 18
628 Willow Road • Guelph, ON photo 19
628 Willow Road • Guelph, ON photo 20
628 Willow Road • Guelph, ON photo 21
628 Willow Road • Guelph, ON photo 22
628 Willow Road • Guelph, ON photo 23
628 Willow Road • Guelph, ON photo 24
628 Willow Road • Guelph, ON photo 25
628 Willow Road • Guelph, ON photo 26
628 Willow Road • Guelph, ON photo 27
628 Willow Road • Guelph, ON photo 28
628 Willow Road • Guelph, ON photo 29
628 Willow Road • Guelph, ON photo 30
628 Willow Road • Guelph, ON photo 31
628 Willow Road • Guelph, ON photo 32
628 Willow Road • Guelph, ON photo 33
628 Willow Road • Guelph, ON photo 34
628 Willow Road • Guelph, ON photo 35
628 Willow Road • Guelph, ON photo 36
628 Willow Road • Guelph, ON photo 37
628 Willow Road • Guelph, ON photo 38
New1 / 38
$719,900
628 Willow Road • Guelph, ONNew
Courtesy of Royal LePage Royal City Realty
5+1
Bedrooms
3
Bathrooms
1500-2000
Square feet
3
Parking

About this home

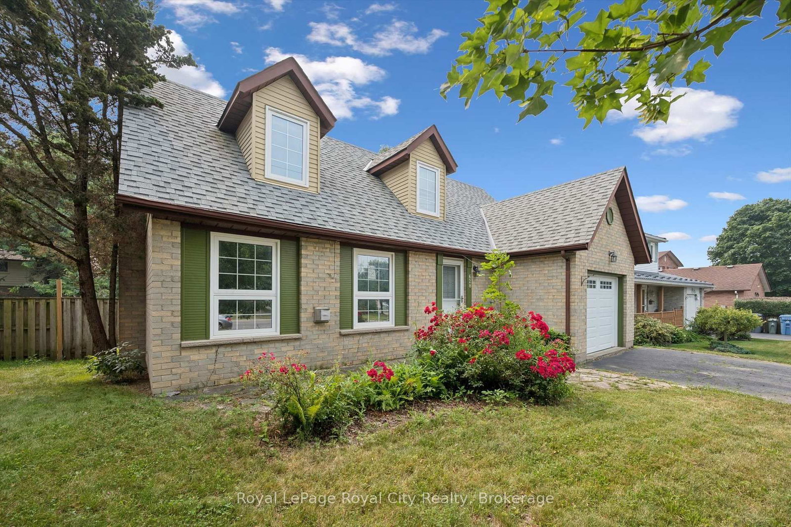
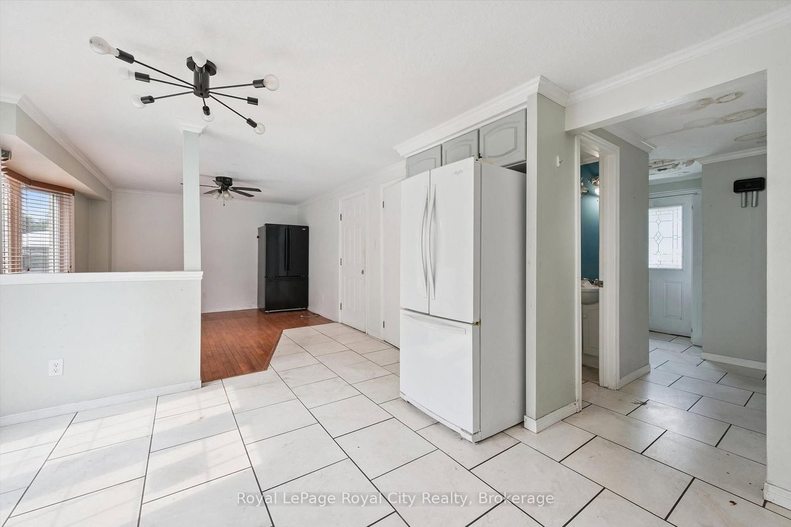
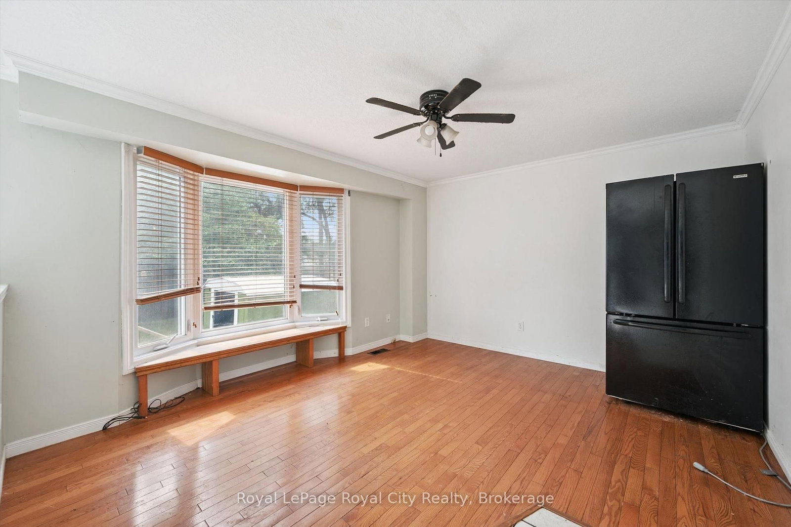
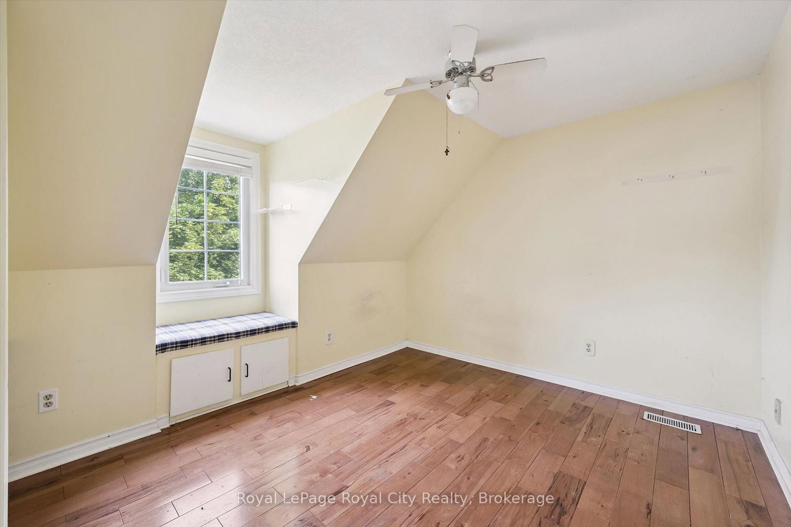
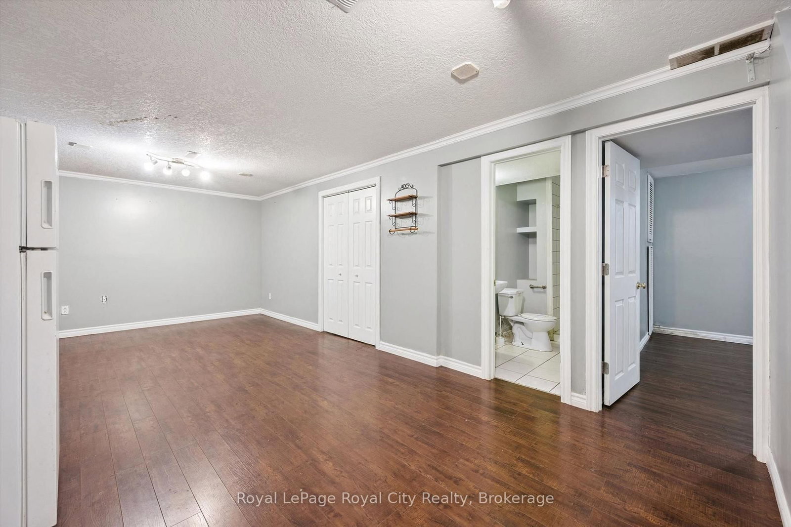
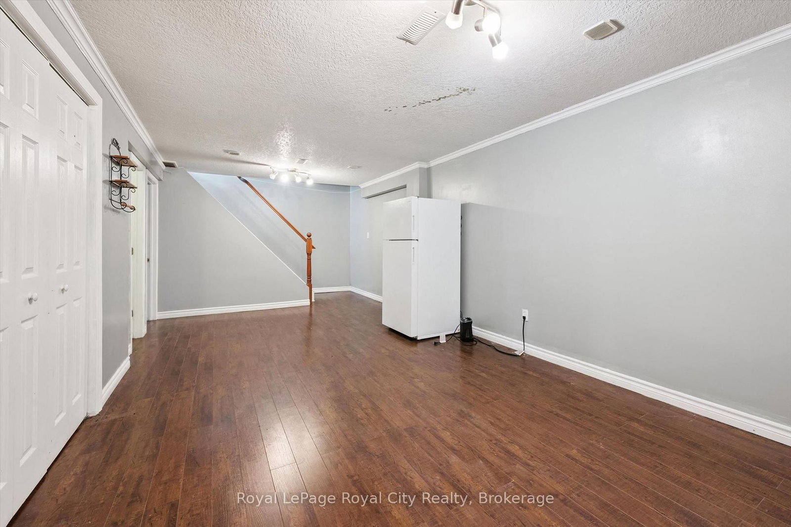
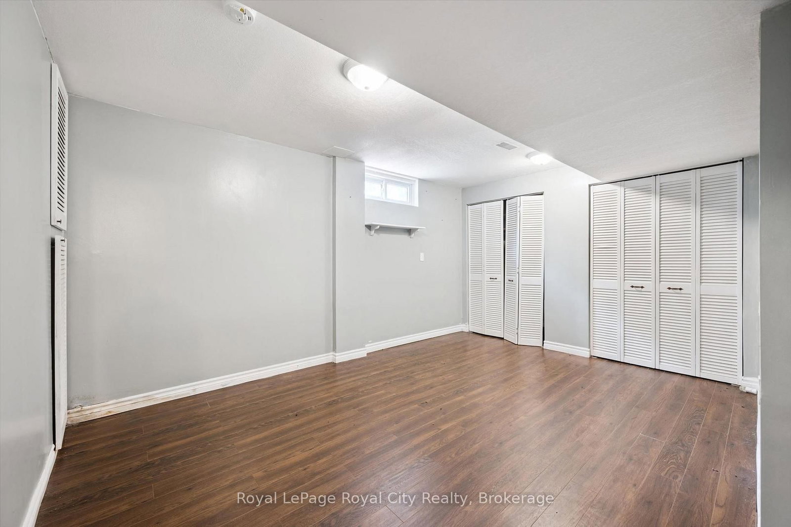
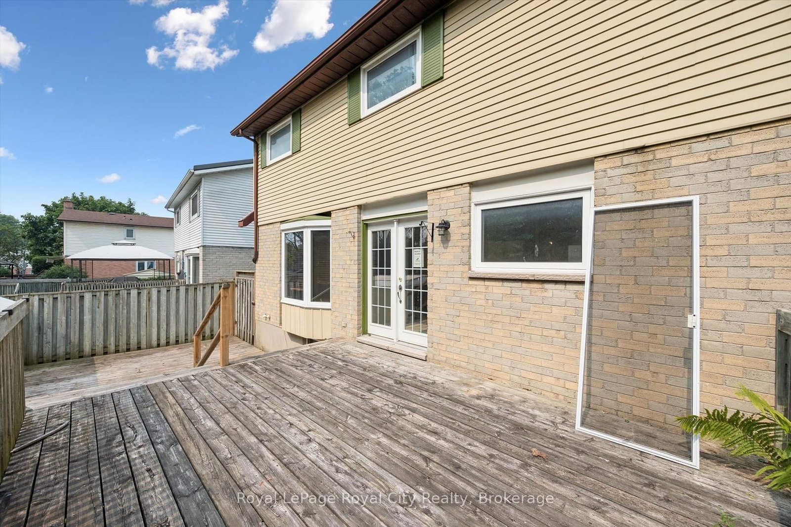
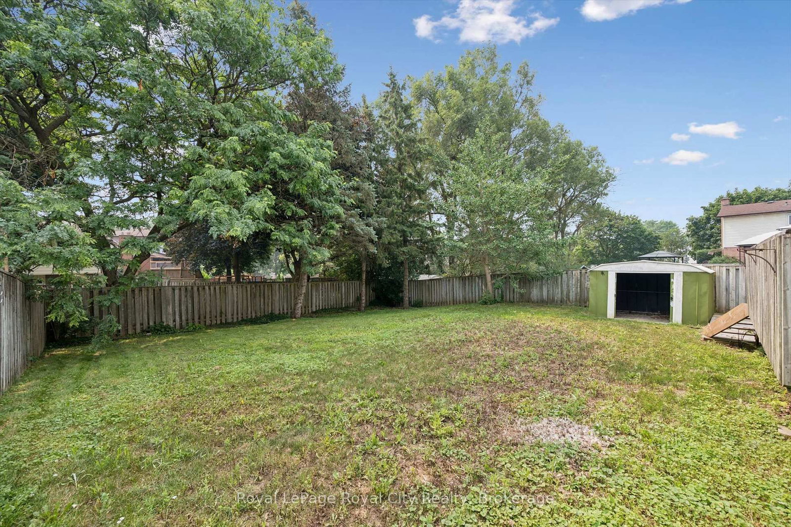
Opportunity awaits! This spacious home offers four bedrooms on the second floor and a fantastic main floor layout featuring a fifth bedroom, gas fireplace and French doors leading to the private backyard. The finished basement includes an additional bedroom and 3-piece bathroom, providing plenty of space for the whole family. Enjoy the large, fully fenced backyard with mature trees and a spacious deck, perfect for relaxing or entertaining. The attached garage and driveway with parking for two additional vehicles add convenience. This home is ideally located in a wonderful neighbourhood close to schools, the West End Recreation Centre, parks, green spaces, and shopping. Bring your vision and make this property your own!

Property details

Property type
Detached
Style
2-Storey
Approx. age (yrs)
31-50
Total rooms
8
Lot size
48.49 × 130.87 ft
Property taxes
$5,269 (2025)
Occupancy
TBD
Days on market
5
Status
Active
MLS®

Property history

Recently sold nearby

Listing data last updated: Jul 20, 2026, 10:26 a.m. EDT via TRREB IDX.

First listed: Jul 17, 2026, 3:38 p.m. EDT.