
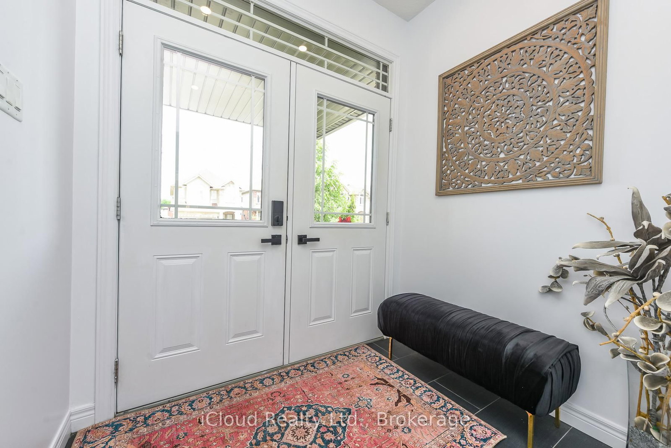
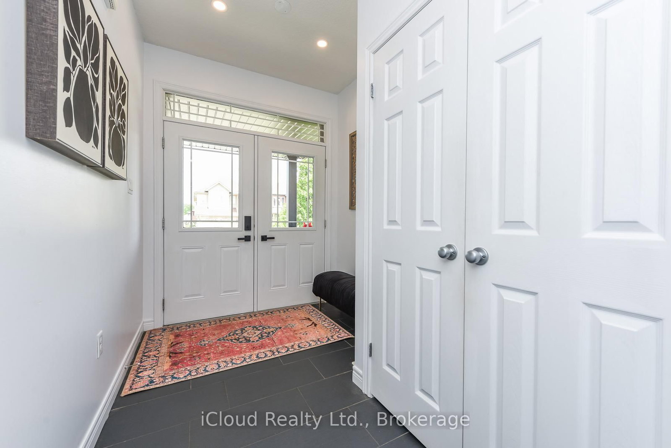
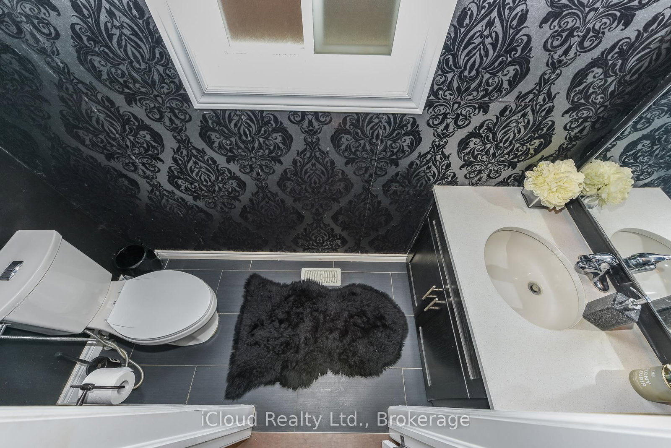
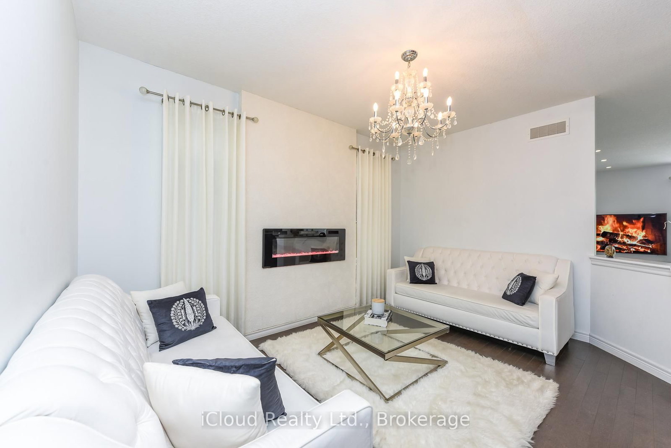
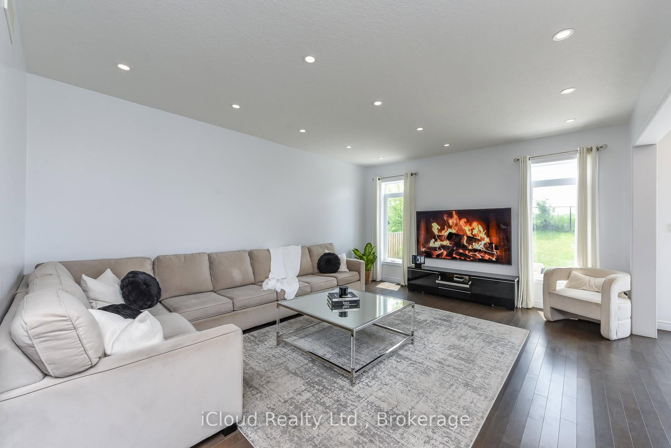
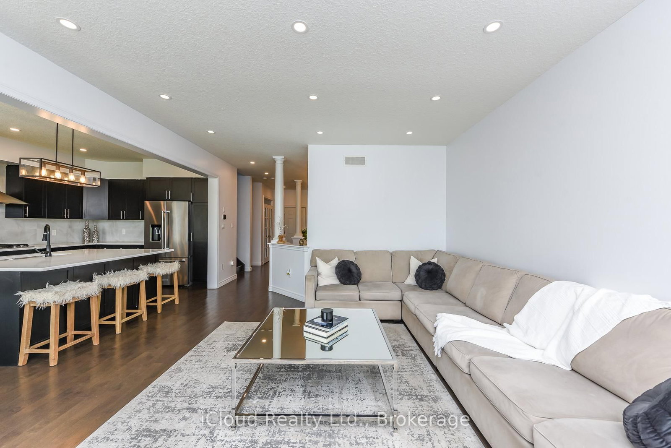
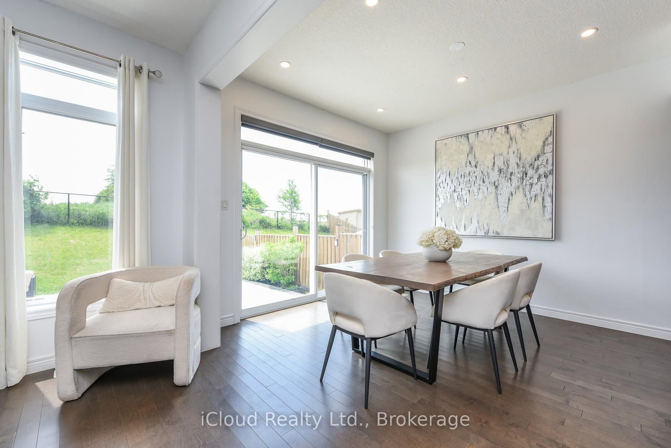
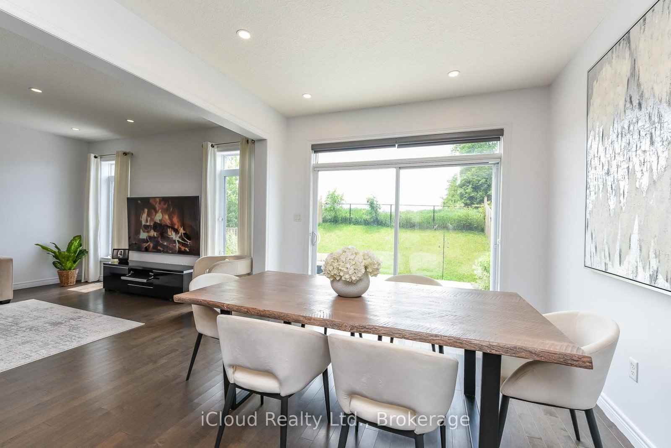
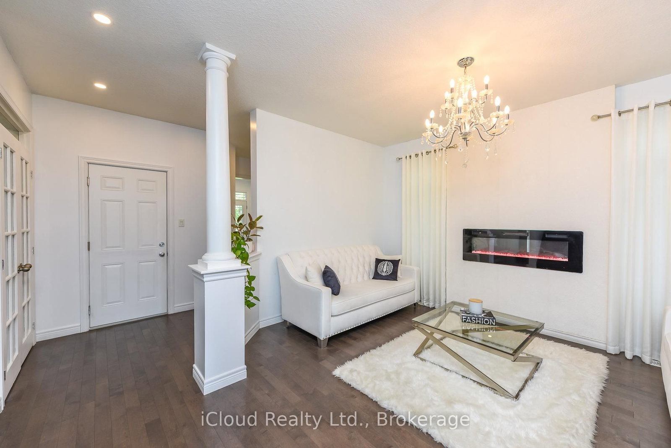
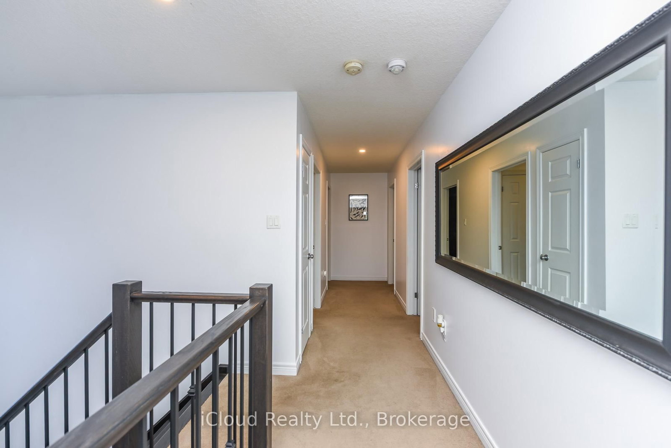
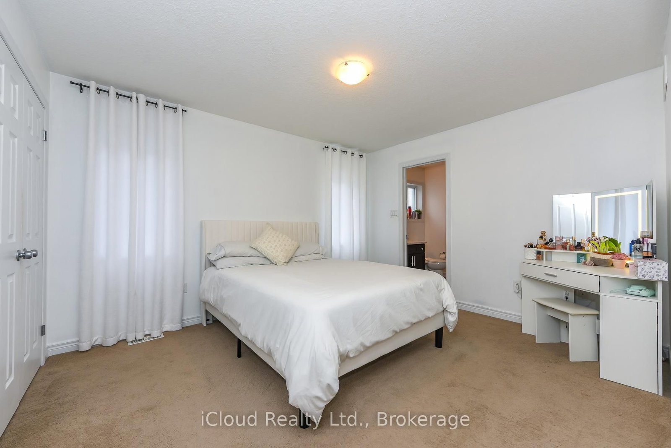
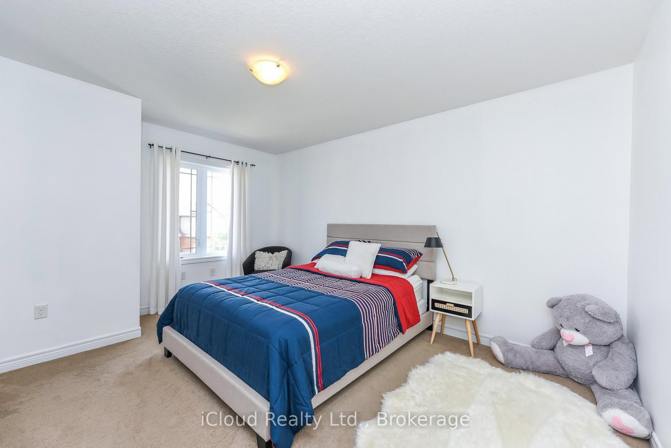
132 Drone Crescent • Guelph, ON photo 1
132 Drone Crescent • Guelph, ON photo 2
132 Drone Crescent • Guelph, ON photo 3
132 Drone Crescent • Guelph, ON photo 4
132 Drone Crescent • Guelph, ON photo 5
132 Drone Crescent • Guelph, ON photo 6
132 Drone Crescent • Guelph, ON photo 7
132 Drone Crescent • Guelph, ON photo 8
132 Drone Crescent • Guelph, ON photo 9
132 Drone Crescent • Guelph, ON photo 10
132 Drone Crescent • Guelph, ON photo 11
132 Drone Crescent • Guelph, ON photo 12
132 Drone Crescent • Guelph, ON photo 13
132 Drone Crescent • Guelph, ON photo 14
132 Drone Crescent • Guelph, ON photo 15
132 Drone Crescent • Guelph, ON photo 16
132 Drone Crescent • Guelph, ON photo 17
132 Drone Crescent • Guelph, ON photo 18
132 Drone Crescent • Guelph, ON photo 19
132 Drone Crescent • Guelph, ON photo 20
132 Drone Crescent • Guelph, ON photo 21
132 Drone Crescent • Guelph, ON photo 22
132 Drone Crescent • Guelph, ON photo 23
132 Drone Crescent • Guelph, ON photo 24
132 Drone Crescent • Guelph, ON photo 25
132 Drone Crescent • Guelph, ON photo 26
132 Drone Crescent • Guelph, ON photo 27
132 Drone Crescent • Guelph, ON photo 28
132 Drone Crescent • Guelph, ON photo 29
132 Drone Crescent • Guelph, ON photo 30
132 Drone Crescent • Guelph, ON photo 31
132 Drone Crescent • Guelph, ON photo 32
132 Drone Crescent • Guelph, ON photo 33
132 Drone Crescent • Guelph, ON photo 34
132 Drone Crescent • Guelph, ON photo 35
132 Drone Crescent • Guelph, ON photo 36
132 Drone Crescent • Guelph, ON photo 37
132 Drone Crescent • Guelph, ON photo 38
132 Drone Crescent • Guelph, ON photo 39
132 Drone Crescent • Guelph, ON photo 40
132 Drone Crescent • Guelph, ON photo 41
132 Drone Crescent • Guelph, ON photo 42
132 Drone Crescent • Guelph, ON photo 43
132 Drone Crescent • Guelph, ON photo 44
1 / 44
$1,249,000
132 Drone Crescent • Guelph, ONPrice Change▼ 3.85%
Courtesy of iCloud Realty Ltd.
4+2
Bedrooms
5
Bathrooms
2500-3000
Square feet
4
Parking

About this home

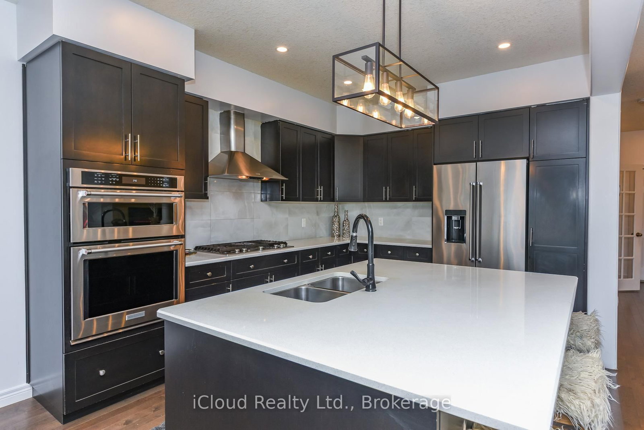
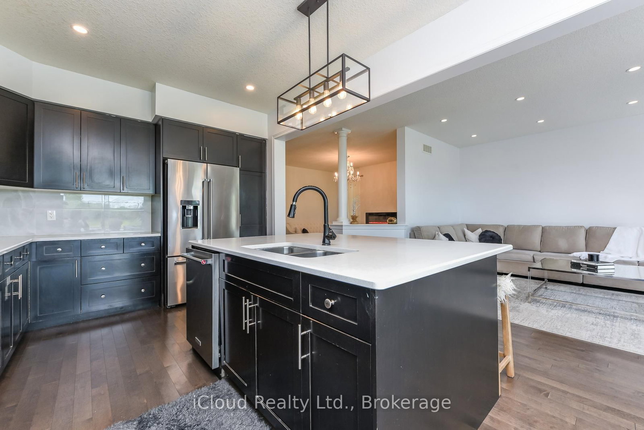
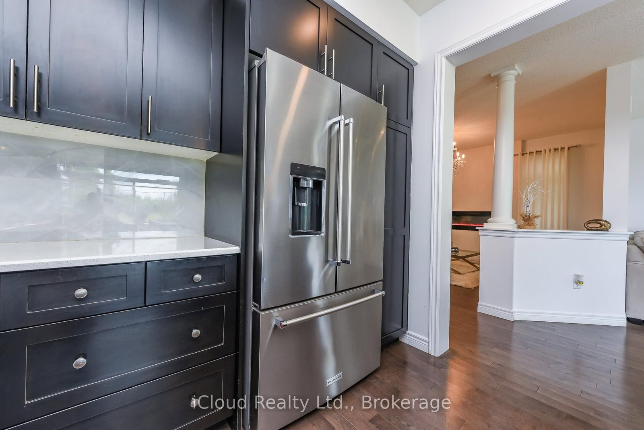
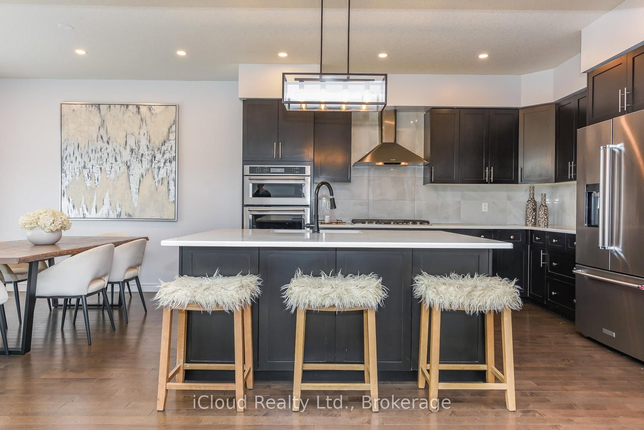
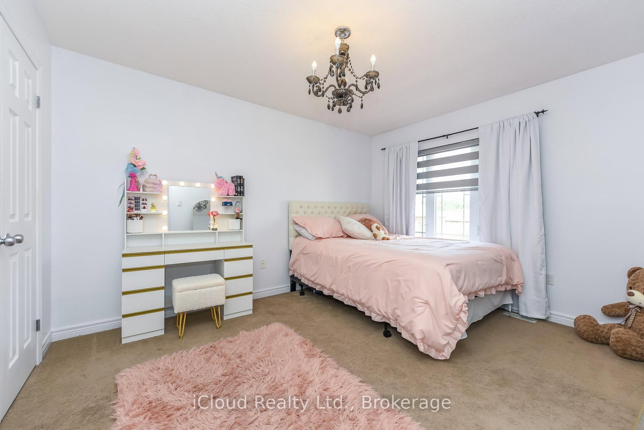
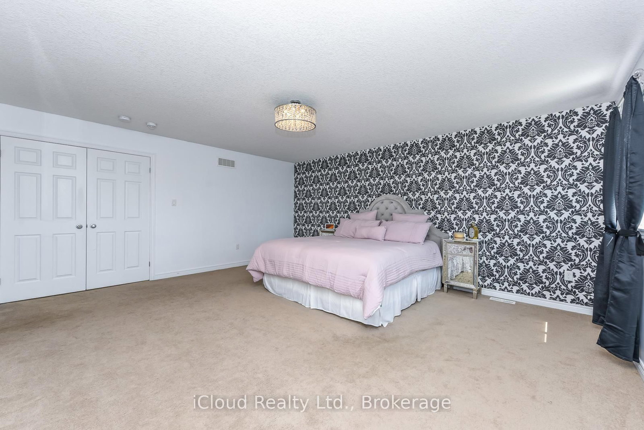
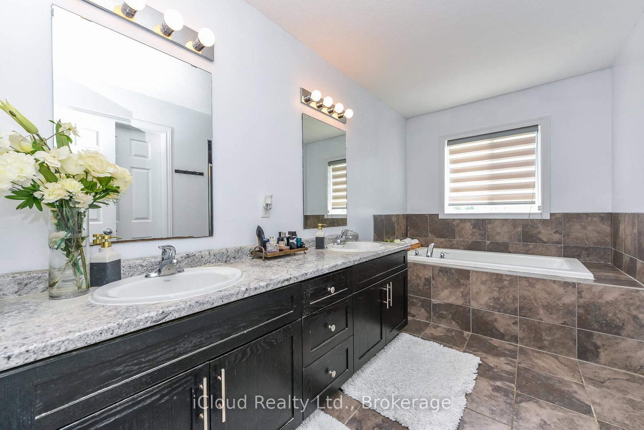
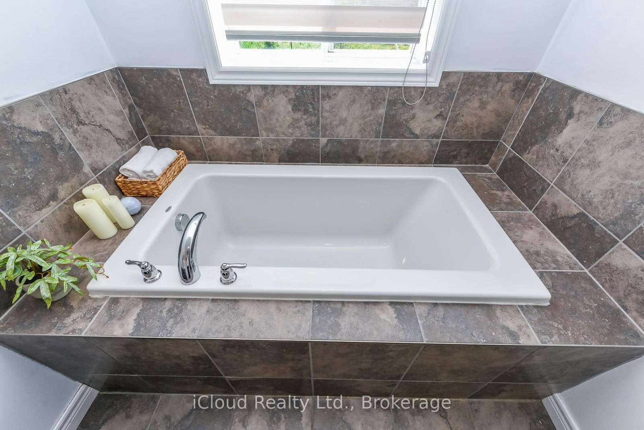
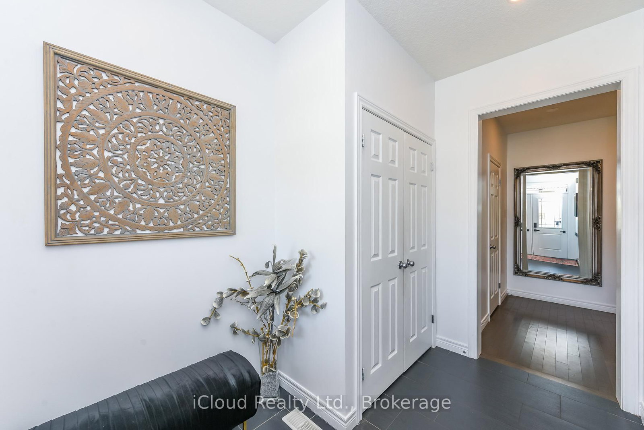
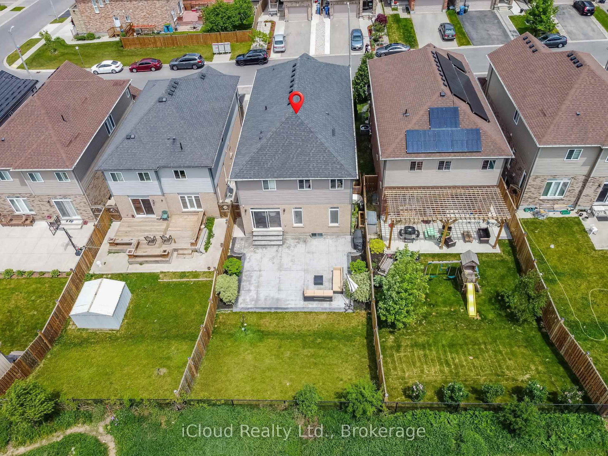
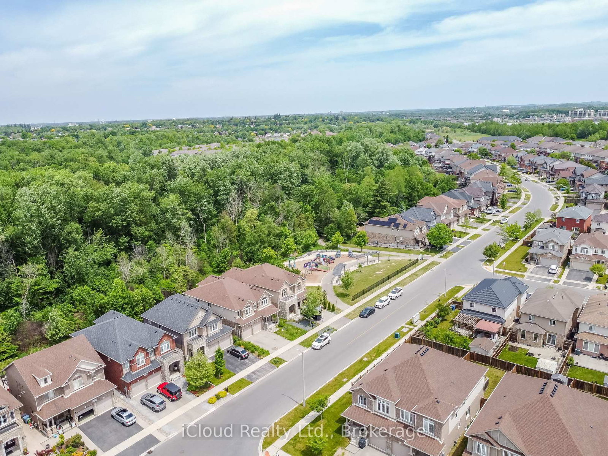
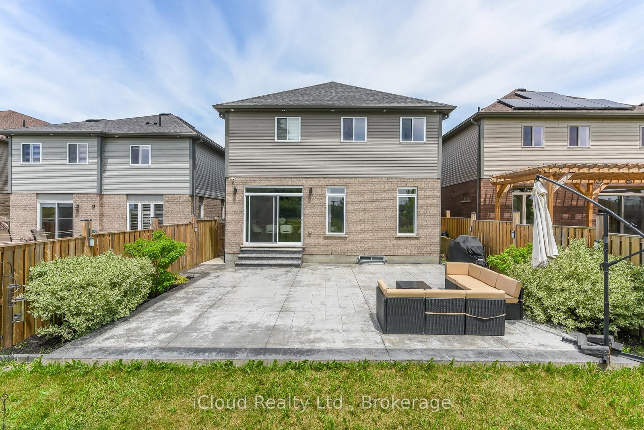
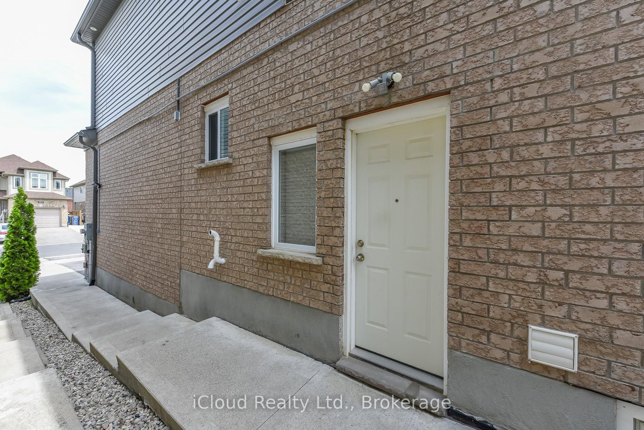
Stunning Property with Certified Rental Income Potential ! This Detached Home features 4 Spacious Bedrooms and 3 Full Washrooms on the Second Floor, Perfect for Growing Families. Enjoy a Rare, Legally Basement Apartment boasting 2 Additional Bedrooms, Washroom, Full Kitchen, Separate Side Entrance and Independant Laundry. Upgraded Finishes Throughout, Open Concept Living Space and Excellent Location close to Top Rated Schools, Transit and Shopping (Costco, Zehrs, Banks and Much More) . Move in and Let your Basement pay significant amount of your mortgage ! Property Features Below: * Double Car Garage * Double Door Main Entrance * Spacious Foyer * Decent Size Home Office * No Carpet on Main Floor - All Hardwood Flooring * 9' Ceiling on Main * Upgraded Kitchen Aid Appliances * Including Built-In Oven and Microwave, Counter Top Gas Stove, Fridge and Dishwasher (Main Floor) Upgraded Larger Size Patio Door - All Transom Windows on Main * Granite Counter in Kitchen and Powder Room * Wired Security Cameras - Approx 700 Sq Ft of Stamped Concrete in Backyard * Separate Entrance to Legal Basement Apartment * No House Behind * EV Charge Point in Garage * Furnace * A/C and Plumbing Maintained by "Reliance * Ethernet Cable Connection in Each Bedroom, Office and Family Room * Separate Living and Family Room ** AAA Tenant Living in Basement Since Separate 2020 and Paying $1900/Month.

Property details

Property type
Detached
Style
2-Storey
Approx. age (yrs)
6-15
Total rooms
17
Lot size
36 × 136.56 ft
Property taxes
$8,548 (2026)
Days on market
62
Status
Active
MLS®

Property history

Recently sold nearby

Listing data last updated: Sep 15, 2026, 3:36 p.m. EDT via TRREB IDX.

First listed: Jul 17, 2026, 2:48 p.m. EDT.