
1255 Huntington Circle • Peterborough, ON photo 1
1255 Huntington Circle • Peterborough, ON photo 2
1255 Huntington Circle • Peterborough, ON photo 3
1255 Huntington Circle • Peterborough, ON photo 4
1255 Huntington Circle • Peterborough, ON photo 5
1255 Huntington Circle • Peterborough, ON photo 6
1255 Huntington Circle • Peterborough, ON photo 7
1255 Huntington Circle • Peterborough, ON photo 8
1255 Huntington Circle • Peterborough, ON photo 9
1255 Huntington Circle • Peterborough, ON photo 10
1255 Huntington Circle • Peterborough, ON photo 11
1255 Huntington Circle • Peterborough, ON photo 12
1255 Huntington Circle • Peterborough, ON photo 13
1255 Huntington Circle • Peterborough, ON photo 14
1255 Huntington Circle • Peterborough, ON photo 15
1255 Huntington Circle • Peterborough, ON photo 16
1255 Huntington Circle • Peterborough, ON photo 17
1255 Huntington Circle • Peterborough, ON photo 18
1255 Huntington Circle • Peterborough, ON photo 19
1255 Huntington Circle • Peterborough, ON photo 20
1255 Huntington Circle • Peterborough, ON photo 21
1255 Huntington Circle • Peterborough, ON photo 22
1255 Huntington Circle • Peterborough, ON photo 23
1255 Huntington Circle • Peterborough, ON photo 24
1255 Huntington Circle • Peterborough, ON photo 25
1255 Huntington Circle • Peterborough, ON photo 26
1255 Huntington Circle • Peterborough, ON photo 27
1255 Huntington Circle • Peterborough, ON photo 28
1255 Huntington Circle • Peterborough, ON photo 29
1255 Huntington Circle • Peterborough, ON photo 30
1255 Huntington Circle • Peterborough, ON photo 31
1255 Huntington Circle • Peterborough, ON photo 32
1255 Huntington Circle • Peterborough, ON photo 33
1255 Huntington Circle • Peterborough, ON photo 34
1255 Huntington Circle • Peterborough, ON photo 35
1255 Huntington Circle • Peterborough, ON photo 36
1 / 36
$564,900
1255 Huntington Circle • Peterborough, ONNew
Courtesy of Century 21 United Realty Inc.
3+2
Bedrooms
2
Bathrooms
700-1100
Square feet
4
Parking

About this home

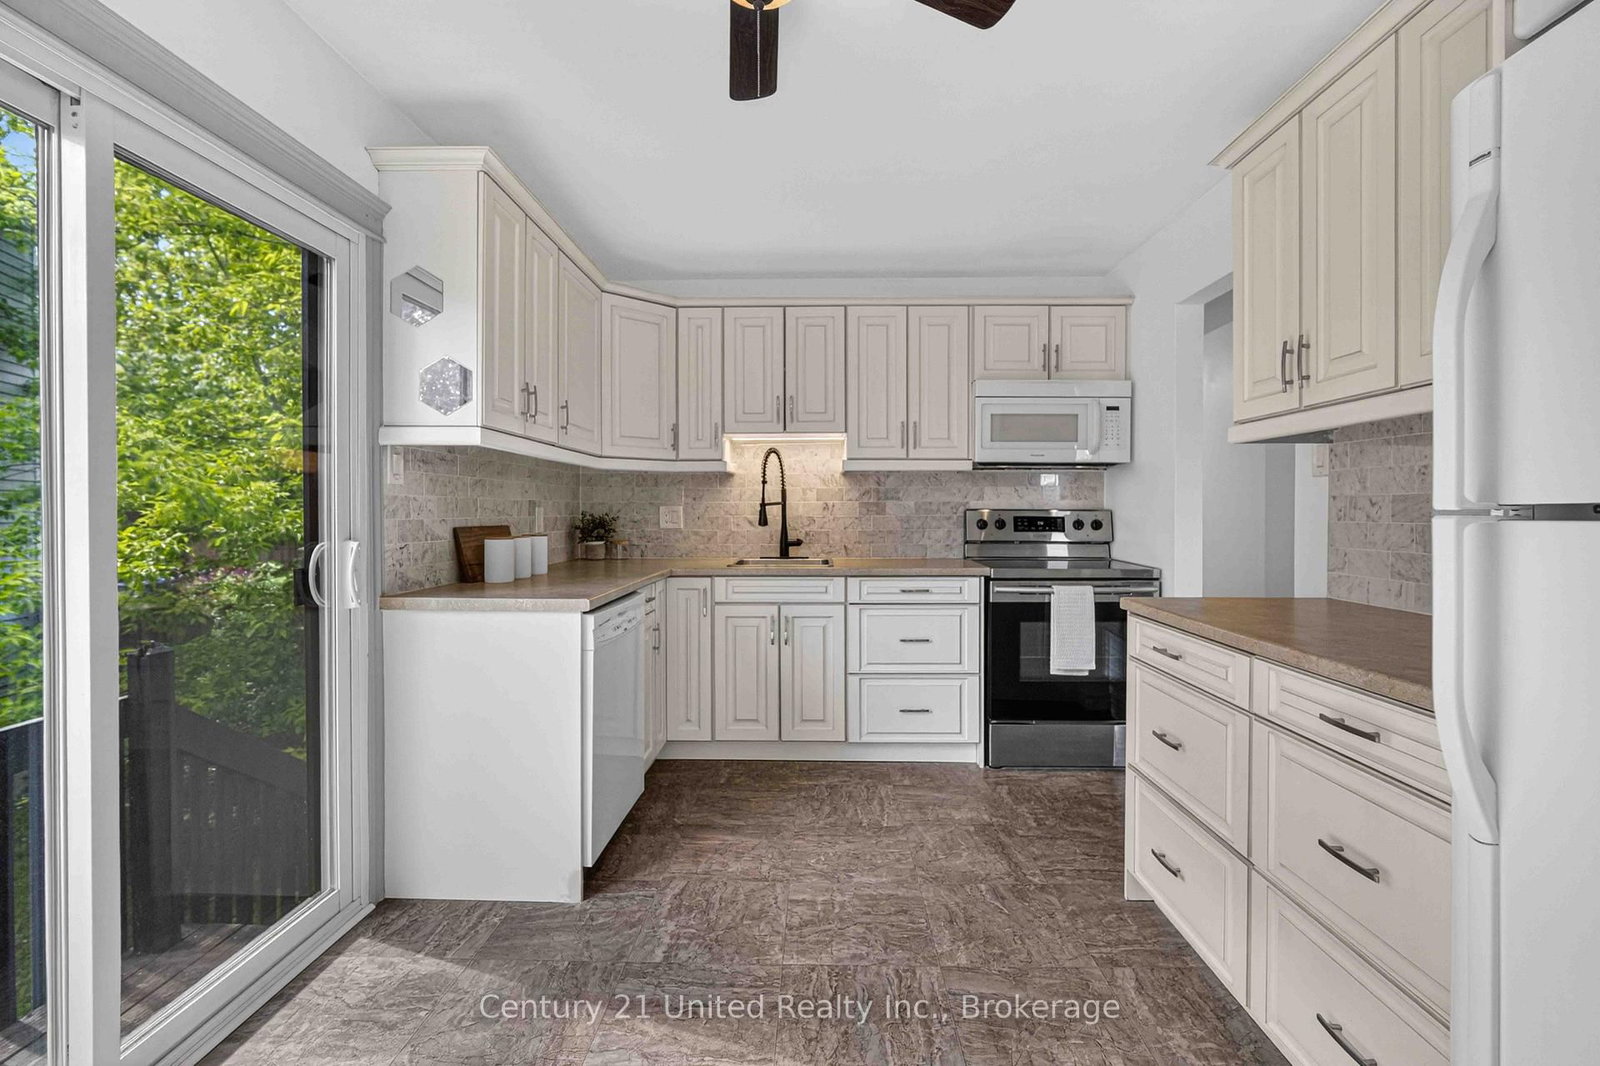
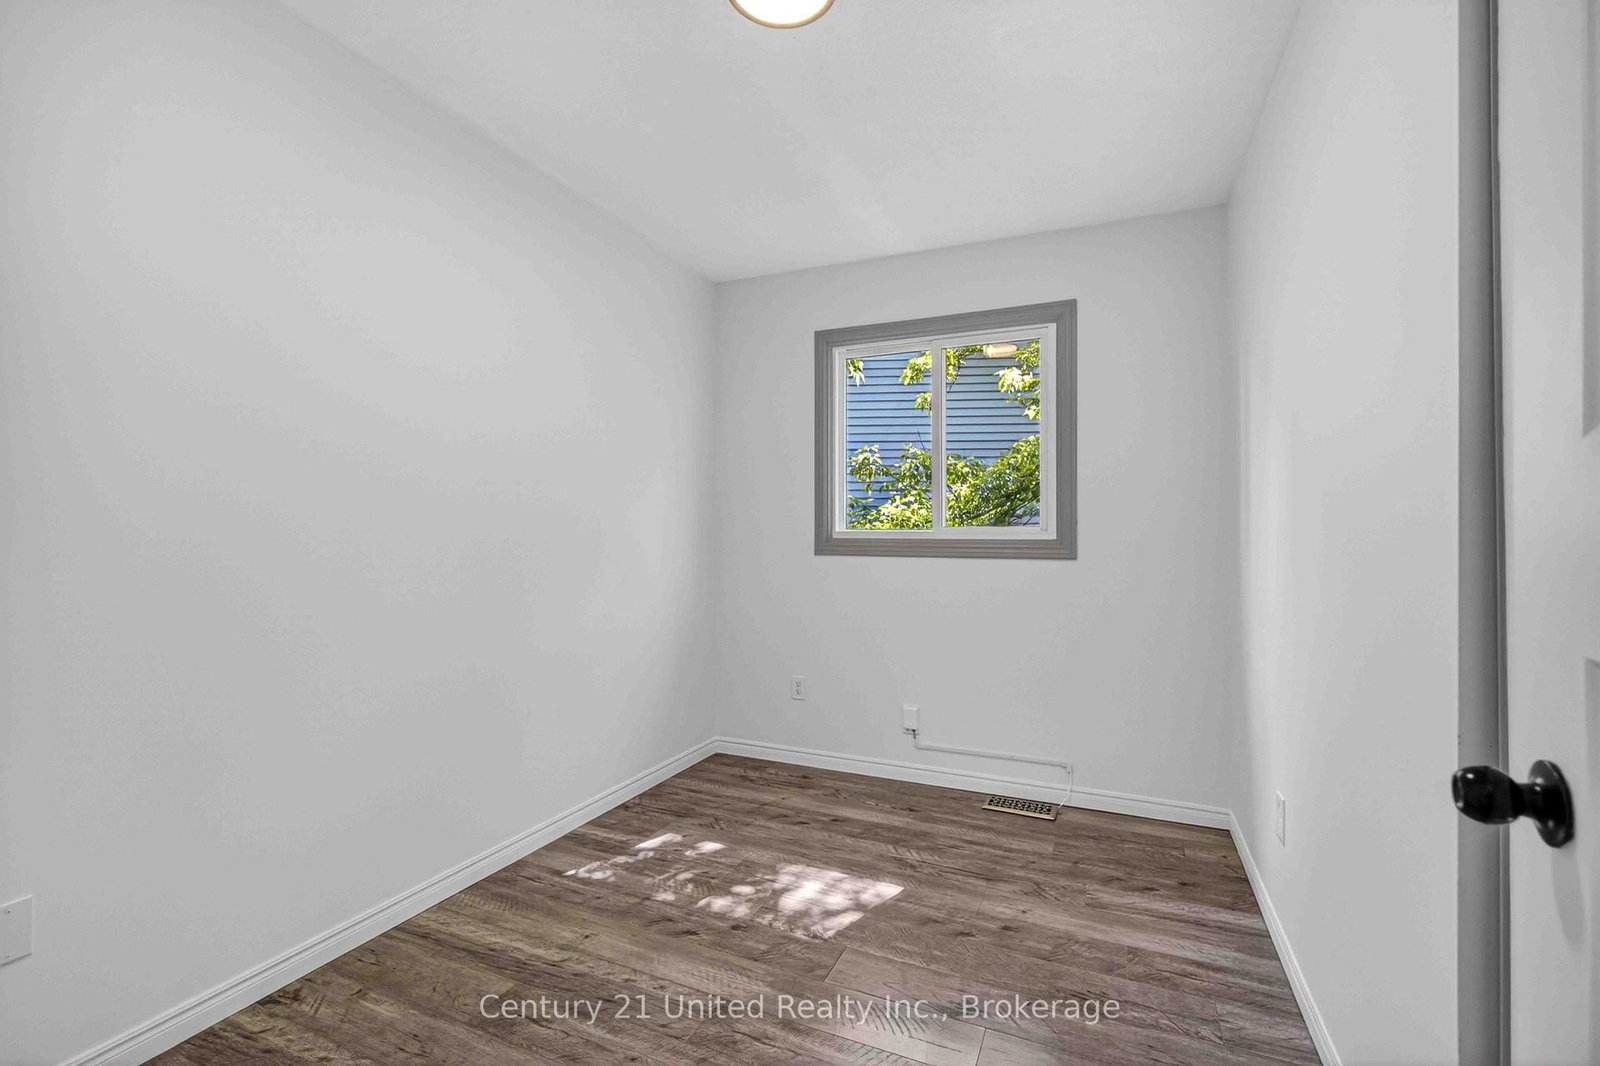
Welcome to 1255 Huntington Circle. This 5-bedroom, 2-bathroom raised bungalow includes 2 full kitchens and presents a great opportunity for families, first time home buyers and investors who are looking for a house with in-law capability. The main floor includes 3-bedrooms and a 3-piece bathroom, along with sliding doors off of the kitchen, providing access to the large fully fenced backyard. The lower level offers more functional living space with 2 additional bedrooms, a 4 piece bathroom and an additional full kitchen. This home sits on a large level lot in one of Peterborough's most desirable West End neighbourhoods. The property includes plenty of outdoor parking in the double wide driveway and is located in close proximity to great schools, parks, public transit and Sir Sanford Fleming College. This is a turn-key home, with a longlist of recent upgrades and improvements. Book your personal viewing today!

Property details

Property type
Detached
Style
Bungalow-Raised
Approx. age (yrs)
31-50
Total rooms
7
Lot size
26 × 121.64 ft
Property taxes
$4,494 (2026)
Occupancy
Flexible
Days on market
11
Status
Active
MLS®

Property history

Recently sold nearby

Listing data last updated: Jul 27, 2026, 2:18 p.m. EDT via TRREB IDX.

First listed: Jul 17, 2026, 2:18 p.m. EDT.