25130 Argyle Line • West Elgin, ON photo 1
25130 Argyle Line • West Elgin, ON photo 2
25130 Argyle Line • West Elgin, ON photo 3
25130 Argyle Line • West Elgin, ON photo 4
25130 Argyle Line • West Elgin, ON photo 5
25130 Argyle Line • West Elgin, ON photo 6
25130 Argyle Line • West Elgin, ON photo 7
25130 Argyle Line • West Elgin, ON photo 8
25130 Argyle Line • West Elgin, ON photo 9
25130 Argyle Line • West Elgin, ON photo 10
25130 Argyle Line • West Elgin, ON photo 11
25130 Argyle Line • West Elgin, ON photo 12
25130 Argyle Line • West Elgin, ON photo 13
25130 Argyle Line • West Elgin, ON photo 14
25130 Argyle Line • West Elgin, ON photo 15
25130 Argyle Line • West Elgin, ON photo 16
25130 Argyle Line • West Elgin, ON photo 17
25130 Argyle Line • West Elgin, ON photo 18
25130 Argyle Line • West Elgin, ON photo 19
25130 Argyle Line • West Elgin, ON photo 20
25130 Argyle Line • West Elgin, ON photo 21
25130 Argyle Line • West Elgin, ON photo 22
25130 Argyle Line • West Elgin, ON photo 23
25130 Argyle Line • West Elgin, ON photo 24
25130 Argyle Line • West Elgin, ON photo 25
25130 Argyle Line • West Elgin, ON photo 26
25130 Argyle Line • West Elgin, ON photo 27
25130 Argyle Line • West Elgin, ON photo 28
25130 Argyle Line • West Elgin, ON photo 29
25130 Argyle Line • West Elgin, ON photo 30
25130 Argyle Line • West Elgin, ON photo 31
25130 Argyle Line • West Elgin, ON photo 32
25130 Argyle Line • West Elgin, ON photo 33
25130 Argyle Line • West Elgin, ON photo 34
25130 Argyle Line • West Elgin, ON photo 35
25130 Argyle Line • West Elgin, ON photo 36
25130 Argyle Line • West Elgin, ON photo 37
25130 Argyle Line • West Elgin, ON photo 38
25130 Argyle Line • West Elgin, ON photo 39
25130 Argyle Line • West Elgin, ON photo 40
25130 Argyle Line • West Elgin, ON photo 41
25130 Argyle Line • West Elgin, ON photo 42
25130 Argyle Line • West Elgin, ON photo 43
25130 Argyle Line • West Elgin, ON photo 44
25130 Argyle Line • West Elgin, ON photo 45
25130 Argyle Line • West Elgin, ON photo 46
25130 Argyle Line • West Elgin, ON photo 47
25130 Argyle Line • West Elgin, ON photo 48
25130 Argyle Line • West Elgin, ON photo 49
1 / 49
$709,900
25130 Argyle Line • West Elgin, ONPrice Change▼ 2.62%
Courtesy of T.L. Willaert Realty Ltd Brokerage
2+1
Bedrooms
3
Bathrooms
1100-1500
Square feet
6
Parking

About this home

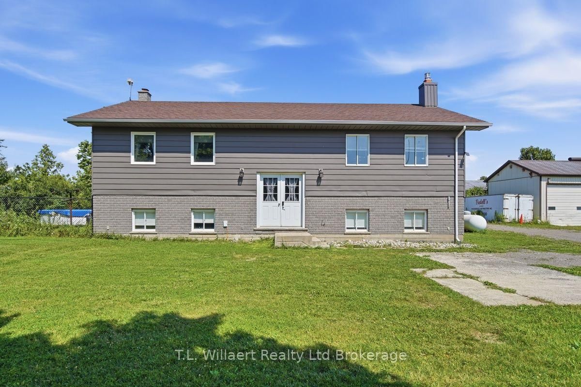
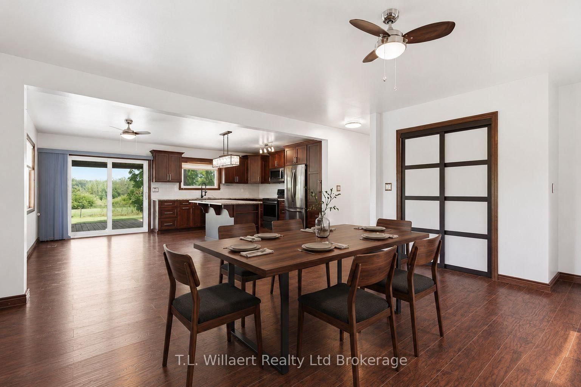
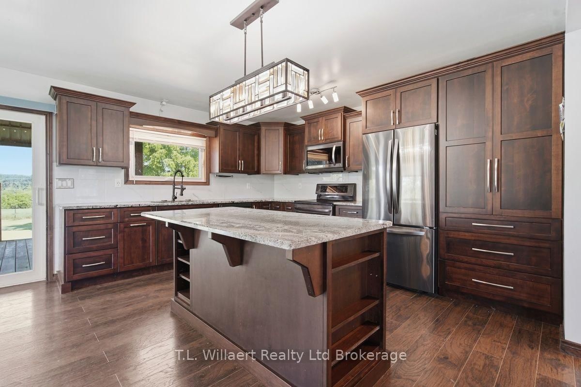
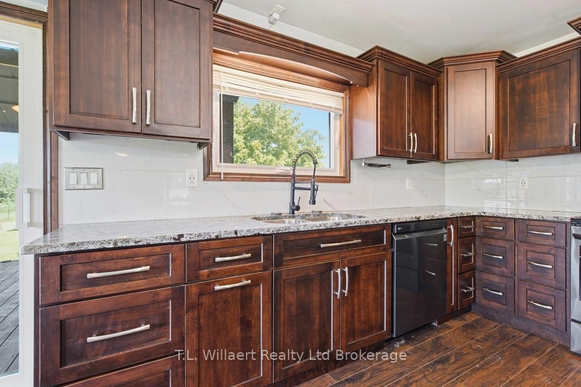
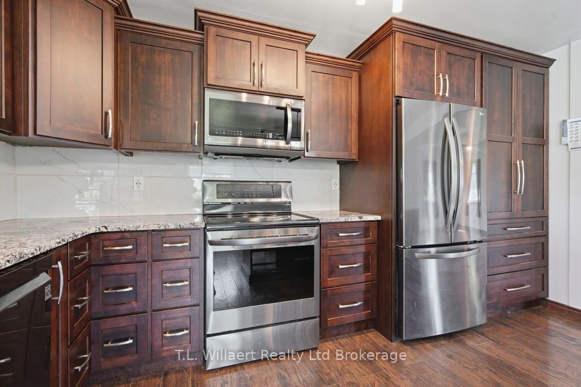
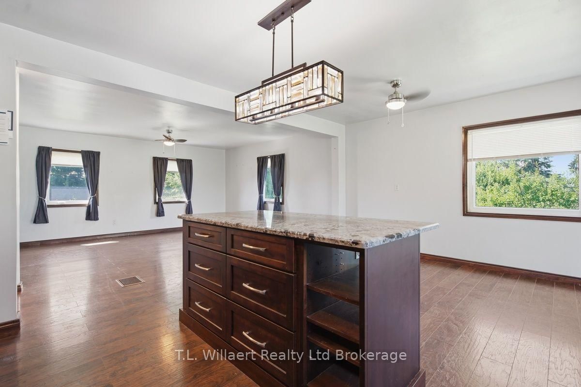
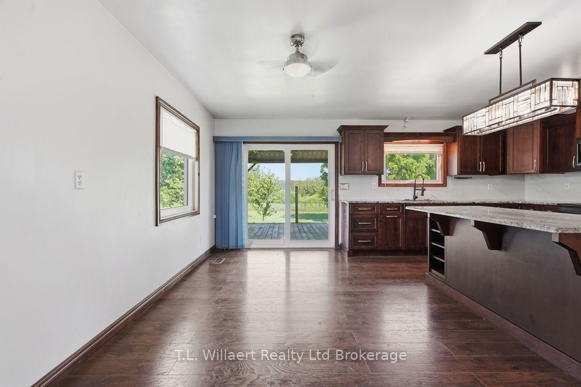
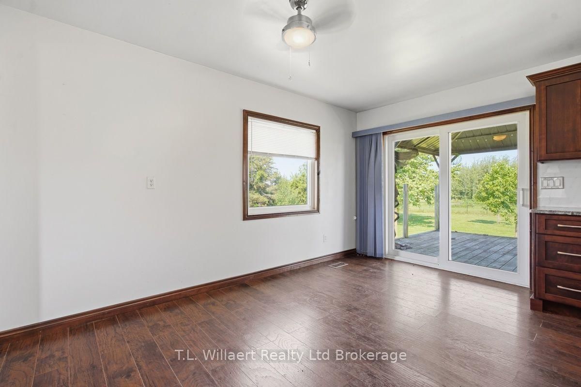
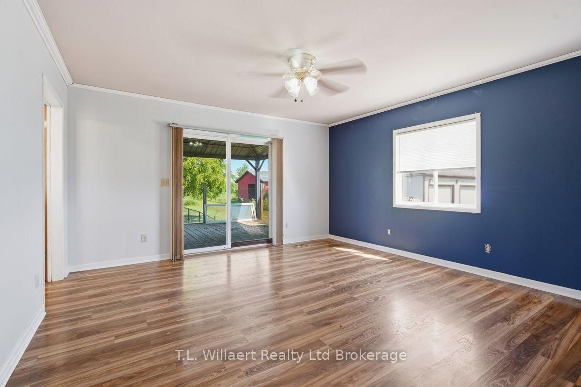
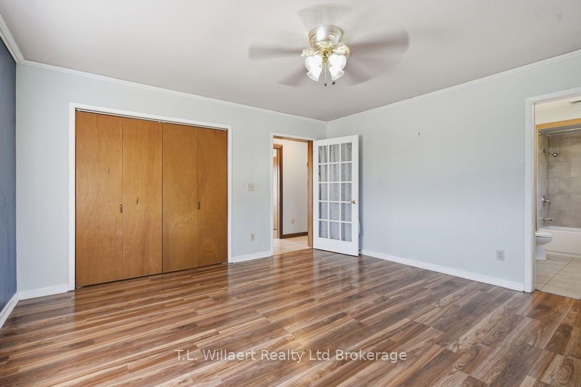
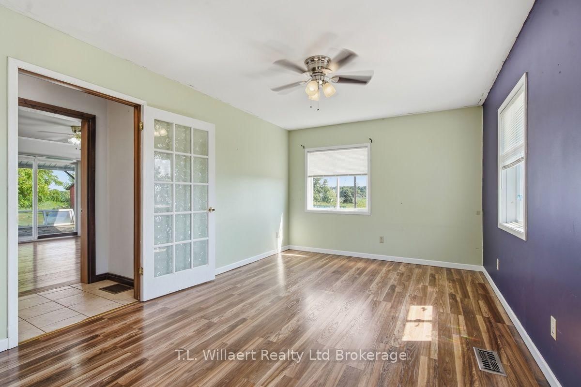
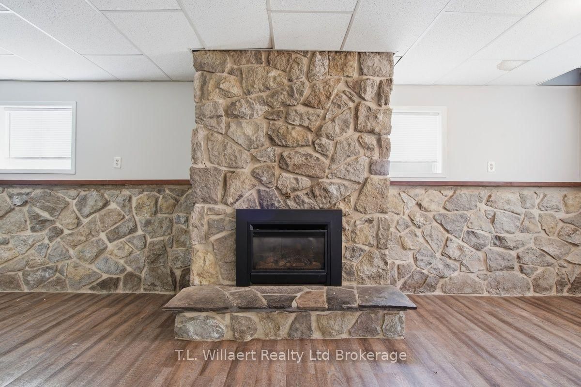
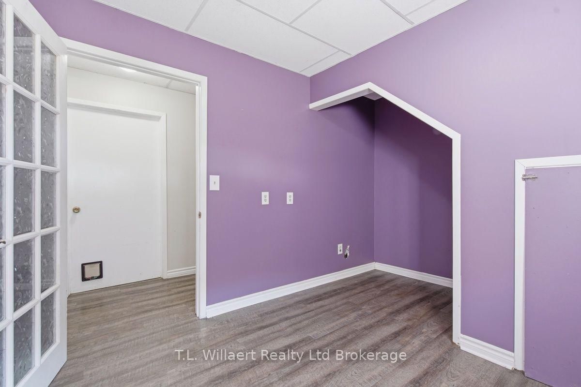
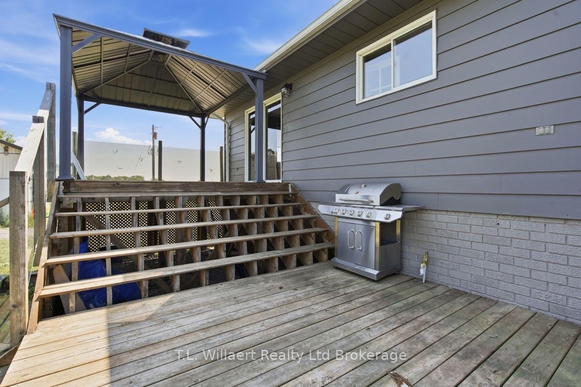
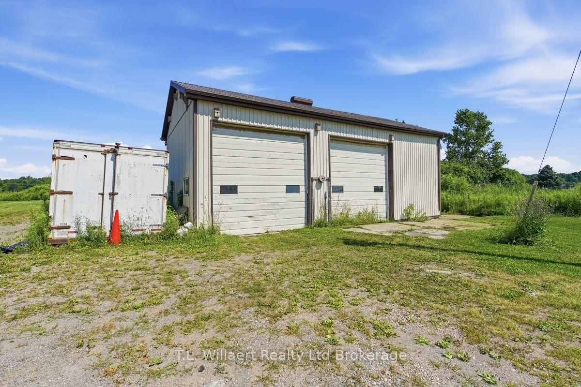
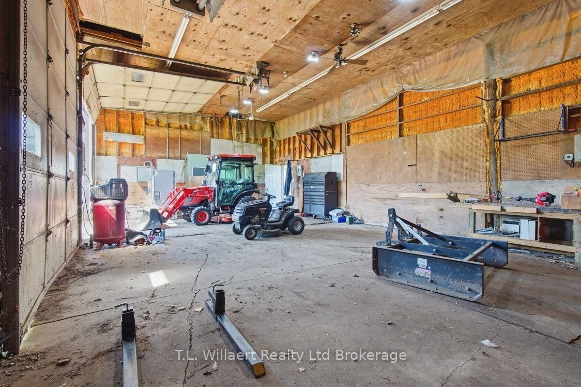
Discover peaceful country living in this beautifully maintained raised ranch, perfectly situated on a private 2 acre lot in desirable West Elgin. Just minutes from Highway 401, this property offers an ideal blend of comfort, convenience, and expansive outdoor space. This inviting home features 2+1 bedrooms and 3 bathrooms, highlighted by a stunning custom open concept kitchen complete with granite countertops and stainless-steel appliances. The primary bedroom includes a private ensuite and patio doors opening onto a spacious back deck, perfect for morning coffee or evening relaxation. The bright lower level offers a generous family room with a stone fireplace, creating a warm and welcoming space for entertaining or quiet nights in. Additional highlights include: A fenced backyard ideal for kids, pets, or privacy. An above ground pool for summertime enjoyment, municipal water AND a 2 bay workshop, perfect for hobbyists, storage, or equipment. Don't miss your chance to own this unique and versatile property-book your viewing today!

Property details

Property type
Detached
Style
Bungalow-Raised
Approx. age (yrs)
31-50
Total rooms
6
Lot size
246.95 × 345.73 ft
Property taxes
$3,950 (2025)
Occupancy
1-29 days
Days on market
40
Status
Active
MLS®

Property history

Recently sold nearby

Listing data last updated: Aug 25, 2026, 9:12 a.m. EDT via TRREB IDX.

First listed: Jul 17, 2026, 1:47 p.m. EDT.