
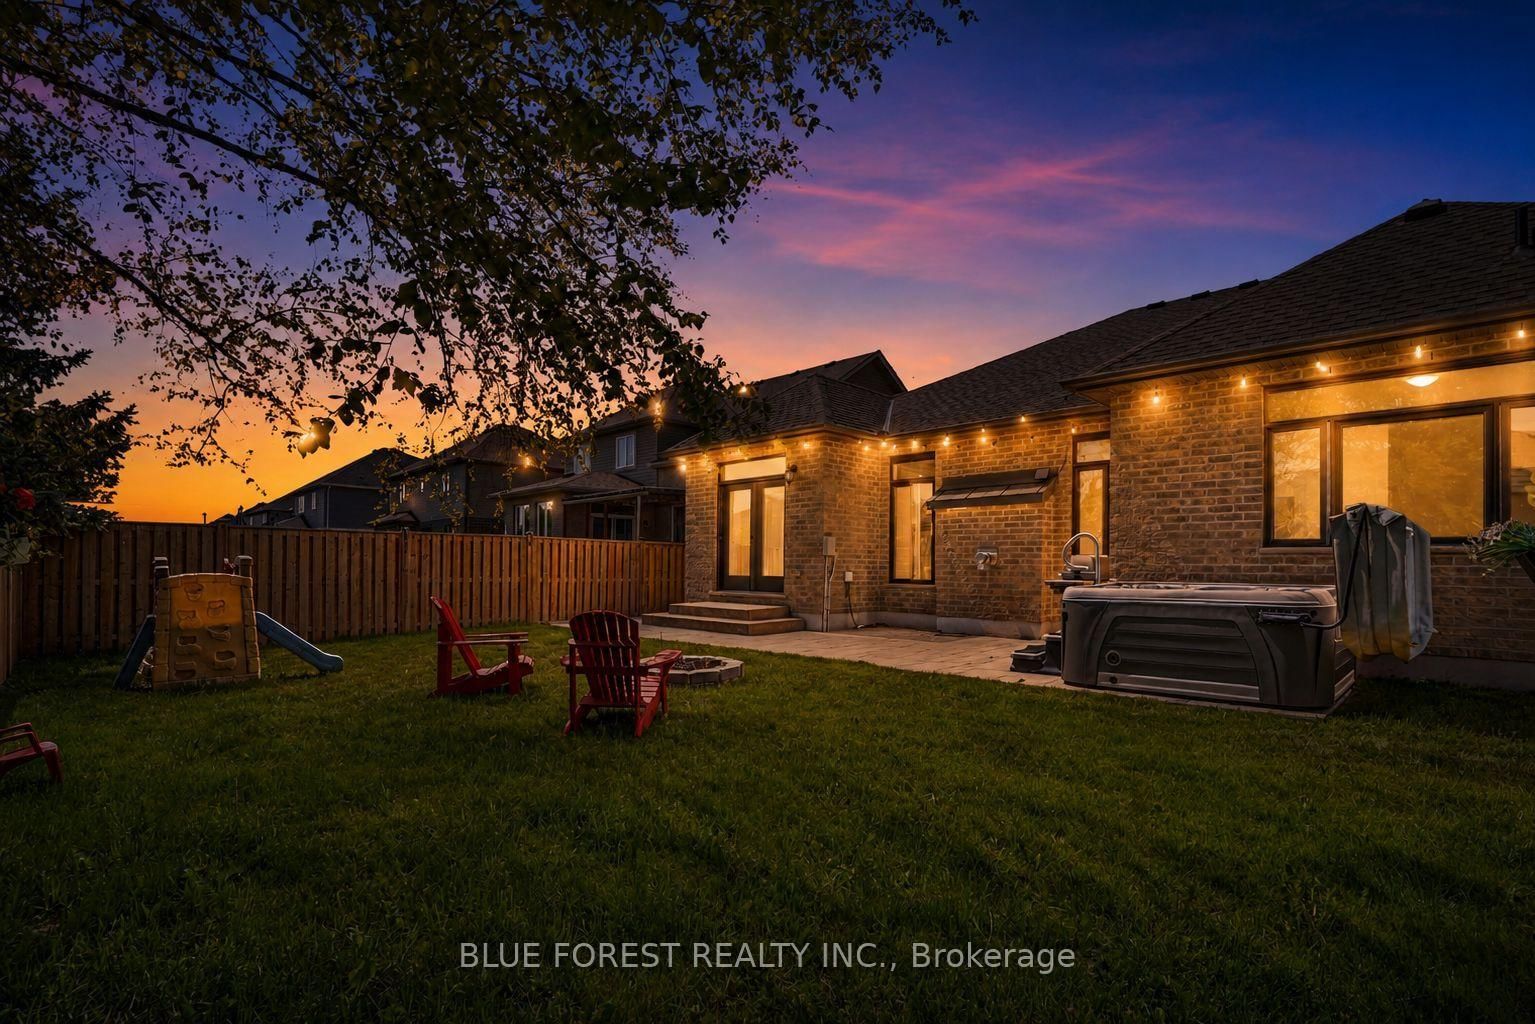
14 Thames Springs Crescent • Zorra, ON photo 1
14 Thames Springs Crescent • Zorra, ON photo 2
14 Thames Springs Crescent • Zorra, ON photo 3
14 Thames Springs Crescent • Zorra, ON photo 4
14 Thames Springs Crescent • Zorra, ON photo 5
14 Thames Springs Crescent • Zorra, ON photo 6
14 Thames Springs Crescent • Zorra, ON photo 7
14 Thames Springs Crescent • Zorra, ON photo 8
14 Thames Springs Crescent • Zorra, ON photo 9
14 Thames Springs Crescent • Zorra, ON photo 10
14 Thames Springs Crescent • Zorra, ON photo 11
14 Thames Springs Crescent • Zorra, ON photo 12
14 Thames Springs Crescent • Zorra, ON photo 13
14 Thames Springs Crescent • Zorra, ON photo 14
14 Thames Springs Crescent • Zorra, ON photo 15
14 Thames Springs Crescent • Zorra, ON photo 16
14 Thames Springs Crescent • Zorra, ON photo 17
14 Thames Springs Crescent • Zorra, ON photo 18
14 Thames Springs Crescent • Zorra, ON photo 19
14 Thames Springs Crescent • Zorra, ON photo 20
14 Thames Springs Crescent • Zorra, ON photo 21
14 Thames Springs Crescent • Zorra, ON photo 22
14 Thames Springs Crescent • Zorra, ON photo 23
14 Thames Springs Crescent • Zorra, ON photo 24
14 Thames Springs Crescent • Zorra, ON photo 25
14 Thames Springs Crescent • Zorra, ON photo 26
14 Thames Springs Crescent • Zorra, ON photo 27
14 Thames Springs Crescent • Zorra, ON photo 28
14 Thames Springs Crescent • Zorra, ON photo 29
14 Thames Springs Crescent • Zorra, ON photo 30
14 Thames Springs Crescent • Zorra, ON photo 31
14 Thames Springs Crescent • Zorra, ON photo 32
14 Thames Springs Crescent • Zorra, ON photo 33
14 Thames Springs Crescent • Zorra, ON photo 34
14 Thames Springs Crescent • Zorra, ON photo 35
14 Thames Springs Crescent • Zorra, ON photo 36
14 Thames Springs Crescent • Zorra, ON photo 37
14 Thames Springs Crescent • Zorra, ON photo 38
14 Thames Springs Crescent • Zorra, ON photo 39
14 Thames Springs Crescent • Zorra, ON photo 40
14 Thames Springs Crescent • Zorra, ON photo 41
1 / 41
$799,900
14 Thames Springs Crescent • Zorra, ONNew
Courtesy of BLUE FOREST REALTY INC.
3+2
Bedrooms
3
Bathrooms
1500-2000
Square feet
4
Parking

About this home

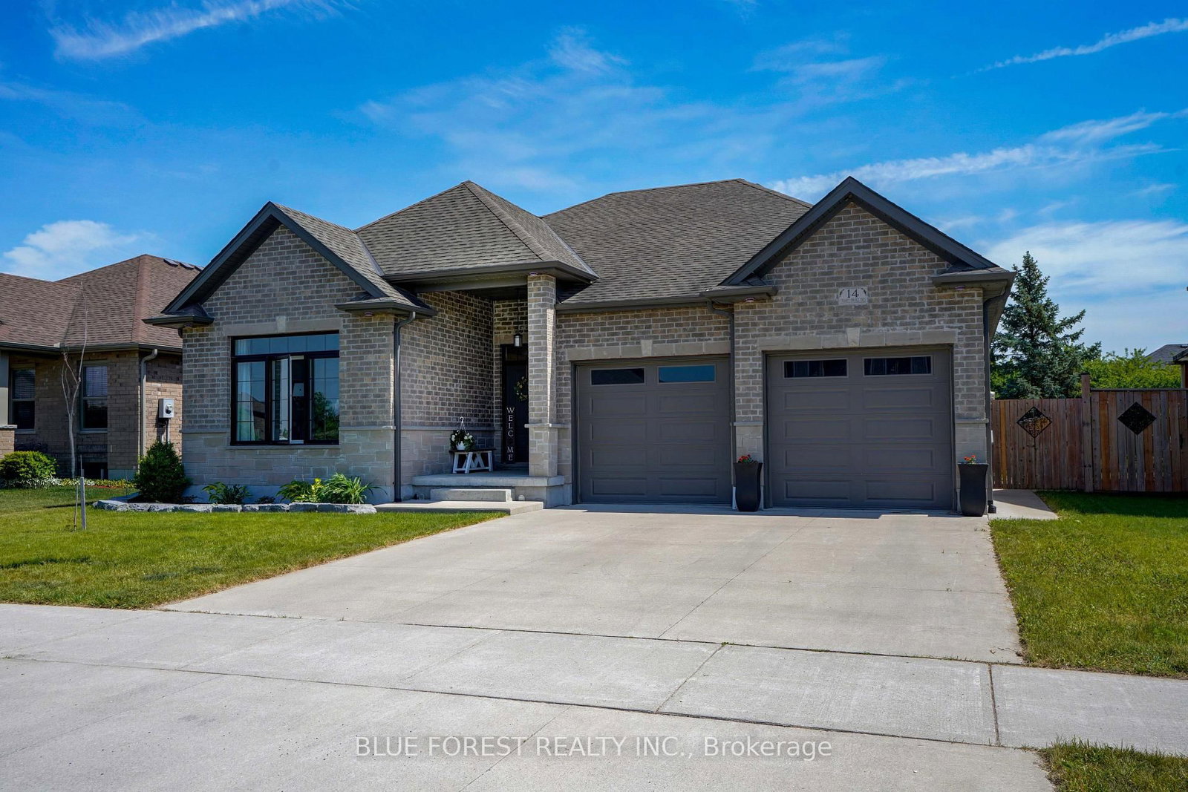
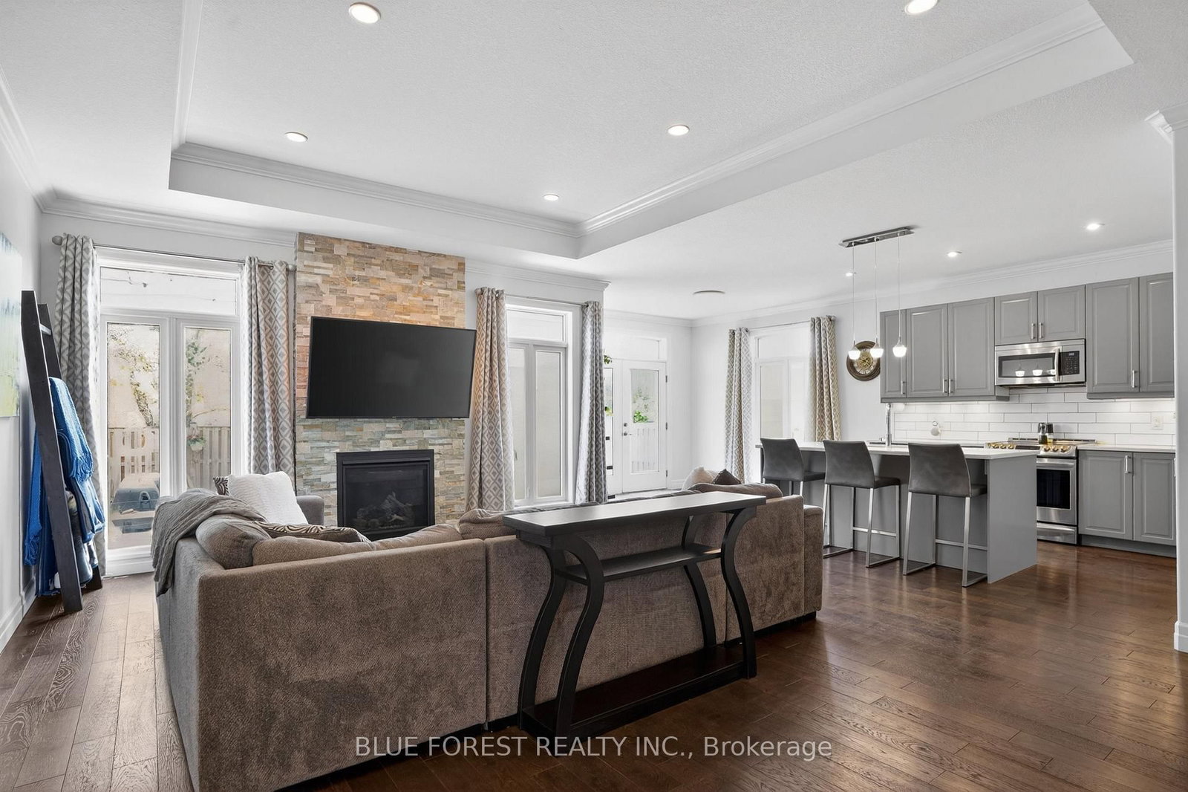
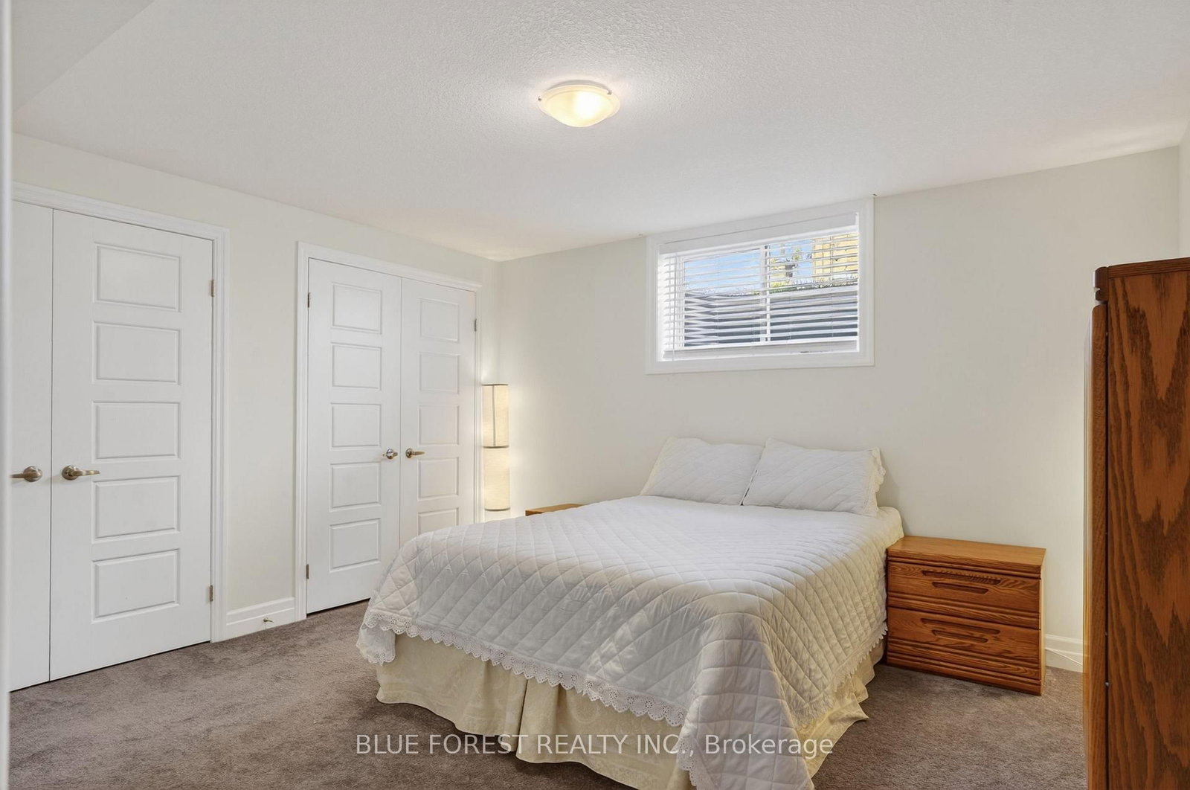
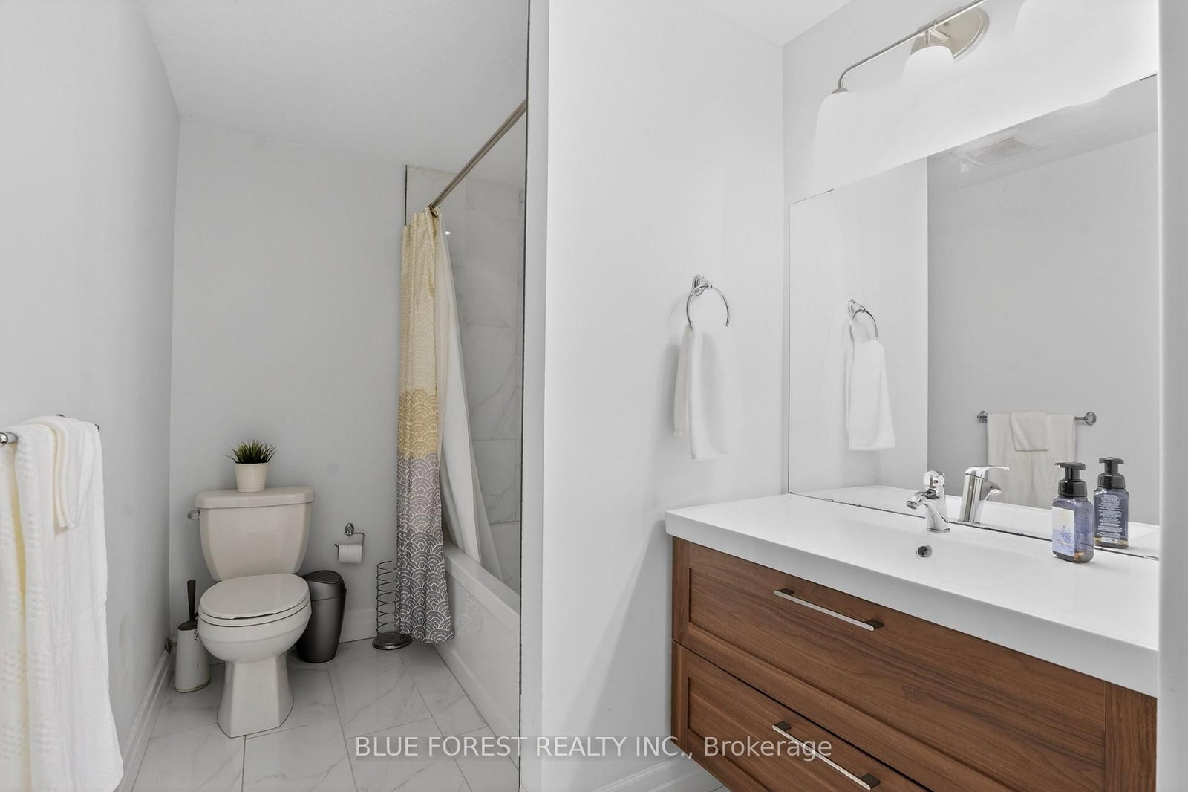
Custom built 3+2 bedroom bungalow in the sought-after Thames Springs Crescent. Originally the model home by Ridanio Homes, this well designed property offers an open concept layout with engineered hardwood flooring, 11-foot ceilings with crown moulding, and plenty of natural light.The kitchen features quartz countertops, a large pantry, soft-close cabinetry, and a spacious island. Enjoy everyday meals in the dining area or breakfast bar, with a separate formal dining room for larger gatherings. The living room includes a stone fireplace feature wall and large windows overlooking the backyard.The primary bedroom offers a walk-in closet and ensuite with double sinks, quartz countertops, a soaker tub, glass shower, and porcelain tile flooring. Main floor laundry adds to the convenience of one floor living.The professionally finished (by the builder) lower level includes two additional bedrooms with egress windows, a full bathroom, a large recreation room, flex space, and a cold room. Outside, enjoy a fully fenced backyard with plenty of space for family, pets, and entertaining, along with a hot tub for year-round enjoyment. Located in one of the area's most desirable neighbourhoods, this home offers the space and features today's buyers are looking for.

Property details

Property type
Detached
Style
Bungalow
Total rooms
9
Lot size
57.74 × 113.29 ft
Property taxes
$5,166 (2025)
Occupancy
Flexible
Days on market
13
Status
Active
MLS®

Property history

Recently sold nearby

Listing data last updated: Jul 28, 2026, 5:38 p.m. EDT via TRREB IDX.

First listed: Jul 17, 2026, 11:26 a.m. EDT.