






About this home
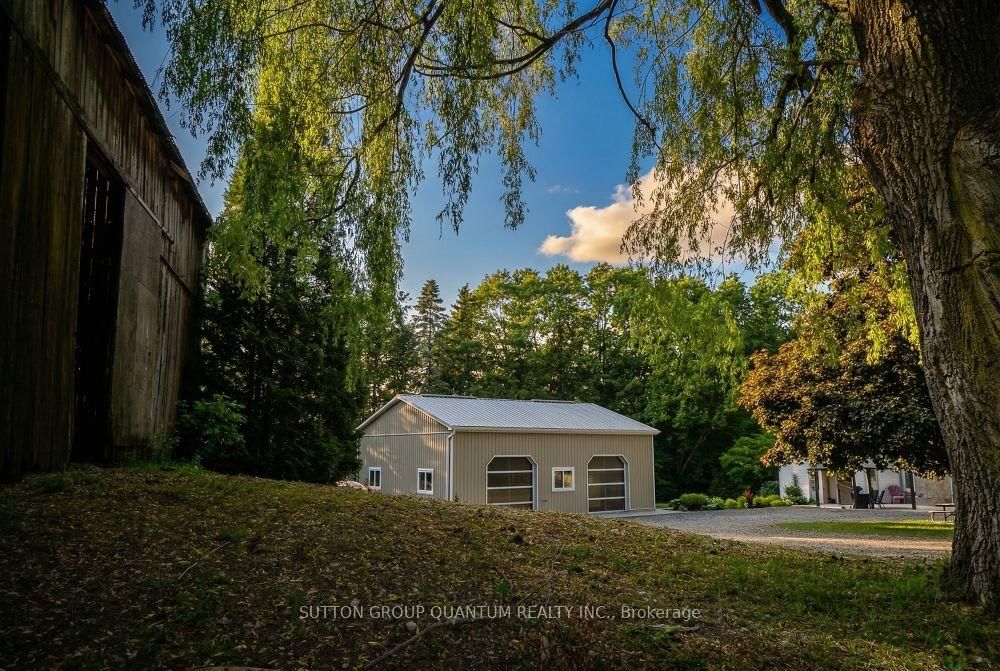
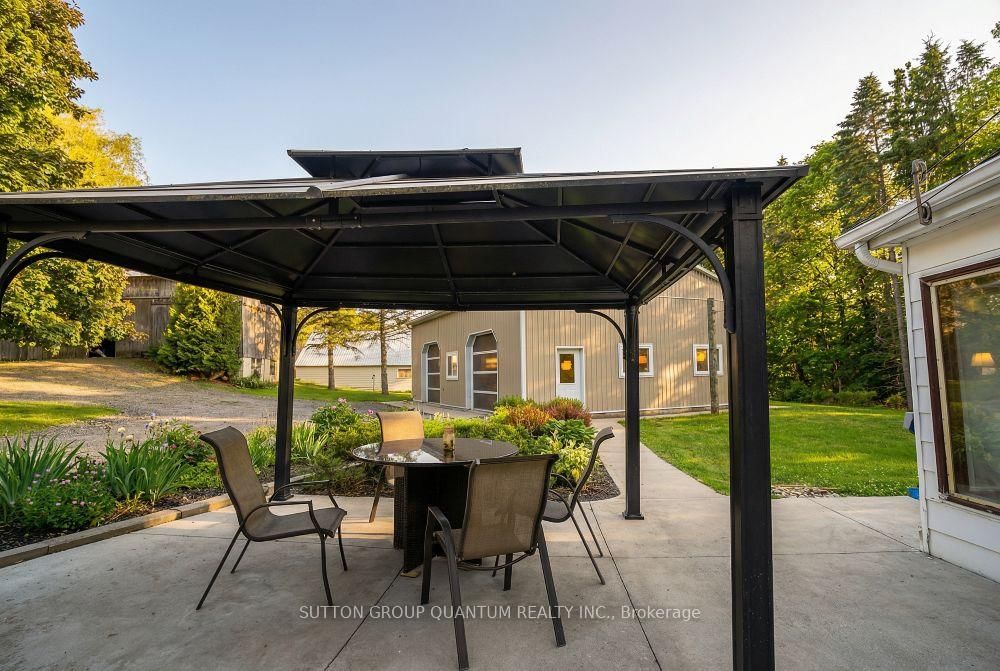
Stunning stone farmhouse on 91 serene acres just outside Erin-an exceptional blend of privacy, character and practical country living. Set well back from the road, this solid four-bedroom home offers timeless charm with thoughtful updates. The bright white kitchen was renovated in 2023 and features a stone-topped island, while the main floor also offers a formal dining room, generous living spaces and beautiful hardwood flooring. Upstairs are four comfortable bedrooms, a full bathroom and engineered flooring. The home was freshly painted in 2023, while the basement provides practical laundry, storage and utility space. The impressive 91-acre property includes fertile fields currently leased to a local farmer, with the income helping cover the property taxes, together with wooded areas, gardens and a natural spring-fed pond. Modern improvements include geothermal heating and cooling installed in 2015, an updated electrical panel, and a new well water line with pressure pump installed in 2016.A major highlight is the newer, fully insulated 40' x 30' heated workshop/garage with two oversized doors, hydro and its own dedicated electrical panel-ideal for a contractor, collector, hobbyist or home-based business, subject to applicable zoning. Additional features include ample parking, an older barn and chicken coop. Conveniently located approximately one minute from paved Highway 124, with Guelph and Orangeville about 25 minutes away and Brampton approximately 35 minutes away. Enjoy peaceful country living while remaining within easy reach of major centres. VTB financing of up to $1,000,000 may be available to a qualified buyer, subject to mutually acceptable terms. A distinctive rural property offering exceptional privacy, useful outbuildings, income-producing farmland and long-term flexibility.
Property details
- Property type
- Farm
- Style
- 2-Storey
- Approx. age (yrs)
- 51-99
- Total rooms
- 7
- Lot size
- 1453.29 × 2103.17 ft
- Property taxes
- $8,500 (2025)
- Occupancy
- TBA
- Days on market
- 4
- Status
- Active
- MLS®
Property history
Location
Open in Google MapsRecently sold nearby
Listing data last updated: Jul 19, 2026, 3:42 p.m. EDT via TRREB IDX.
First listed: Jul 17, 2026, 11:21 a.m. EDT.