
42 Lindel Crescent • Welland, ON photo 1
42 Lindel Crescent • Welland, ON photo 2
42 Lindel Crescent • Welland, ON photo 3
42 Lindel Crescent • Welland, ON photo 4
42 Lindel Crescent • Welland, ON photo 5
42 Lindel Crescent • Welland, ON photo 6
42 Lindel Crescent • Welland, ON photo 7
42 Lindel Crescent • Welland, ON photo 8
42 Lindel Crescent • Welland, ON photo 9
42 Lindel Crescent • Welland, ON photo 10
42 Lindel Crescent • Welland, ON photo 11
42 Lindel Crescent • Welland, ON photo 12
42 Lindel Crescent • Welland, ON photo 13
42 Lindel Crescent • Welland, ON photo 14
42 Lindel Crescent • Welland, ON photo 15
42 Lindel Crescent • Welland, ON photo 16
42 Lindel Crescent • Welland, ON photo 17
42 Lindel Crescent • Welland, ON photo 18
42 Lindel Crescent • Welland, ON photo 19
42 Lindel Crescent • Welland, ON photo 20
42 Lindel Crescent • Welland, ON photo 21
42 Lindel Crescent • Welland, ON photo 22
42 Lindel Crescent • Welland, ON photo 23
42 Lindel Crescent • Welland, ON photo 24
42 Lindel Crescent • Welland, ON photo 25
42 Lindel Crescent • Welland, ON photo 26
42 Lindel Crescent • Welland, ON photo 27
42 Lindel Crescent • Welland, ON photo 28
42 Lindel Crescent • Welland, ON photo 29
42 Lindel Crescent • Welland, ON photo 30
42 Lindel Crescent • Welland, ON photo 31
42 Lindel Crescent • Welland, ON photo 32
42 Lindel Crescent • Welland, ON photo 33
42 Lindel Crescent • Welland, ON photo 34
42 Lindel Crescent • Welland, ON photo 35
42 Lindel Crescent • Welland, ON photo 36
42 Lindel Crescent • Welland, ON photo 37
1 / 37
$614,900
42 Lindel Crescent • Welland, ONNew
Courtesy of BOSLEY REAL ESTATE LTD.,
3
Bedrooms
2
Bathrooms
700-1100
Square feet
4
Parking

About this home

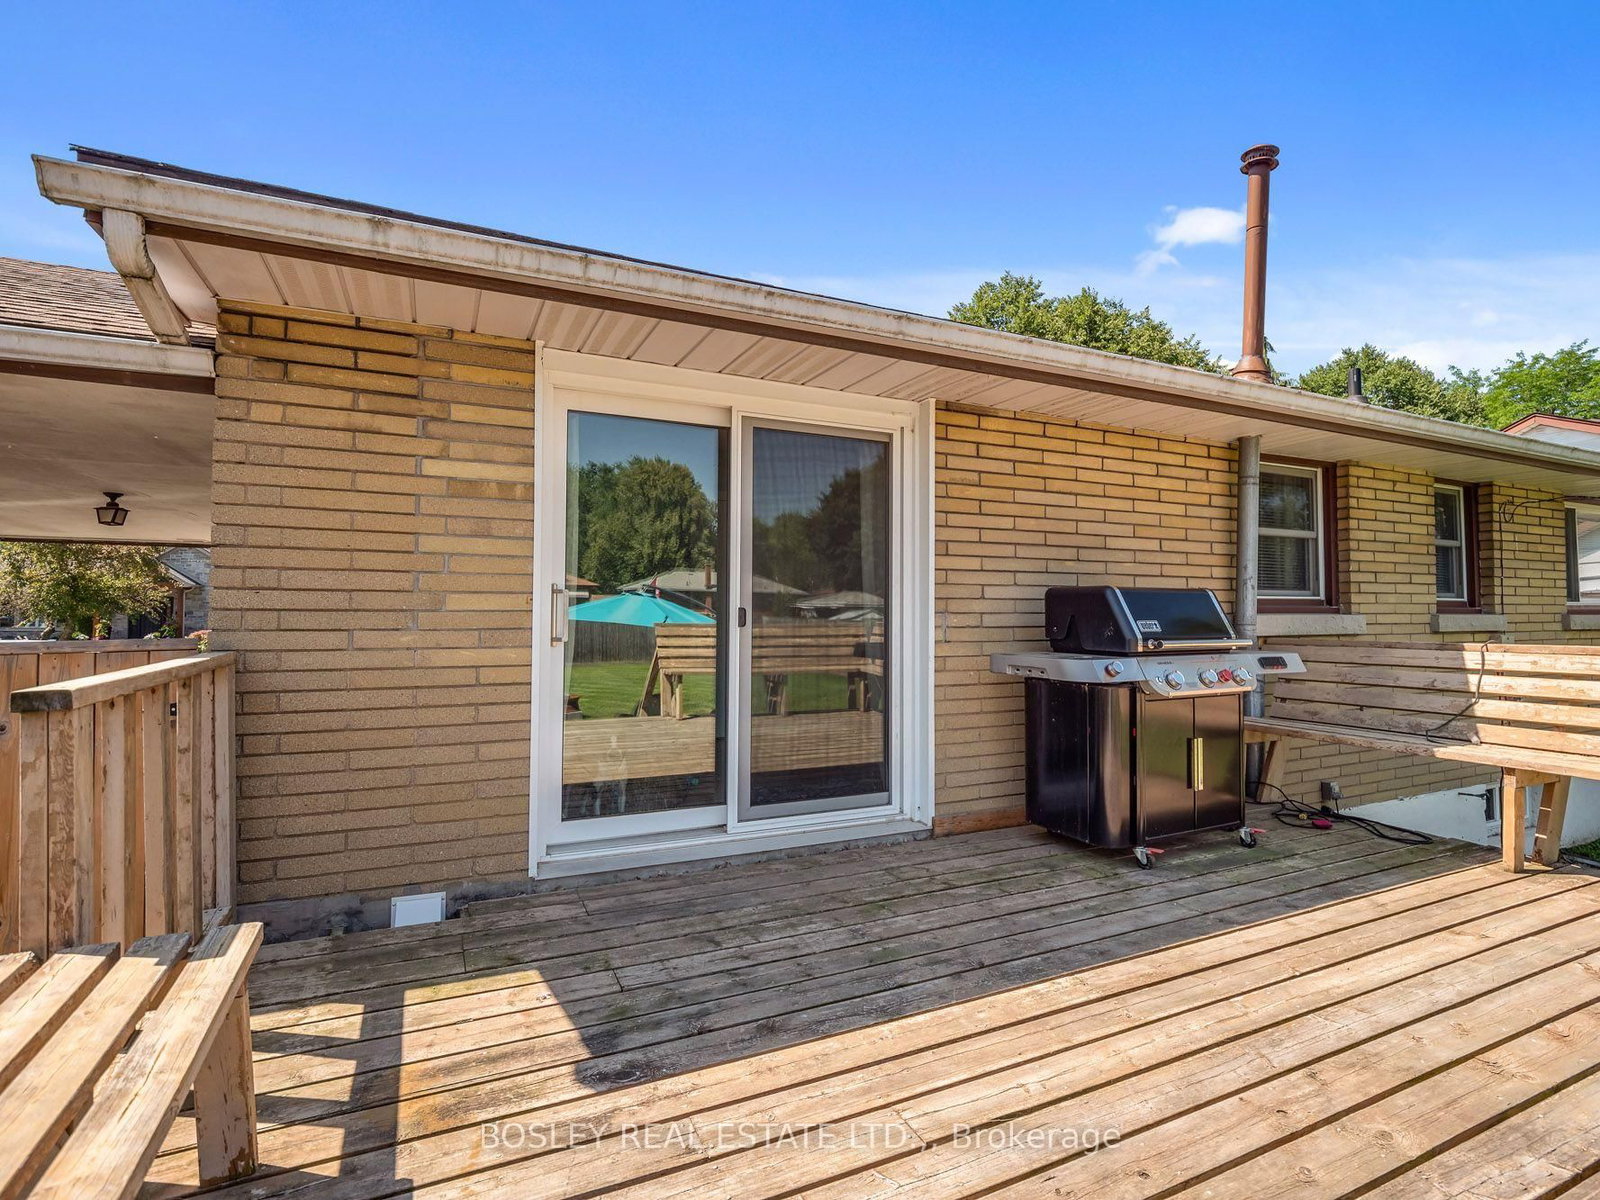
Move-in, unpack, and enjoy life! Welcome to 42 Lindel Crescent. This classic 1950s brick bungalow has been lovingly updated and cared for, with both levels finished and modernized. On a 60' x 145' property, the fully fenced yard is ready for your family badminton tournament, BBQ on the raised deck, or gardening space for the resident green thumb. Step inside and you'll find oak hardwood flooring in the welcoming front living room which leads into the dining room and kitchen area. With painted cabinetry, it features stone counters, pantry cupboard, induction oven, and plenty of natural light. The main floor has 3 bedrooms, which share a fully updated 4-piece bathroom including a soaker tub with tiled surround. The basement level is a knock-out! A full renovation has created a large recroom along with a gorgeous 4-piece bathroom. As well, you'll find a spacious laundry room, as well as a utility and storage area. If you're in the market for an updated, well-cared for home situated in a lovely neighbourhood, then 42 Lindel Crescent should be on your list. :)

Property details

Property type
Detached
Style
Bungalow
Approx. age (yrs)
51-99
Total rooms
7
Lot size
60 × 145 ft
Property taxes
$3,665 (2026)
Occupancy
See LB
Days on market
11
Status
Active
MLS®

Property history

Recently sold nearby

Listing data last updated: Jul 27, 2026, 2:56 p.m. EDT via TRREB IDX.

First listed: Jul 17, 2026, 10:51 a.m. EDT.