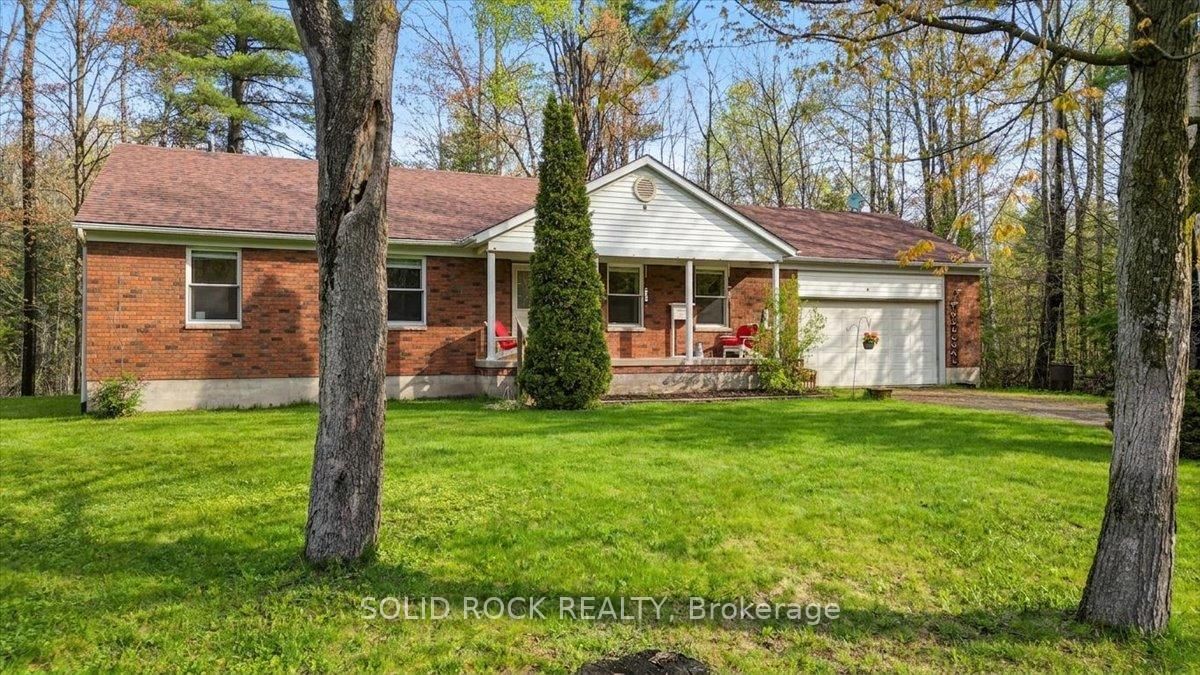
1326 12th Line W • Trent Hills, ON photo 1
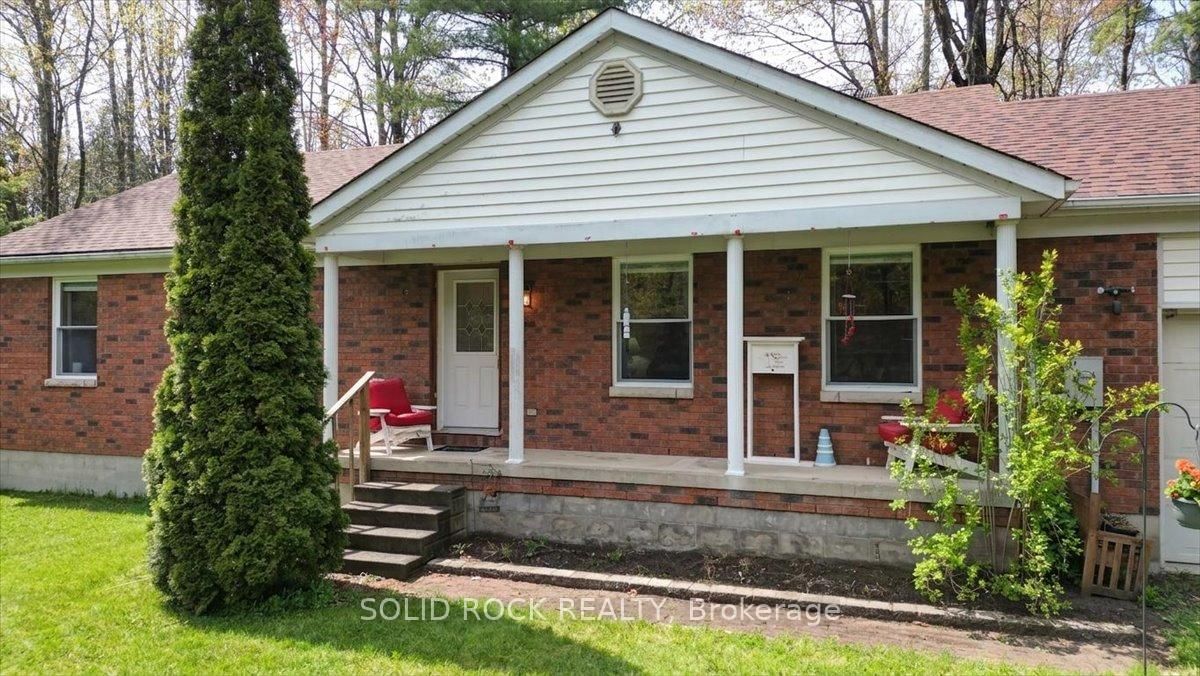
1326 12th Line W • Trent Hills, ON photo 2
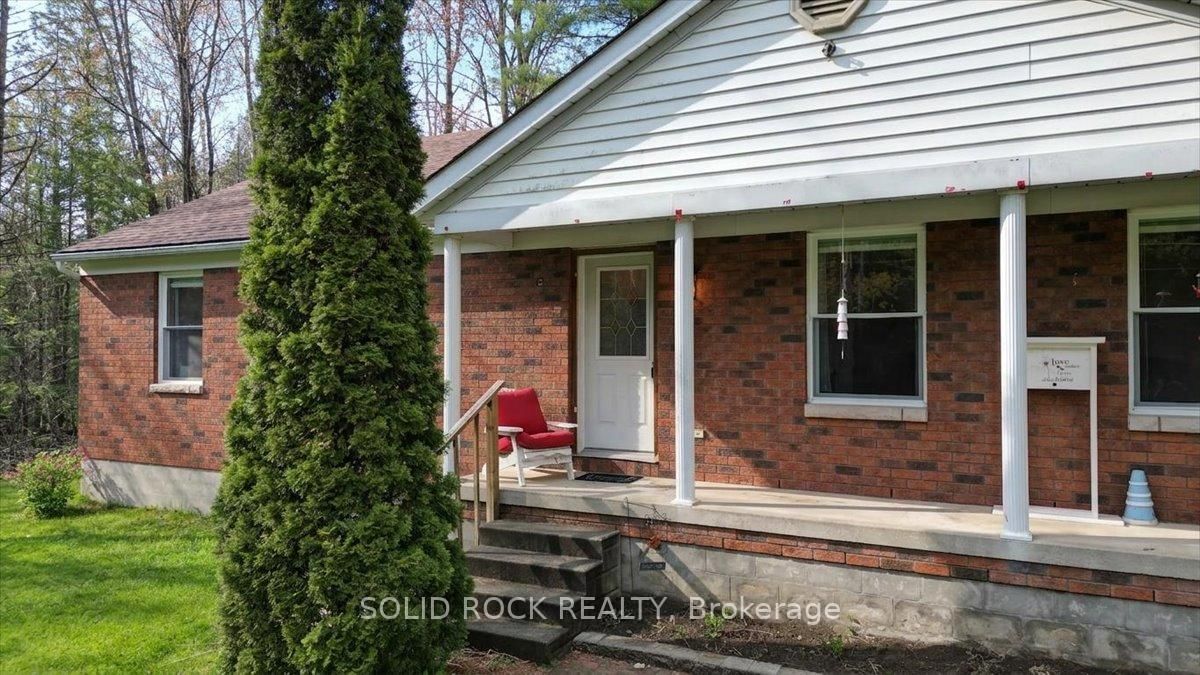
1326 12th Line W • Trent Hills, ON photo 3
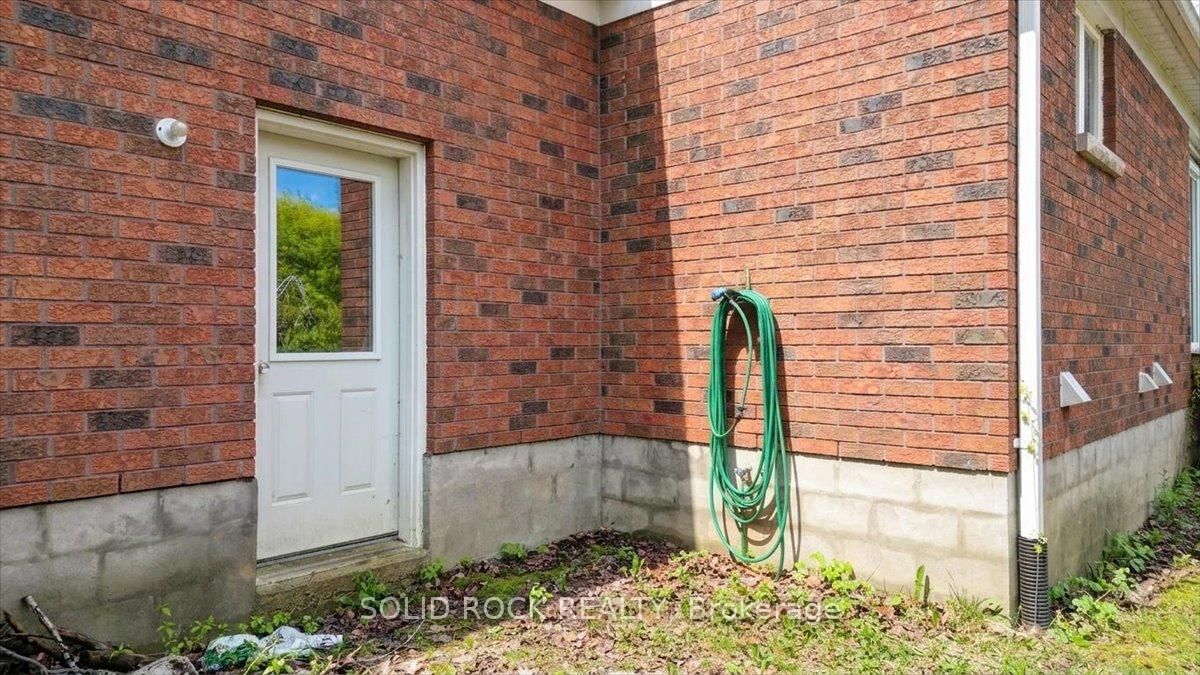
1326 12th Line W • Trent Hills, ON photo 4
1326 12th Line W • Trent Hills, ON photo 5
1326 12th Line W • Trent Hills, ON photo 6
1326 12th Line W • Trent Hills, ON photo 7
1326 12th Line W • Trent Hills, ON photo 8
1326 12th Line W • Trent Hills, ON photo 9
1326 12th Line W • Trent Hills, ON photo 10
1326 12th Line W • Trent Hills, ON photo 11
1326 12th Line W • Trent Hills, ON photo 12
1326 12th Line W • Trent Hills, ON photo 13
1326 12th Line W • Trent Hills, ON photo 14
1326 12th Line W • Trent Hills, ON photo 15
1326 12th Line W • Trent Hills, ON photo 16
1326 12th Line W • Trent Hills, ON photo 17
1326 12th Line W • Trent Hills, ON photo 18
1326 12th Line W • Trent Hills, ON photo 19
1326 12th Line W • Trent Hills, ON photo 20
1326 12th Line W • Trent Hills, ON photo 21
1326 12th Line W • Trent Hills, ON photo 22
1326 12th Line W • Trent Hills, ON photo 23
1326 12th Line W • Trent Hills, ON photo 24
1326 12th Line W • Trent Hills, ON photo 25
1326 12th Line W • Trent Hills, ON photo 26
1326 12th Line W • Trent Hills, ON photo 27
1326 12th Line W • Trent Hills, ON photo 28
1326 12th Line W • Trent Hills, ON photo 29
1326 12th Line W • Trent Hills, ON photo 30
1326 12th Line W • Trent Hills, ON photo 31
1326 12th Line W • Trent Hills, ON photo 32
1326 12th Line W • Trent Hills, ON photo 33
1326 12th Line W • Trent Hills, ON photo 34
1326 12th Line W • Trent Hills, ON photo 35
1326 12th Line W • Trent Hills, ON photo 36
1326 12th Line W • Trent Hills, ON photo 37
1326 12th Line W • Trent Hills, ON photo 38
1326 12th Line W • Trent Hills, ON photo 39
1326 12th Line W • Trent Hills, ON photo 40
1326 12th Line W • Trent Hills, ON photo 41
1326 12th Line W • Trent Hills, ON photo 42
1 / 42
$524,900
1326 12th Line W • Trent Hills, ONNew
Courtesy of SOLID ROCK REALTY
3
Bedrooms
3
Bathrooms
1500-2000
Square feet
5
Parking

About this home

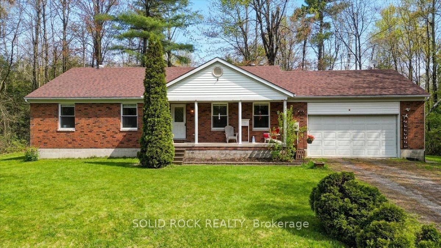
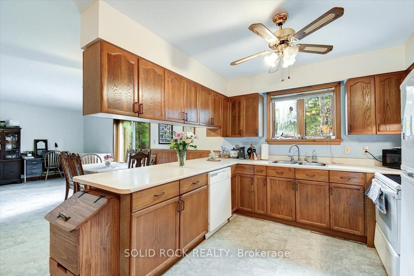
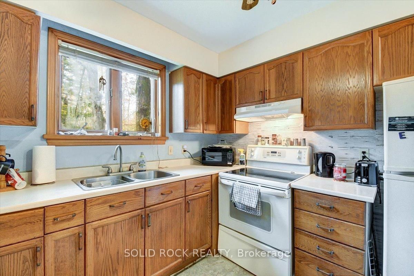
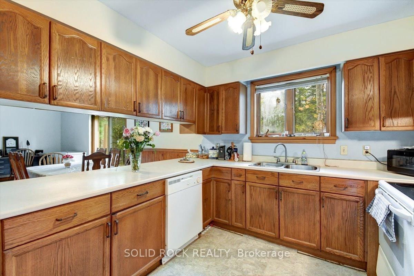
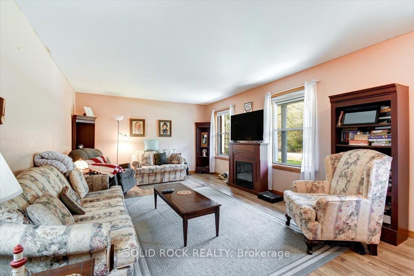
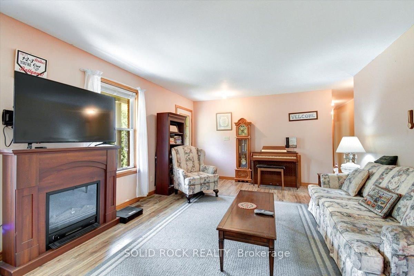
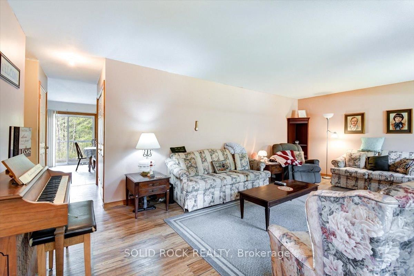
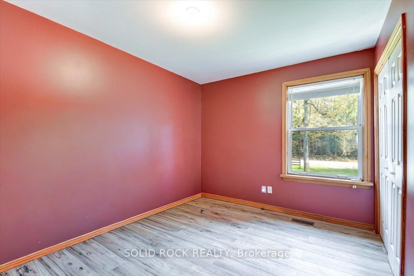
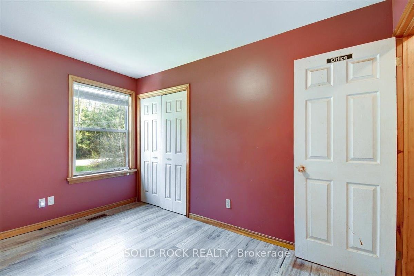
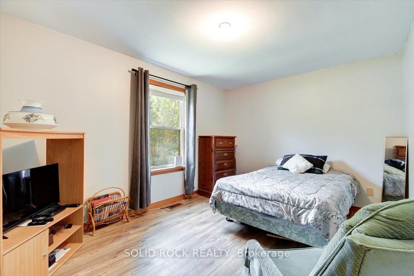
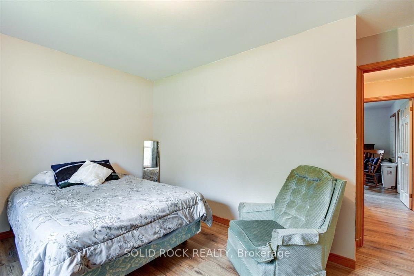
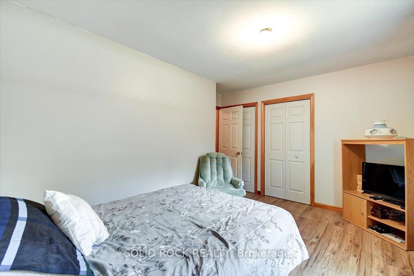
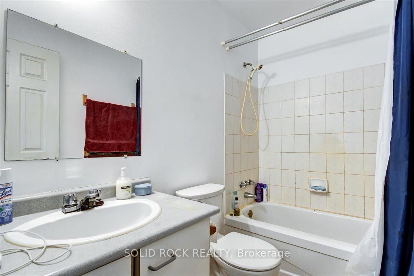
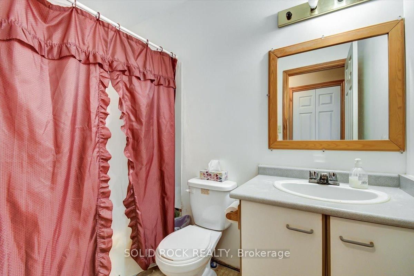
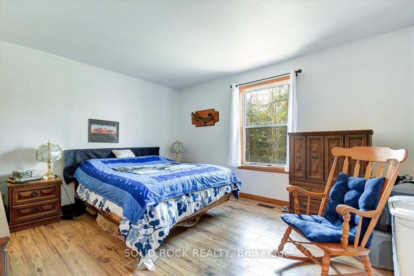
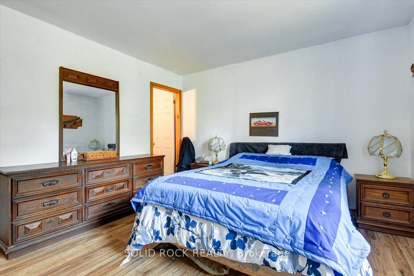
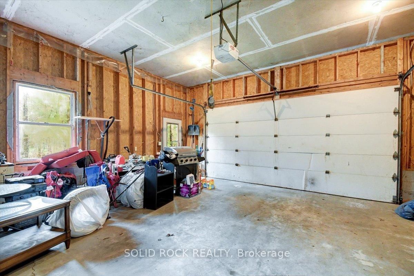
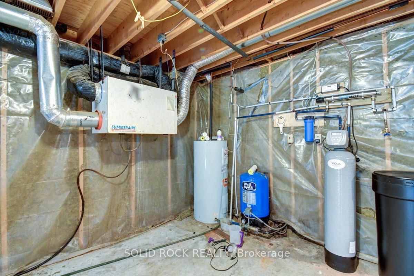
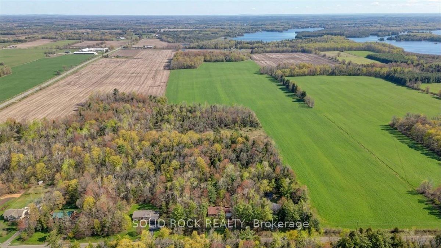
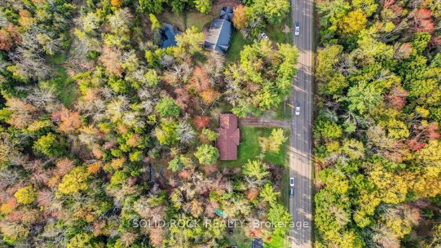
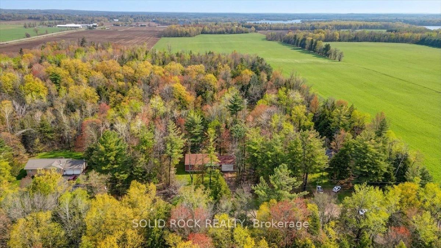
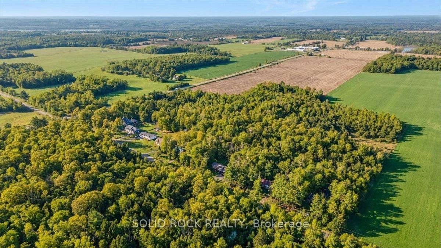
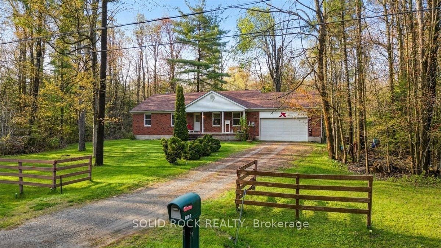
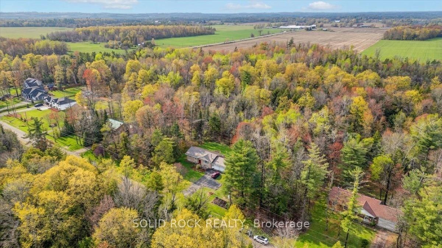
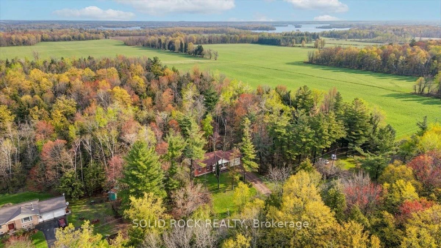
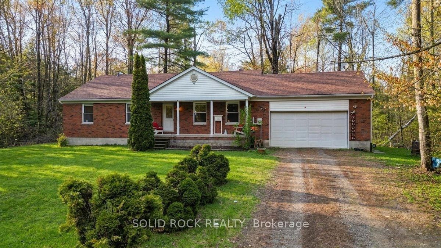
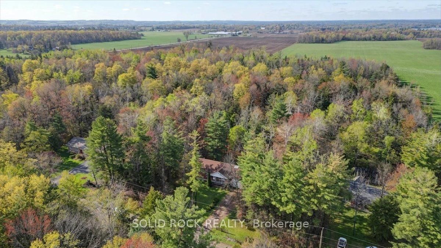
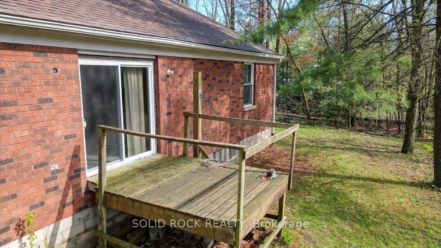
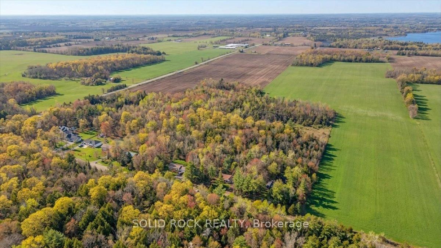
Set on a picturesque 1-acre lot just minutes from the charming town of Campbellford, this spacious family home offers the perfect opportunity to enjoy peaceful country living while staying close to everyday conveniences. Nearby amenities include restaurants, boutique shopping, grocery stores, hospital services, the Aron Theatre, Ferris Provincial Park, Sunny Life Recreation & Wellness Centre, bowling alley, and the famous Empire Cheese Factory. Lovingly maintained by the same family for over 30 years, this home is ready to welcome its next chapter. Offering generous living space throughout, the property presents an excellent opportunity for buyers looking to personalize and update a home to suit their own style and needs. The unfinished basement provides outstanding potential for additional living space, including a large recreation room, extra bedrooms, and a future bathroom - a true blank canvas for your vision. Outside, the expansive backyard offers flexibility to enjoy its natural wooded setting or create more open, usable outdoor space for entertaining, gardening, or family activities. A wonderful opportunity to create your dream home in a beautiful country setting close to town amenities without having to build from scratch. Roof and Water System are approximately 3 years old. The bones are great, the lot is an acre, the vision is yours. Priced to sell!

Property details

Property type
Detached
Style
Bungalow
Total rooms
7
Lot size
165.03 × 263.97 ft
Property taxes
$4,900 (2025)
Occupancy
TBA/Flexible
Days on market
47
Status
Active
MLS®

Property history

Recently sold nearby

Listing data last updated: Sep 1, 2026, 10:41 a.m. EDT via TRREB IDX.

First listed: Jul 17, 2026, 9:06 a.m. EDT.