
18 Six Foot Bay Road • Trent Lakes, ON photo 1
18 Six Foot Bay Road • Trent Lakes, ON photo 2
18 Six Foot Bay Road • Trent Lakes, ON photo 3
18 Six Foot Bay Road • Trent Lakes, ON photo 4
18 Six Foot Bay Road • Trent Lakes, ON photo 5
18 Six Foot Bay Road • Trent Lakes, ON photo 6
18 Six Foot Bay Road • Trent Lakes, ON photo 7
18 Six Foot Bay Road • Trent Lakes, ON photo 8
18 Six Foot Bay Road • Trent Lakes, ON photo 9
18 Six Foot Bay Road • Trent Lakes, ON photo 10
18 Six Foot Bay Road • Trent Lakes, ON photo 11
18 Six Foot Bay Road • Trent Lakes, ON photo 12
18 Six Foot Bay Road • Trent Lakes, ON photo 13
18 Six Foot Bay Road • Trent Lakes, ON photo 14
18 Six Foot Bay Road • Trent Lakes, ON photo 15
18 Six Foot Bay Road • Trent Lakes, ON photo 16
18 Six Foot Bay Road • Trent Lakes, ON photo 17
18 Six Foot Bay Road • Trent Lakes, ON photo 18
18 Six Foot Bay Road • Trent Lakes, ON photo 19
18 Six Foot Bay Road • Trent Lakes, ON photo 20
18 Six Foot Bay Road • Trent Lakes, ON photo 21
18 Six Foot Bay Road • Trent Lakes, ON photo 22
18 Six Foot Bay Road • Trent Lakes, ON photo 23
18 Six Foot Bay Road • Trent Lakes, ON photo 24
18 Six Foot Bay Road • Trent Lakes, ON photo 25
18 Six Foot Bay Road • Trent Lakes, ON photo 26
18 Six Foot Bay Road • Trent Lakes, ON photo 27
18 Six Foot Bay Road • Trent Lakes, ON photo 28
18 Six Foot Bay Road • Trent Lakes, ON photo 29
18 Six Foot Bay Road • Trent Lakes, ON photo 30
18 Six Foot Bay Road • Trent Lakes, ON photo 31
18 Six Foot Bay Road • Trent Lakes, ON photo 32
18 Six Foot Bay Road • Trent Lakes, ON photo 33
18 Six Foot Bay Road • Trent Lakes, ON photo 34
18 Six Foot Bay Road • Trent Lakes, ON photo 35
18 Six Foot Bay Road • Trent Lakes, ON photo 36
18 Six Foot Bay Road • Trent Lakes, ON photo 37
18 Six Foot Bay Road • Trent Lakes, ON photo 38
18 Six Foot Bay Road • Trent Lakes, ON photo 39
18 Six Foot Bay Road • Trent Lakes, ON photo 40
18 Six Foot Bay Road • Trent Lakes, ON photo 41
18 Six Foot Bay Road • Trent Lakes, ON photo 42
New1 / 42
$1,125,000
18 Six Foot Bay Road • Trent Lakes, ONNew
Courtesy of Ball Real Estate Inc.
4
Bedrooms
4
Bathrooms
2000-2500
Square feet
10
Parking

About this home

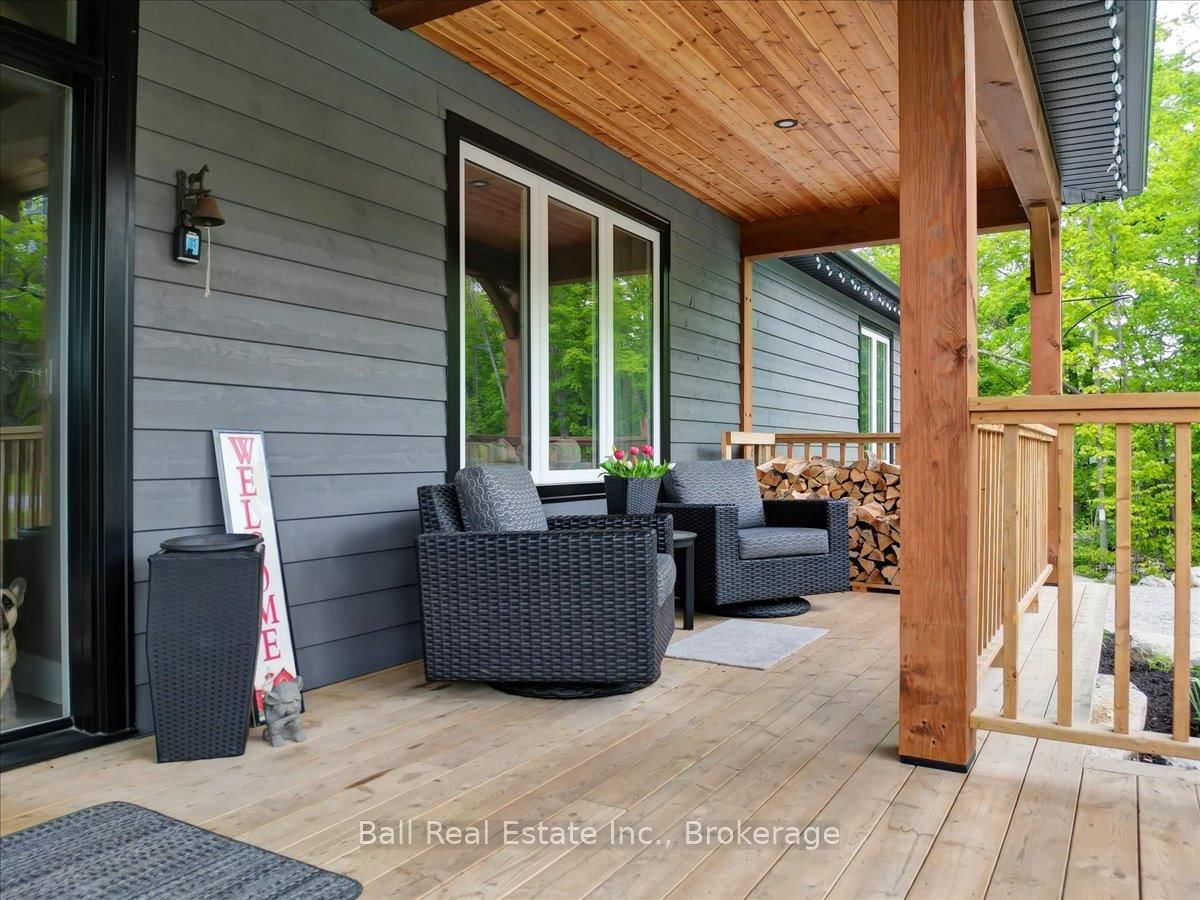
Discover this incredible opportunity to own a stunning 3.5 year old custom home with in-law suite.Featuring five bedrooms and four bathrooms, this home boasts more than 5000 square feet of finishedliving space. On the main floor you will find a gourmet kitchen with large island, stainless steel appliances,quartz counter tops, and family room with a wood burning fireplace. The primary bedroom is a true retreat,boasting a large en-suite that offers both comfort and privacy. The upper level offers 3 large, brightbedrooms, one currently being used as an office and there is also a full bath. The walkout basement isperfect for entertaining either on the patio or at the expansive custom bar. Additionally, the basementcontains a spacious rec room with propane fireplace, workout area, workshop, a bonus room, and full bath.The open concept main floor in-law suite is completely self contained with 1 bedroom, 1 bath, kitchen,private entrance with covered deck and separate laundry. Take advantage of the large front porch or walkout of the kitchen to a cozy covered porch to enjoy the outdoors. Perennial gardens and professionallylandscaped yard add to the beauty of this home. This property is conveniently located a short walk to SandyBeach, minutes to a golf course and marina, and less than five minutes from Buckhorn, where all amenitiesare available.

Property details

Property type
Detached
Style
2-Storey
Approx. age (yrs)
0-5
Total rooms
6
Lot size
185.92 × 209.21 ft
Property taxes
$6,400 (2025)
Occupancy
Flexible
Days on market
4
Status
Active
MLS®

Property history

Recently sold nearby

Listing data last updated: Jul 18, 2026, 8:45 a.m. EDT via TRREB IDX.

First listed: Jul 17, 2026, 8:42 a.m. EDT.