
810 CARON Street • Clarence-Rockland, ON photo 1
810 CARON Street • Clarence-Rockland, ON photo 2
810 CARON Street • Clarence-Rockland, ON photo 3
810 CARON Street • Clarence-Rockland, ON photo 4
810 CARON Street • Clarence-Rockland, ON photo 5
810 CARON Street • Clarence-Rockland, ON photo 6
810 CARON Street • Clarence-Rockland, ON photo 7
810 CARON Street • Clarence-Rockland, ON photo 8
810 CARON Street • Clarence-Rockland, ON photo 9
810 CARON Street • Clarence-Rockland, ON photo 10
810 CARON Street • Clarence-Rockland, ON photo 11
810 CARON Street • Clarence-Rockland, ON photo 12
810 CARON Street • Clarence-Rockland, ON photo 13
810 CARON Street • Clarence-Rockland, ON photo 14
810 CARON Street • Clarence-Rockland, ON photo 15
810 CARON Street • Clarence-Rockland, ON photo 16
810 CARON Street • Clarence-Rockland, ON photo 17
810 CARON Street • Clarence-Rockland, ON photo 18
810 CARON Street • Clarence-Rockland, ON photo 19
810 CARON Street • Clarence-Rockland, ON photo 20
810 CARON Street • Clarence-Rockland, ON photo 21
810 CARON Street • Clarence-Rockland, ON photo 22
810 CARON Street • Clarence-Rockland, ON photo 23
810 CARON Street • Clarence-Rockland, ON photo 24
810 CARON Street • Clarence-Rockland, ON photo 25
810 CARON Street • Clarence-Rockland, ON photo 26
810 CARON Street • Clarence-Rockland, ON photo 27
810 CARON Street • Clarence-Rockland, ON photo 28
810 CARON Street • Clarence-Rockland, ON photo 29
810 CARON Street • Clarence-Rockland, ON photo 30
810 CARON Street • Clarence-Rockland, ON photo 31
810 CARON Street • Clarence-Rockland, ON photo 32
810 CARON Street • Clarence-Rockland, ON photo 33
810 CARON Street • Clarence-Rockland, ON photo 34
810 CARON Street • Clarence-Rockland, ON photo 35
810 CARON Street • Clarence-Rockland, ON photo 36
810 CARON Street • Clarence-Rockland, ON photo 37
New1 / 37
$419,900
810 CARON Street • Clarence-Rockland, ONSold Conditional
Courtesy of EXP REALTY
3
Bedrooms
2
Bathrooms
1500-2000
Square feet
3
Parking

About this home

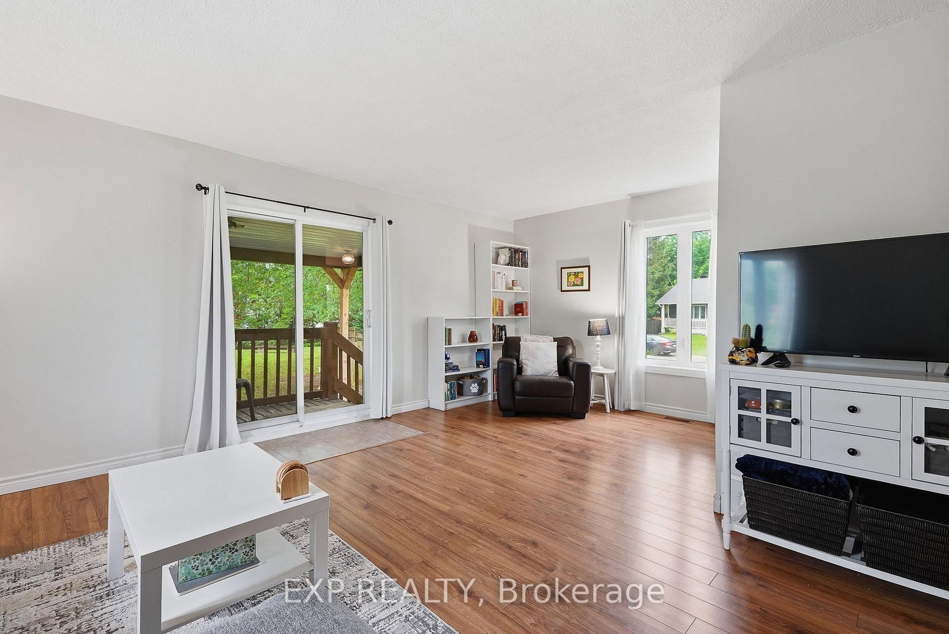
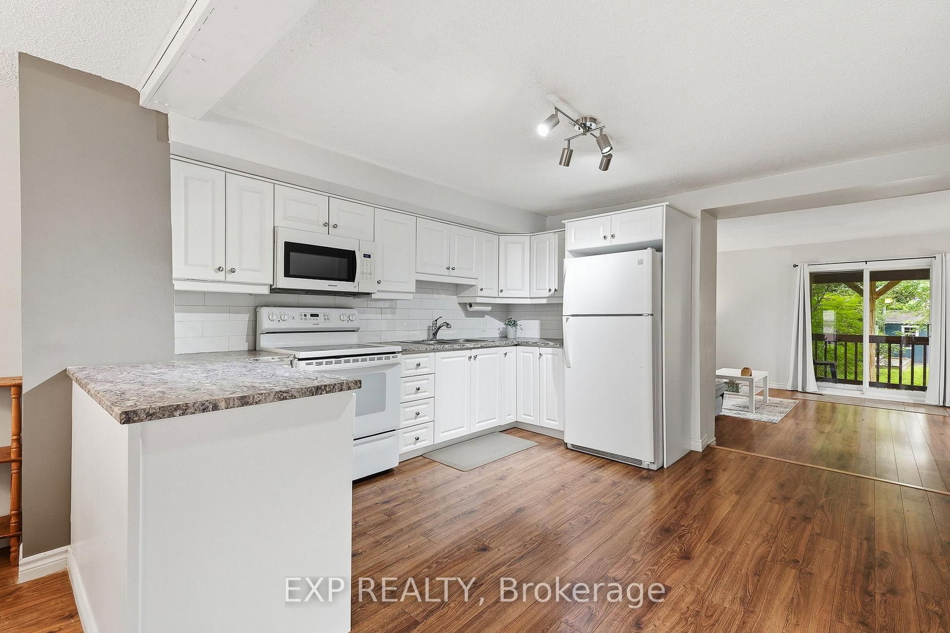
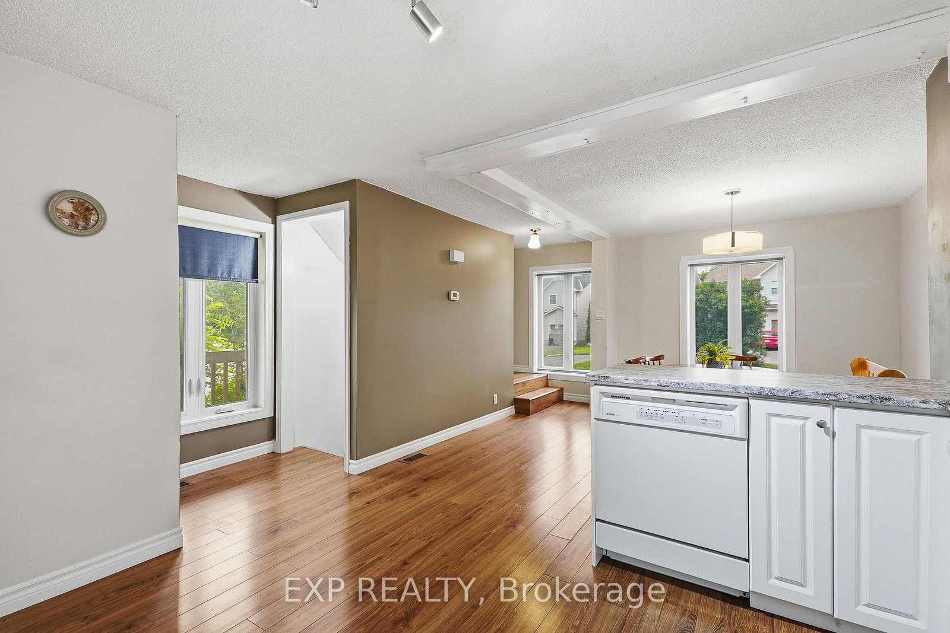
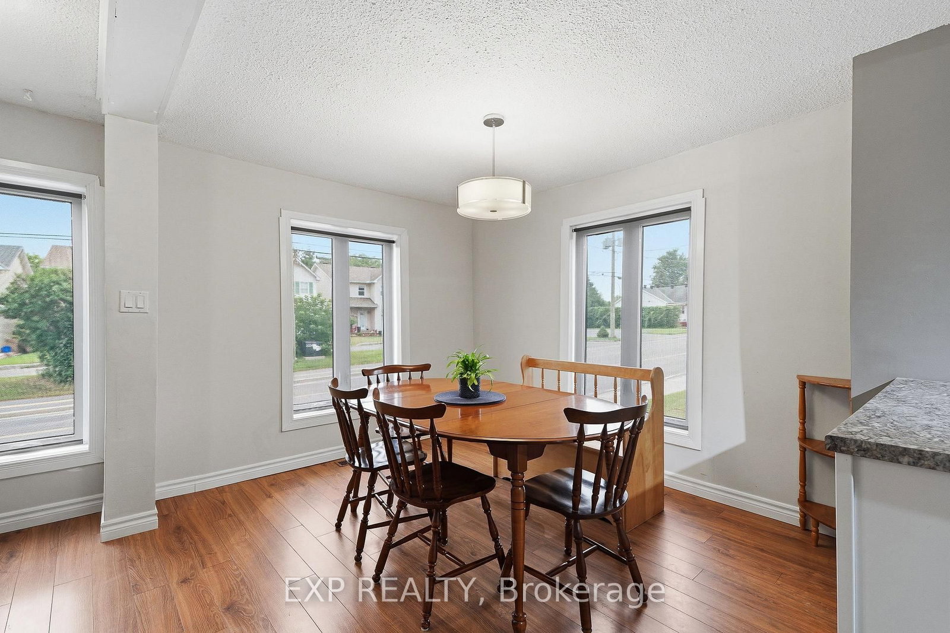
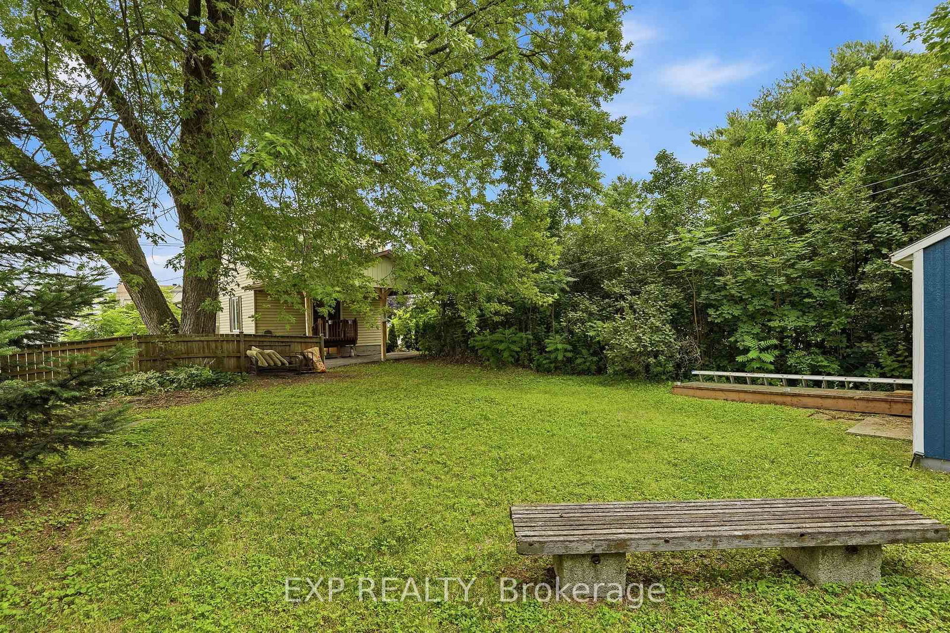
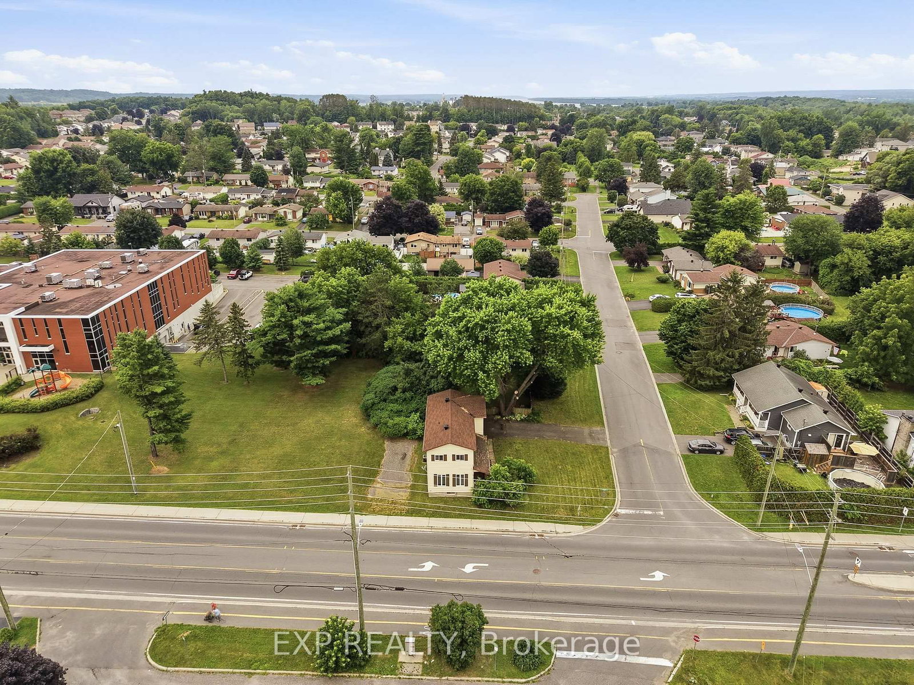
Welcome to this spacious 3-bedroom home, ideally situated on a desirable corner lot just a one-minute walk from Laurier Street and quick access to Highway 174, offering the perfect blend of convenience and comfort.Step inside to discover a bright and inviting living room, flooded with natural light from the large windows and patio door, creating a warm and welcoming space for everyday living or entertaining. Just a few steps away, you'll find a spacious, functional kitchen featuring plenty of cabinetry and workspace, seamlessly connected to the dining room, which is surrounded by windows and filled with natural light.Upstairs, the generous primary bedroom provides a comfortable retreat, while two additional well-sized bedrooms and a full bathroom offer plenty of room for family or guests.The fully finished basement adds even more living space and is the perfect spot for a cozy TV room, playroom, home gym, or recreation area.With its fantastic layout, abundant living space, and unbeatable location close to schools, shopping, parks, and commuter routes, this home is an excellent opportunity for families looking for space and convenience.

Property details

Property type
Detached
Style
2-Storey
Total rooms
11
Lot size
20.12 × 132 ft
Property taxes
$3,453 (2026)
Occupancy
tbd
Days on market
7
Status
Active Under Contract
MLS®

Property history

Recently sold nearby

Listing data last updated: Jul 22, 2026, 12:52 p.m. EDT via TRREB IDX.

First listed: Jul 17, 2026, 7:56 a.m. EDT.