







About this home
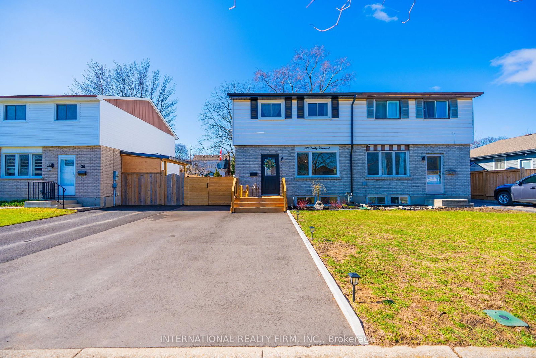
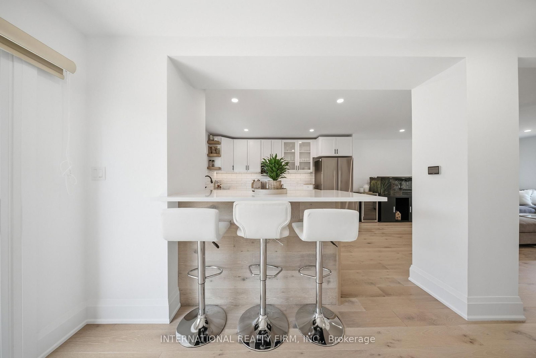
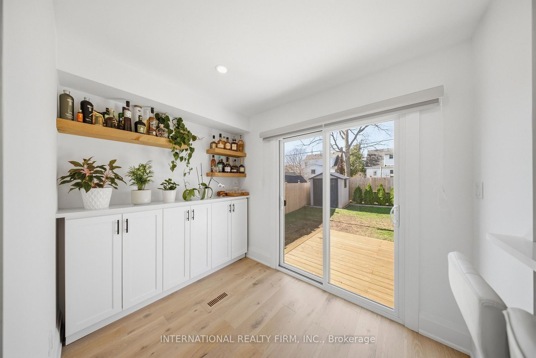
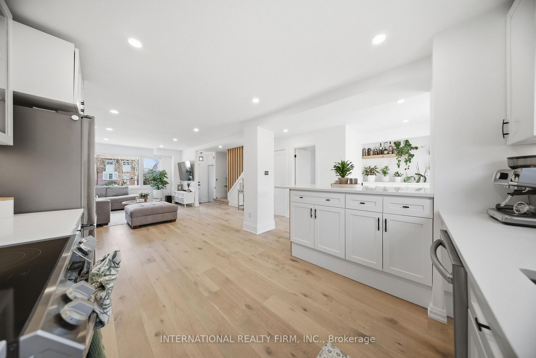
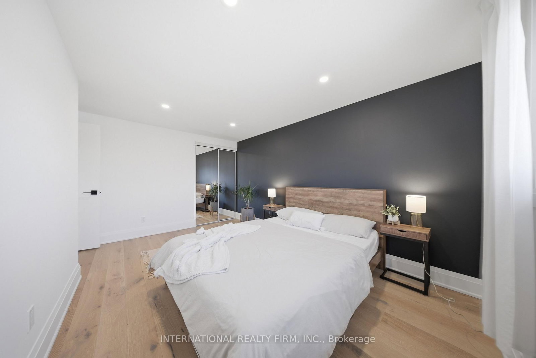
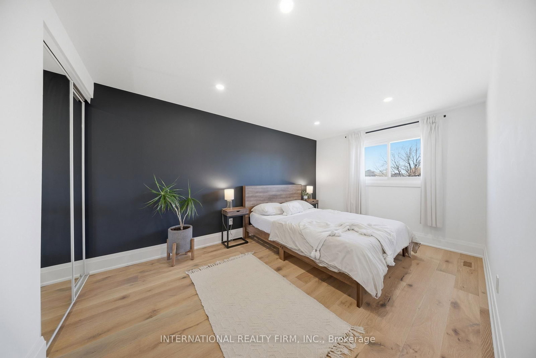
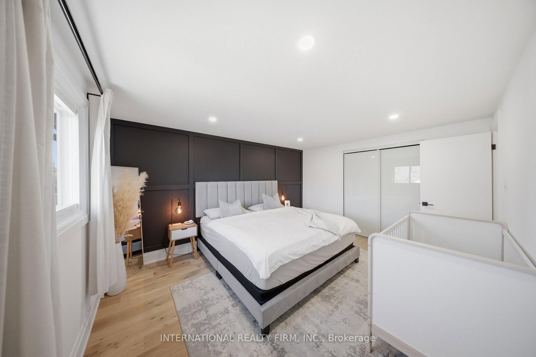
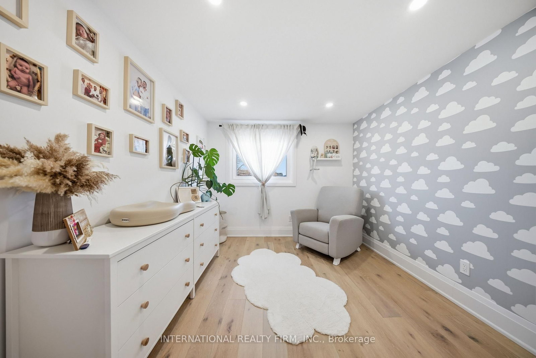
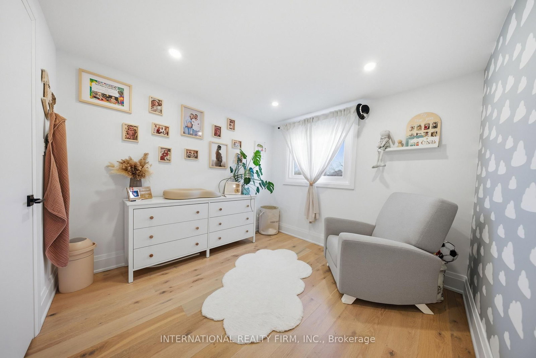
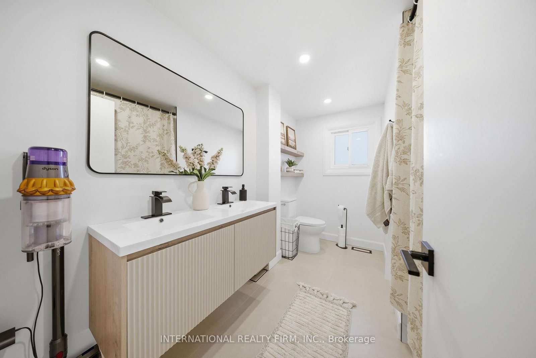
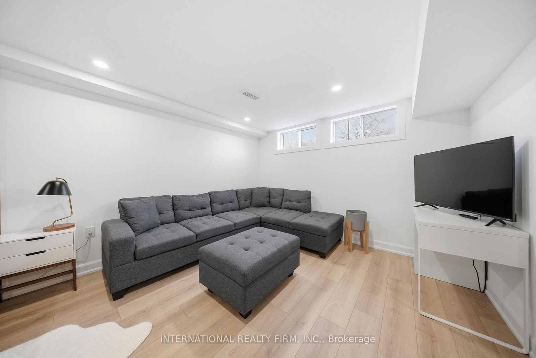
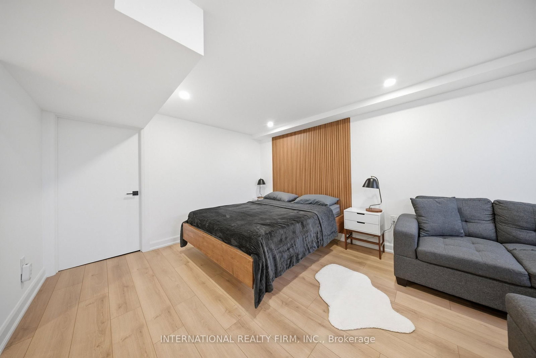
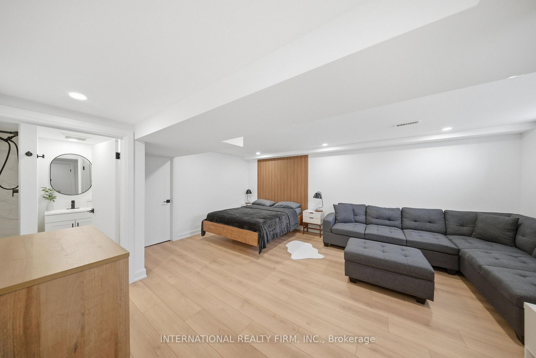
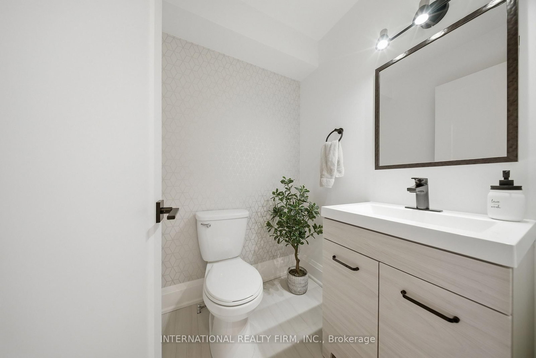
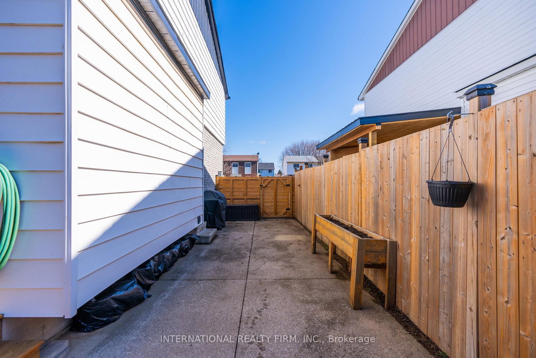
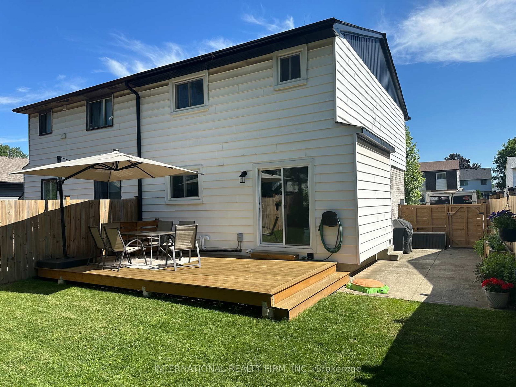
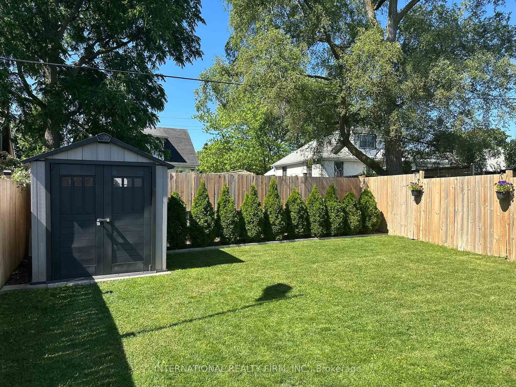
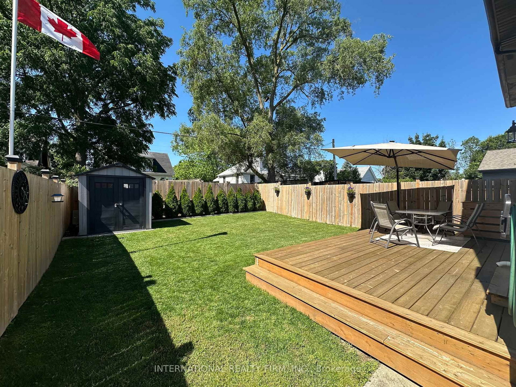
Don't miss your chance to secure this immaculate, move-in ready freehold Semi in desirable location in Brantford. With 3 bedrooms, 1.5 + 1 baths, Over 2000 sqft of finished living space, laundry and ample storage. Enjoy the fully fenced backyard and perfect for entertaining or relaxing deck. Recent updates include Brand new washrooms, brand new high end hardwood flooring, brand new tiles all over the bathrooms and powder room. offering peace of mind for years to come, this home is the perfect blend of comfort, convenience, and community living. All appliances in the kitchen are couple of years old. The main floor features a stunning renovated kitchen (2023) with white cabinetry, quartz counters, fence and deck (2024), gutter and sofit (2023), basement (2024), new hardwood flooring, custom stairs and railings, upgraded windows and sliding doors (2023), driveway (2025), new washer and dryer (2025). Could be purchased including all furniture. Please attach Schedule B to all offers.Brokerage Remarks
Property details
- Property type
- Semi-Detached
- Style
- 2-Storey
- Total rooms
- 5
- Lot size
- 31 × 100 ft
- Property taxes
- $2,796 (2026)
- Occupancy
- Flexible
- Days on market
- 39
- Status
- Active
- MLS®
Property history
Location
Open in Google MapsRecently sold nearby
Listing data last updated: Aug 23, 2026, 10:45 p.m. EDT via TRREB IDX.
First listed: Jul 17, 2026, 7:50 a.m. EDT.