
105 Ventura Drive • St. Catharines, ON photo 1
105 Ventura Drive • St. Catharines, ON photo 2
105 Ventura Drive • St. Catharines, ON photo 3
105 Ventura Drive • St. Catharines, ON photo 4
105 Ventura Drive • St. Catharines, ON photo 5
105 Ventura Drive • St. Catharines, ON photo 6
105 Ventura Drive • St. Catharines, ON photo 7
105 Ventura Drive • St. Catharines, ON photo 8
105 Ventura Drive • St. Catharines, ON photo 9
105 Ventura Drive • St. Catharines, ON photo 10
105 Ventura Drive • St. Catharines, ON photo 11
105 Ventura Drive • St. Catharines, ON photo 12
105 Ventura Drive • St. Catharines, ON photo 13
105 Ventura Drive • St. Catharines, ON photo 14
105 Ventura Drive • St. Catharines, ON photo 15
105 Ventura Drive • St. Catharines, ON photo 16
105 Ventura Drive • St. Catharines, ON photo 17
105 Ventura Drive • St. Catharines, ON photo 18
105 Ventura Drive • St. Catharines, ON photo 19
105 Ventura Drive • St. Catharines, ON photo 20
105 Ventura Drive • St. Catharines, ON photo 21
105 Ventura Drive • St. Catharines, ON photo 22
105 Ventura Drive • St. Catharines, ON photo 23
105 Ventura Drive • St. Catharines, ON photo 24
105 Ventura Drive • St. Catharines, ON photo 25
105 Ventura Drive • St. Catharines, ON photo 26
105 Ventura Drive • St. Catharines, ON photo 27
105 Ventura Drive • St. Catharines, ON photo 28
105 Ventura Drive • St. Catharines, ON photo 29
105 Ventura Drive • St. Catharines, ON photo 30
105 Ventura Drive • St. Catharines, ON photo 31
105 Ventura Drive • St. Catharines, ON photo 32
105 Ventura Drive • St. Catharines, ON photo 33
105 Ventura Drive • St. Catharines, ON photo 34
105 Ventura Drive • St. Catharines, ON photo 35
105 Ventura Drive • St. Catharines, ON photo 36
105 Ventura Drive • St. Catharines, ON photo 37
105 Ventura Drive • St. Catharines, ON photo 38
105 Ventura Drive • St. Catharines, ON photo 39
105 Ventura Drive • St. Catharines, ON photo 40
105 Ventura Drive • St. Catharines, ON photo 41
New1 / 41
$499,900
105 Ventura Drive • St. Catharines, ONNew
Courtesy of ROYAL LEPAGE NRC REALTY
3
Bedrooms
2
Bathrooms
700-1100
Square feet
3
Parking

About this home

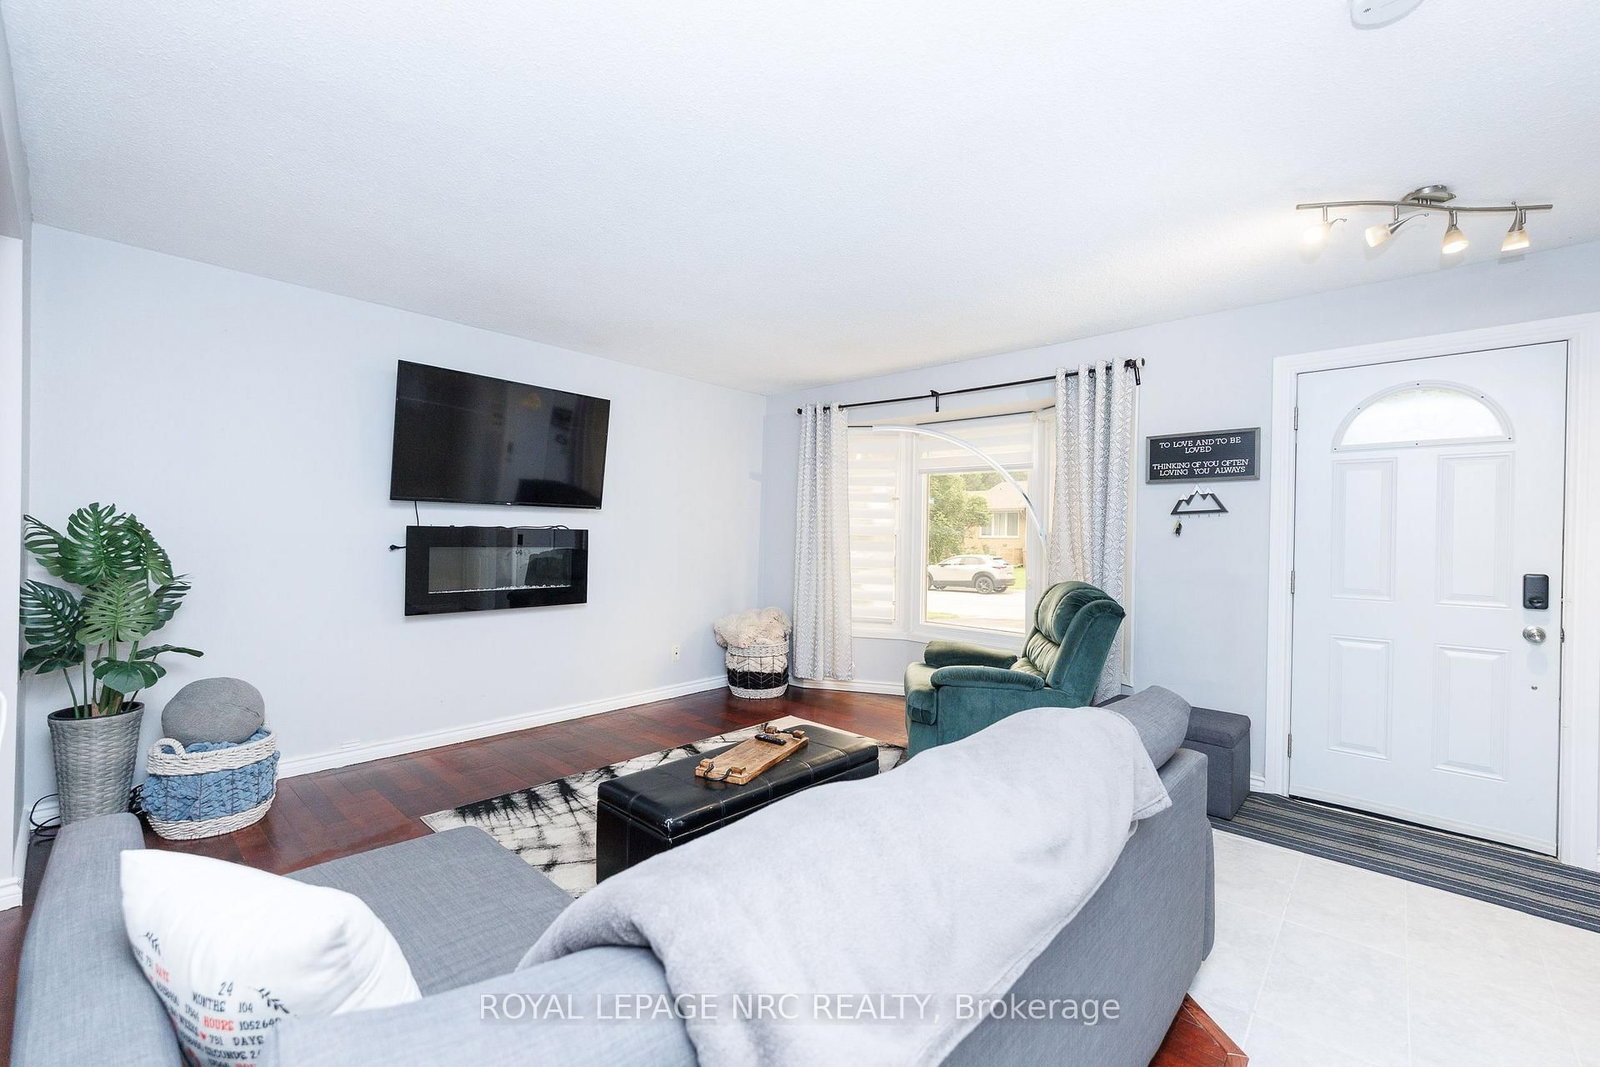
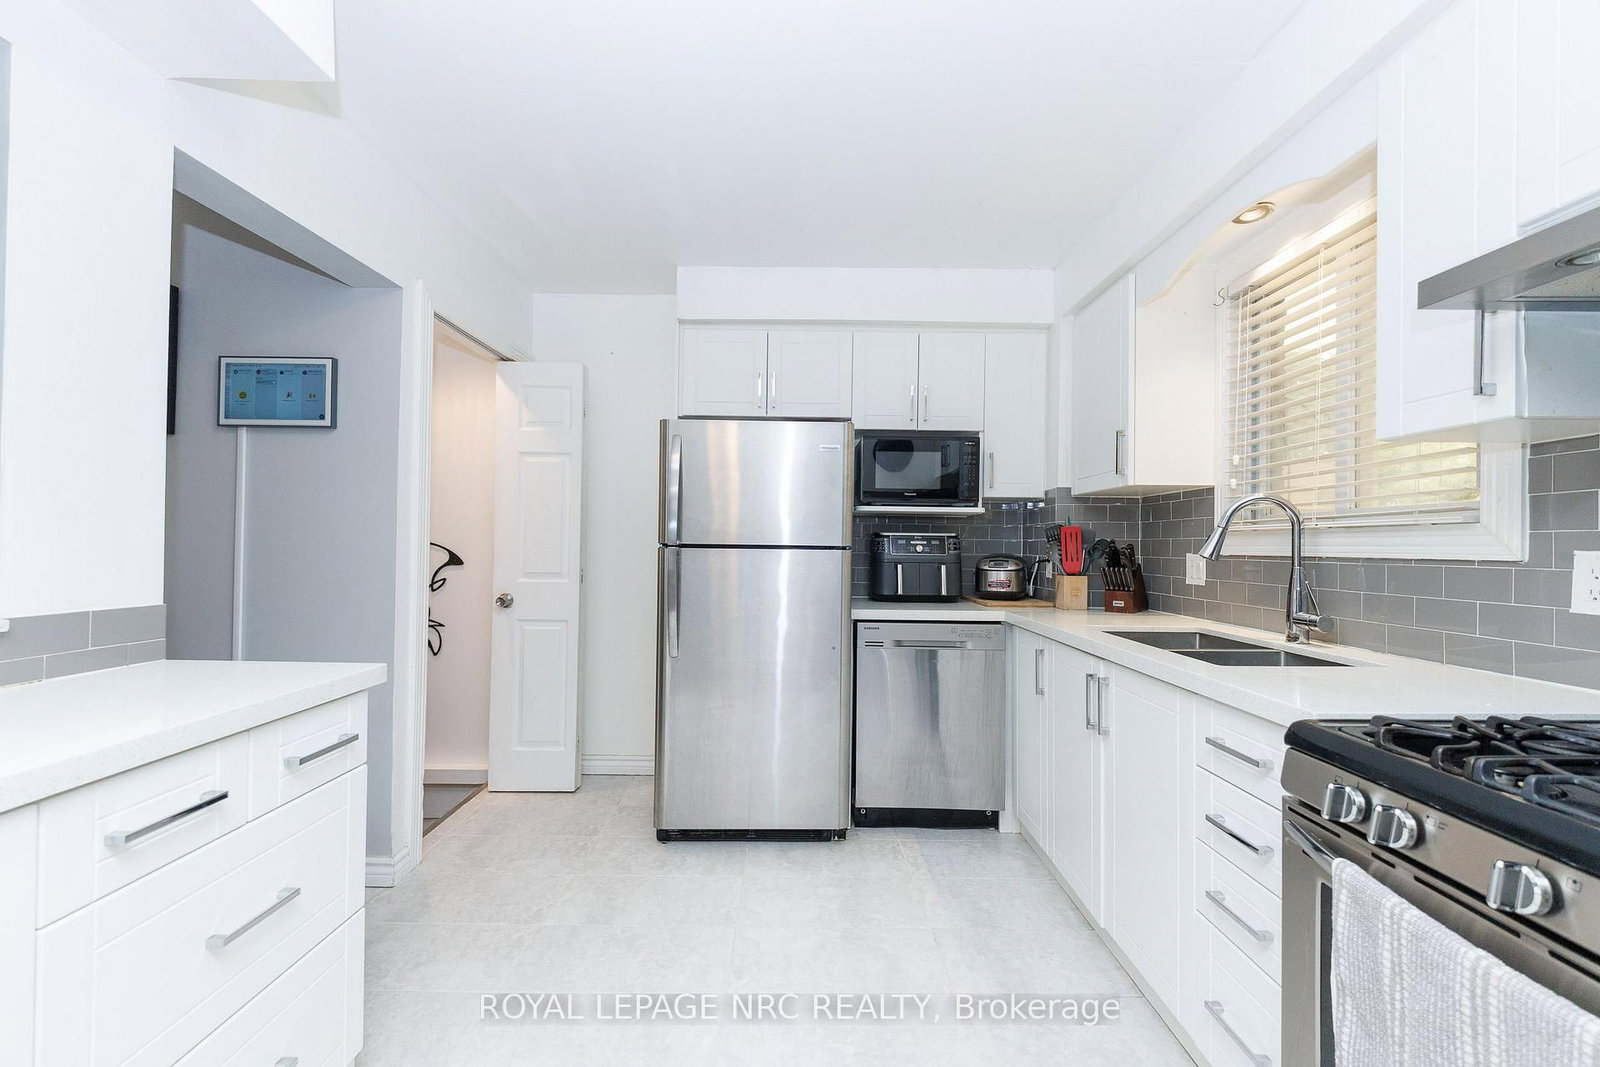
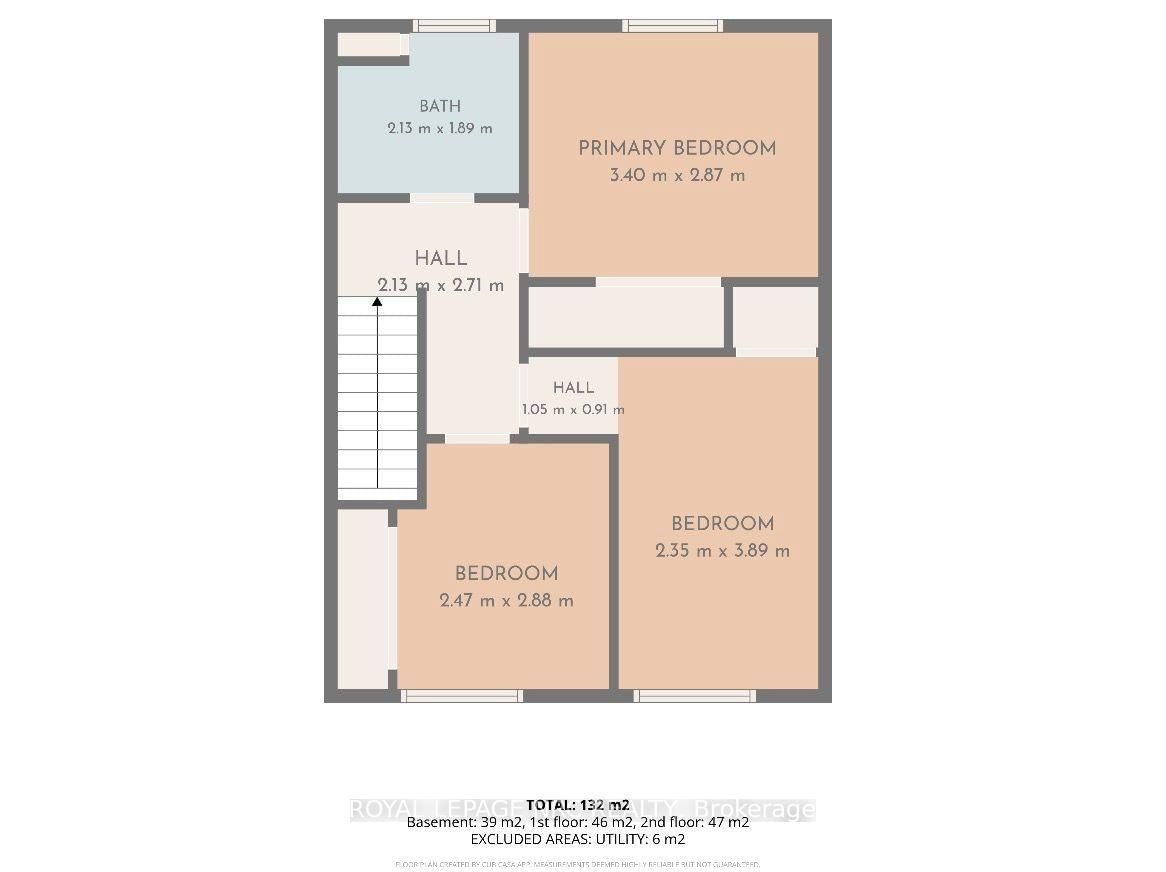
Welcome to this beautifully maintained semi-detached home, ideally situated on a desirable corner lot in a family-friendly neighbourhood close to schools, parks, and everyday amenities. Offering added privacy with no neighbors on one side, this bright and inviting home is perfect for first-time buyers, young families, or downsizers alike. The main floor features a spacious living room, a stylish kitchen with quartz countertops, and a dining area with newer patio doors leading to your own backyard retreat. Enjoy summer evenings on the beautiful covered deck with pergola overlooking the fully fenced yard, providing the perfect space for entertaining, children, or pets. Upstairs offers three generous bedrooms and a well-appointed 4-piece bathroom. The fully finished basement was tastefully updated approximately two years ago with quality laminate flooring and features a cozy rec room, office or playroom, plus a convenient 3-piece bathroom. The oversized private double driveway easily accommodates up to four vehicles, offering plenty of space for family and guests. Recent updates include the furnace and central air conditioning (2024), roof (2020), kitchen renovation (2019), appliances (2019), and the deck, pergola, and fence (2019). This move-in-ready home combines comfort, privacy, and thoughtful updates in a fantastic location you'll love to call home.

Property details

Property type
Semi-Detached
Style
2-Storey
Approx. age (yrs)
51-99
Total rooms
10
Lot size
37.5 × 100 ft
Property taxes
$3,444 (2026)
Occupancy
FLEXIBLE
Days on market
6
Status
Active
MLS®

Property history

Recently sold nearby

Listing data last updated: Jul 21, 2026, 9:26 a.m. EDT via TRREB IDX.

First listed: Jul 16, 2026, 7:45 p.m. EDT.