
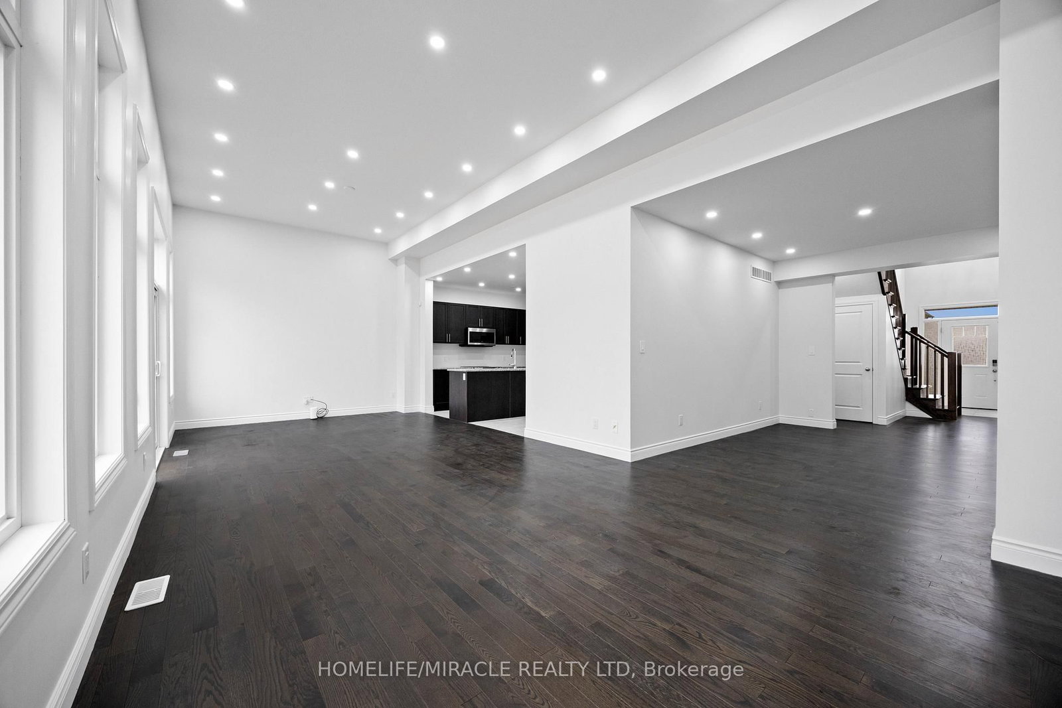
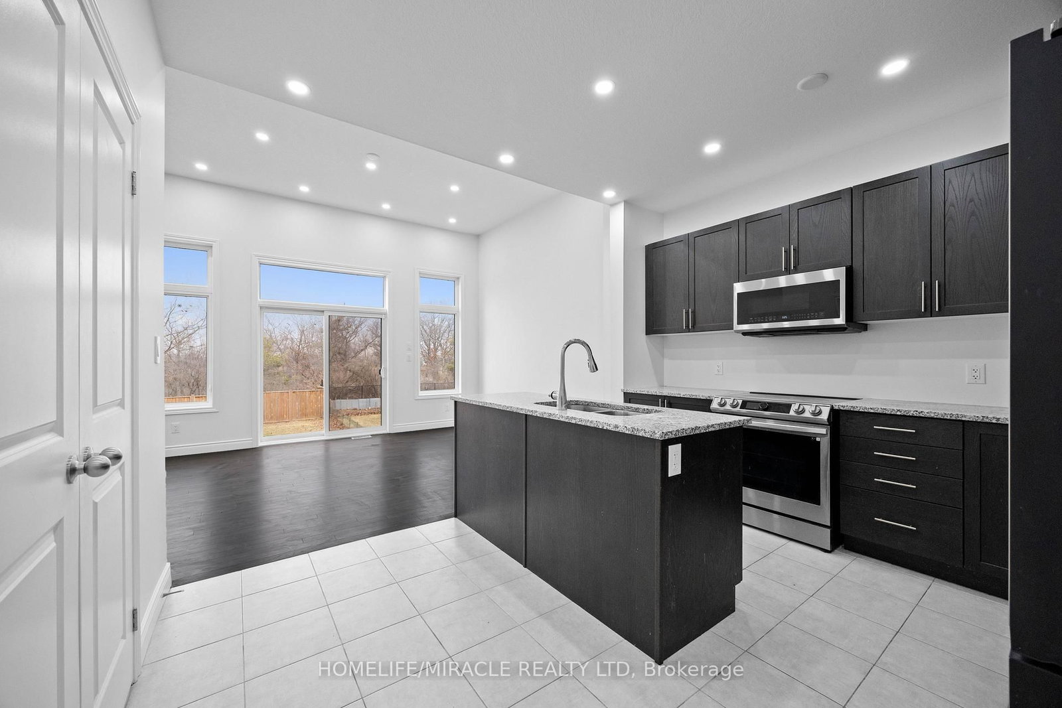
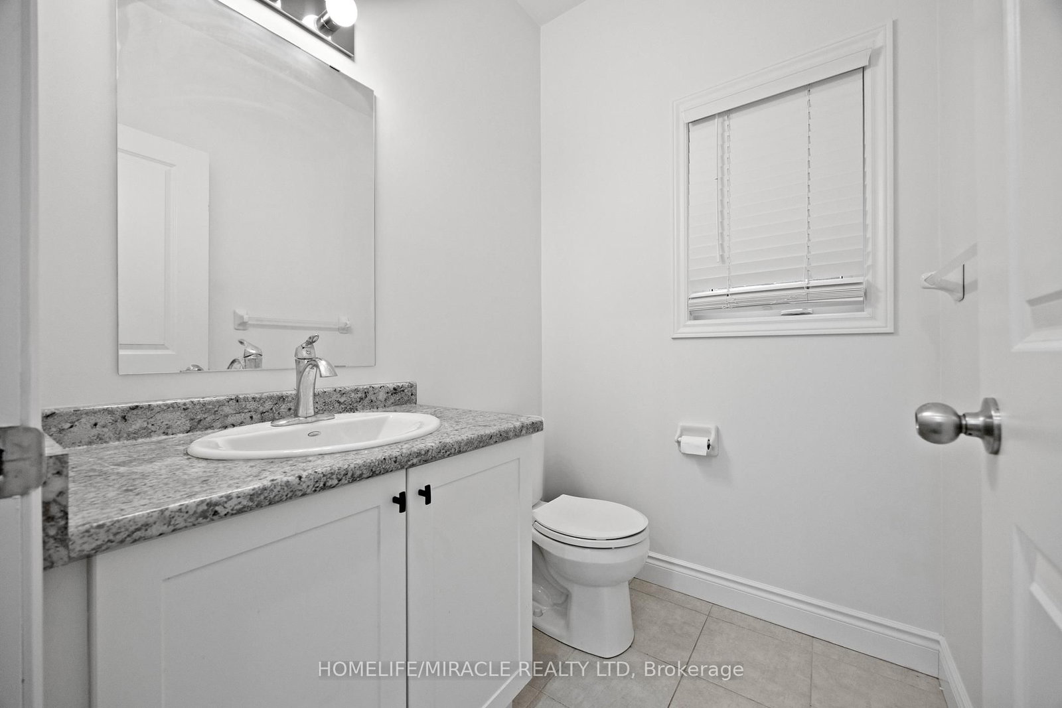
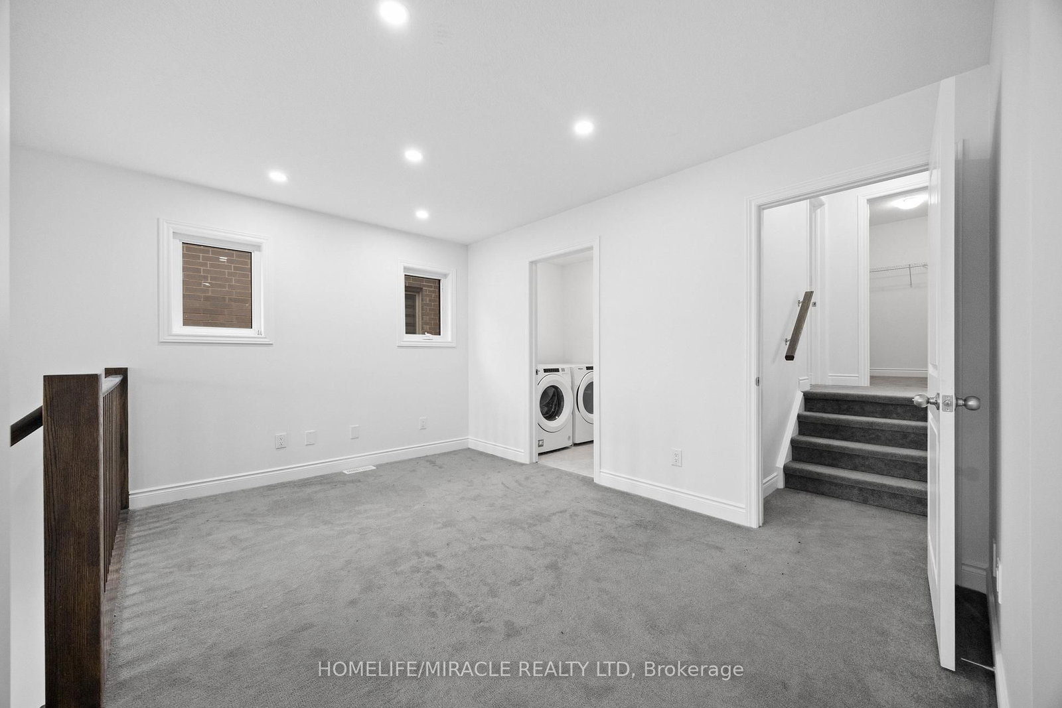
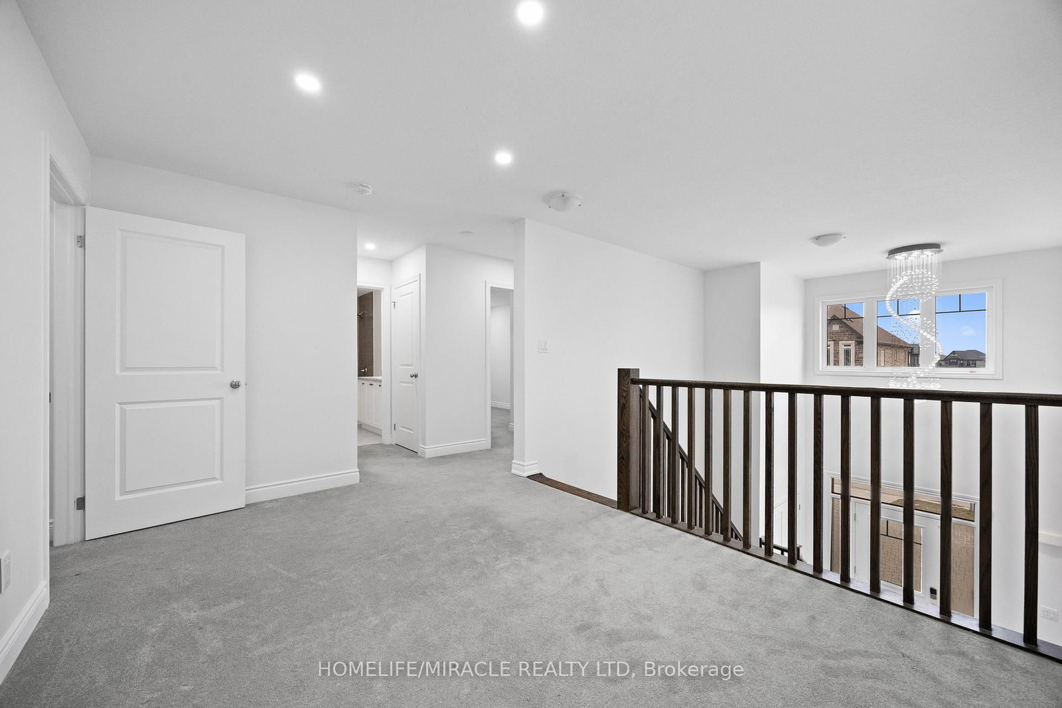
196 Freure Drive • Cambridge, ON photo 1
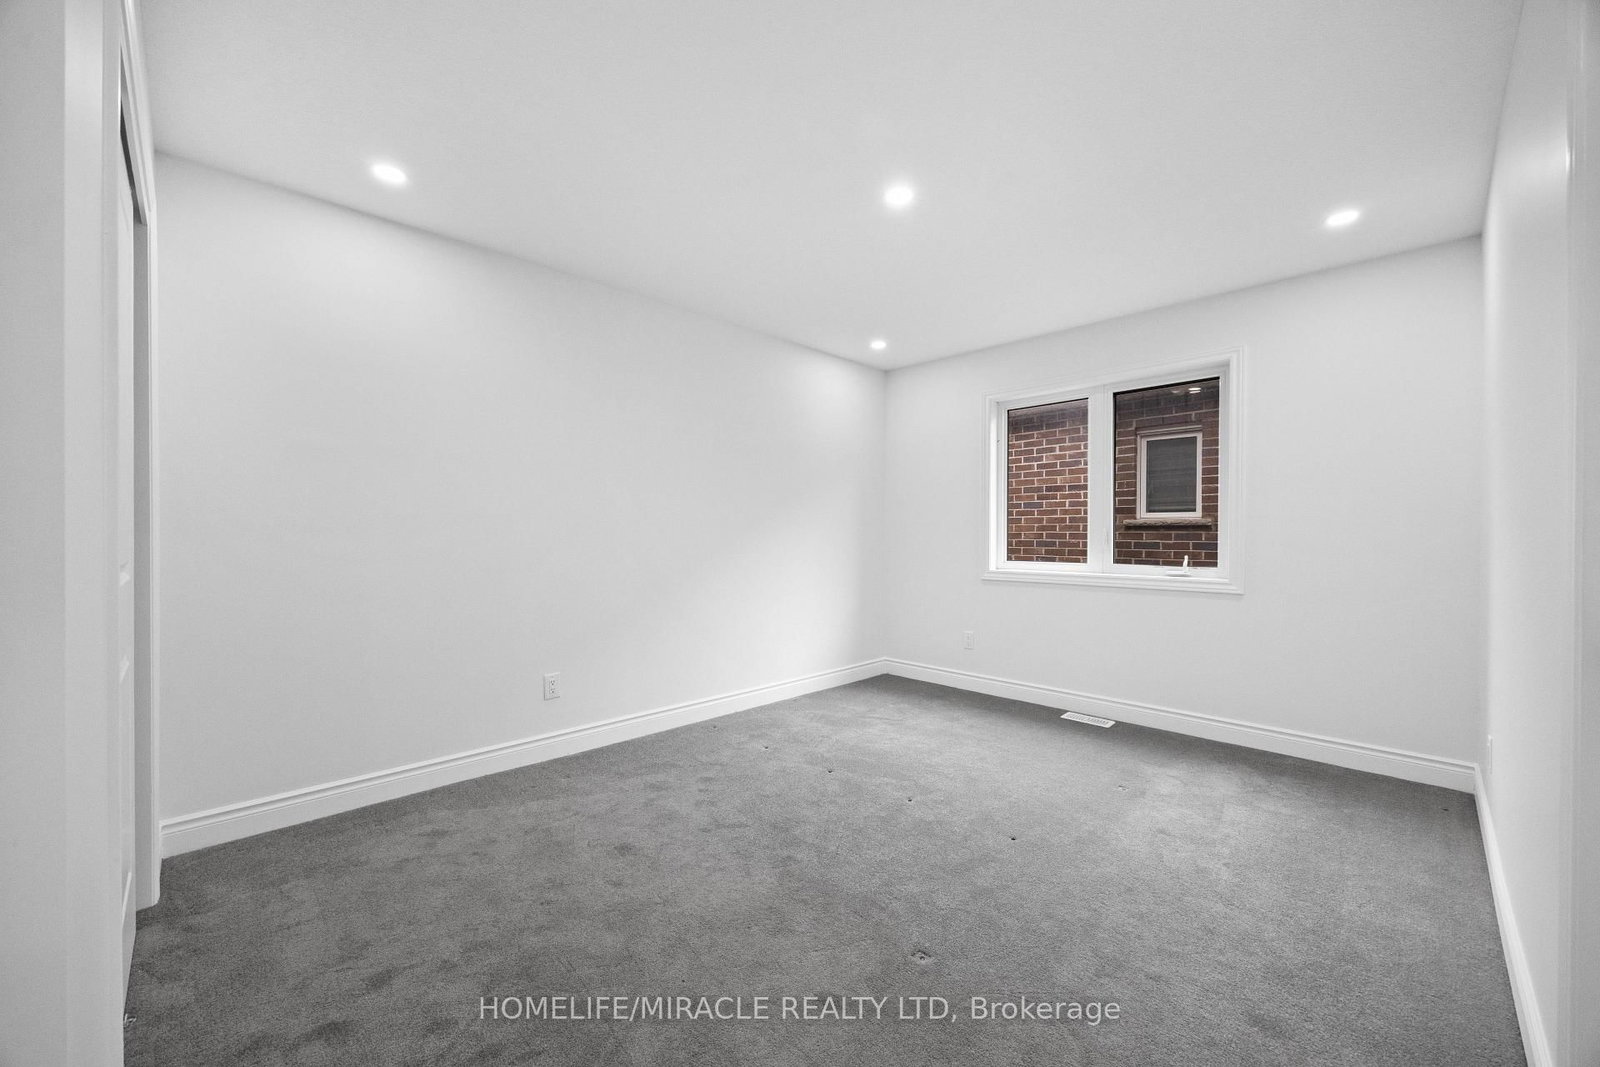
196 Freure Drive • Cambridge, ON photo 2
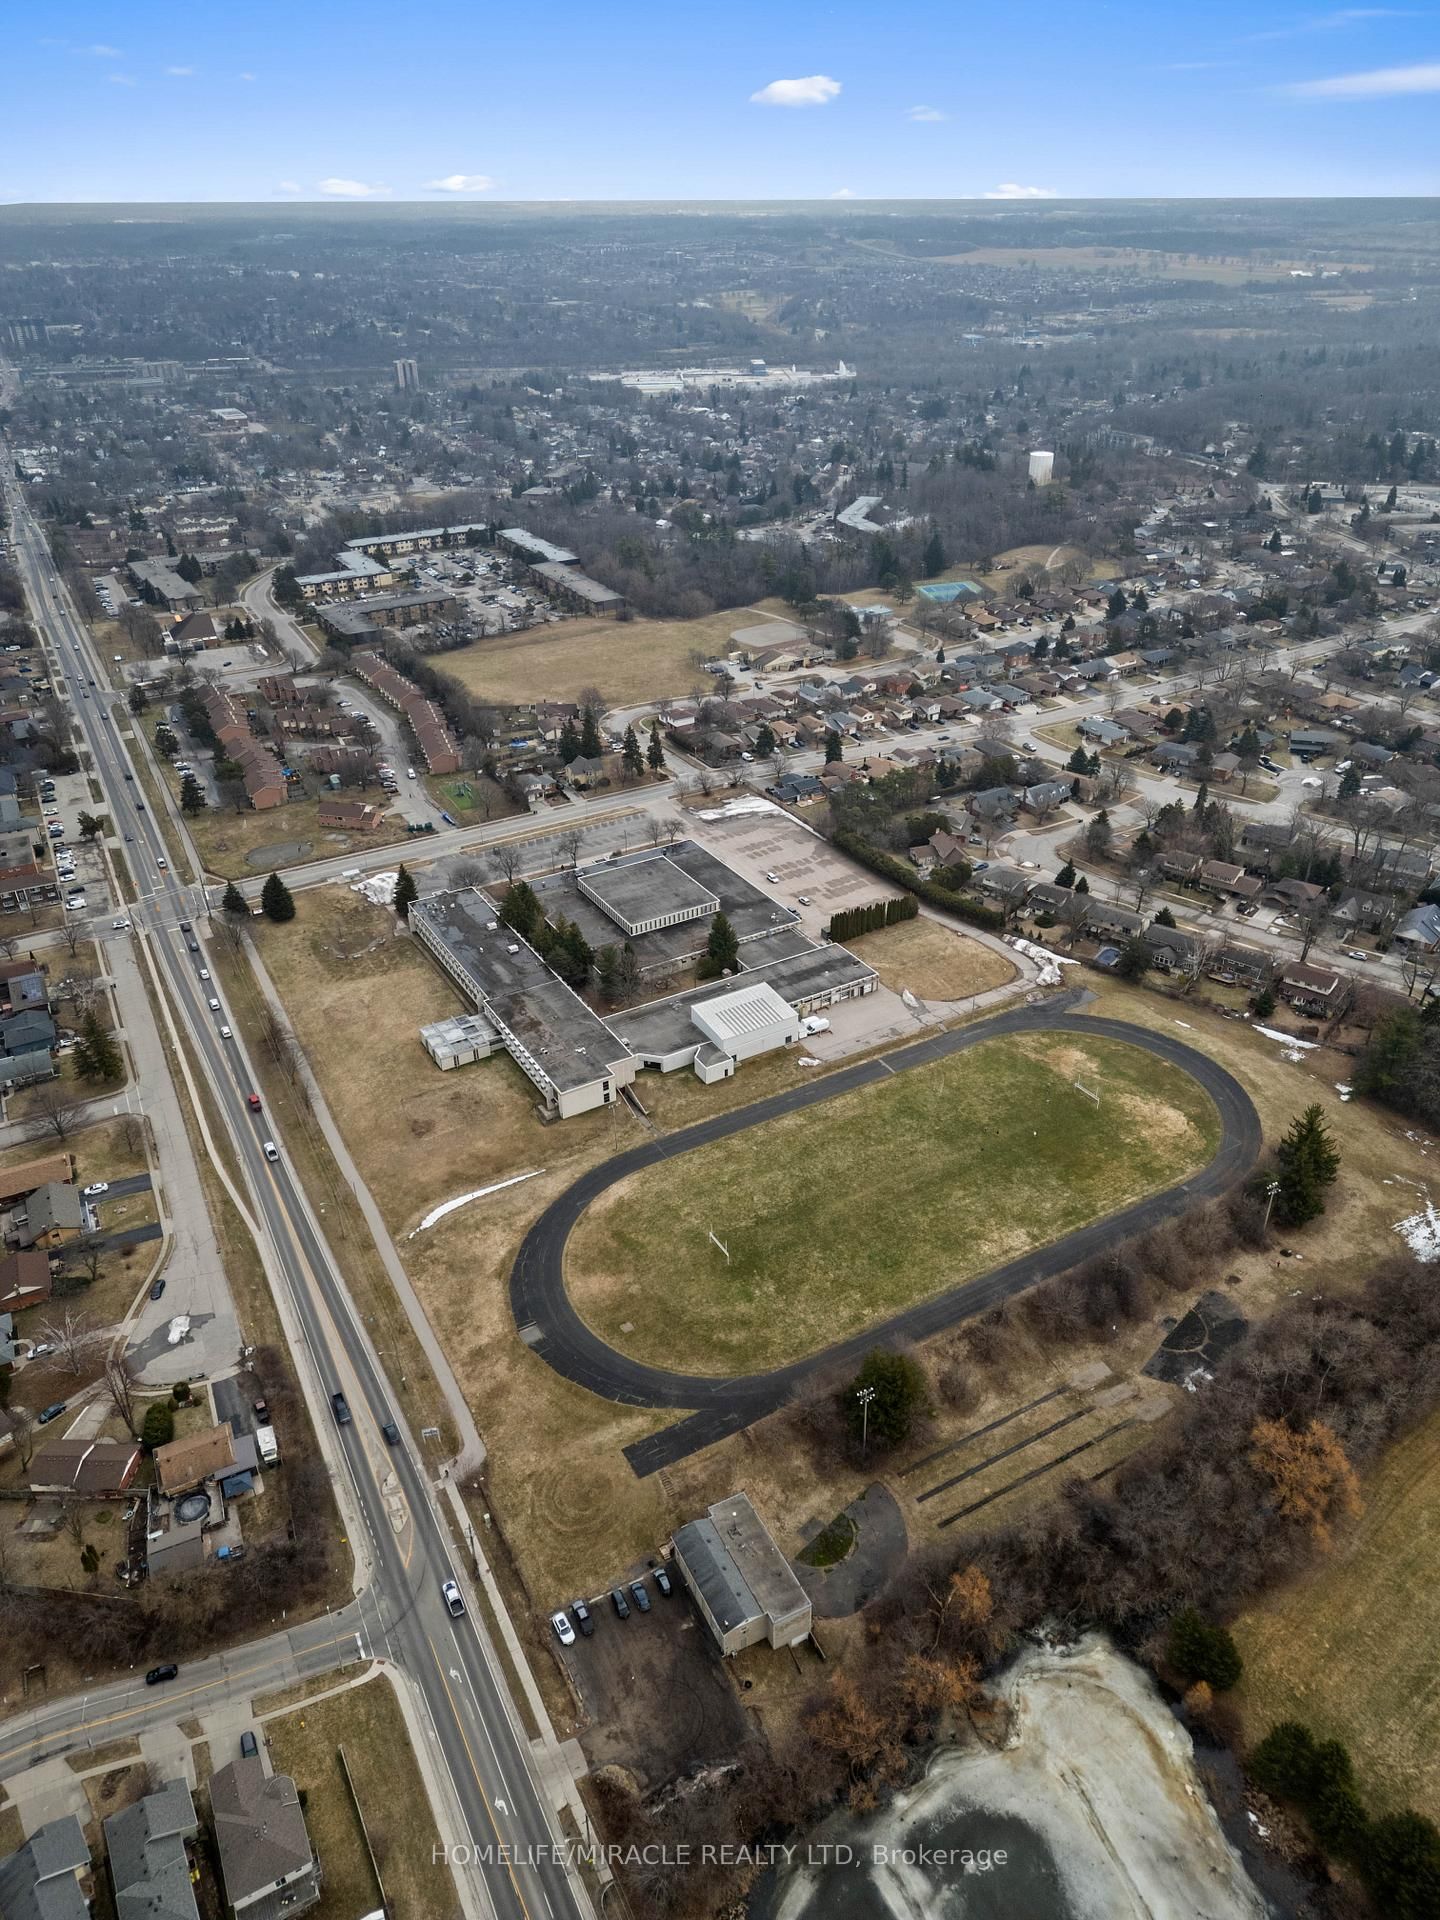
196 Freure Drive • Cambridge, ON photo 3
196 Freure Drive • Cambridge, ON photo 4
196 Freure Drive • Cambridge, ON photo 5
196 Freure Drive • Cambridge, ON photo 6
196 Freure Drive • Cambridge, ON photo 7
196 Freure Drive • Cambridge, ON photo 8
196 Freure Drive • Cambridge, ON photo 9
196 Freure Drive • Cambridge, ON photo 10
196 Freure Drive • Cambridge, ON photo 11
196 Freure Drive • Cambridge, ON photo 12
196 Freure Drive • Cambridge, ON photo 13
196 Freure Drive • Cambridge, ON photo 14
196 Freure Drive • Cambridge, ON photo 15
196 Freure Drive • Cambridge, ON photo 16
196 Freure Drive • Cambridge, ON photo 17
196 Freure Drive • Cambridge, ON photo 18
196 Freure Drive • Cambridge, ON photo 19
196 Freure Drive • Cambridge, ON photo 20
196 Freure Drive • Cambridge, ON photo 21
196 Freure Drive • Cambridge, ON photo 22
196 Freure Drive • Cambridge, ON photo 23
196 Freure Drive • Cambridge, ON photo 24
196 Freure Drive • Cambridge, ON photo 25
196 Freure Drive • Cambridge, ON photo 26
196 Freure Drive • Cambridge, ON photo 27
196 Freure Drive • Cambridge, ON photo 28
196 Freure Drive • Cambridge, ON photo 29
196 Freure Drive • Cambridge, ON photo 30
196 Freure Drive • Cambridge, ON photo 31
196 Freure Drive • Cambridge, ON photo 32
196 Freure Drive • Cambridge, ON photo 33
196 Freure Drive • Cambridge, ON photo 34
196 Freure Drive • Cambridge, ON photo 35
196 Freure Drive • Cambridge, ON photo 36
196 Freure Drive • Cambridge, ON photo 37
196 Freure Drive • Cambridge, ON photo 38
196 Freure Drive • Cambridge, ON photo 39
196 Freure Drive • Cambridge, ON photo 40
196 Freure Drive • Cambridge, ON photo 41
196 Freure Drive • Cambridge, ON photo 42
196 Freure Drive • Cambridge, ON photo 43
196 Freure Drive • Cambridge, ON photo 44
196 Freure Drive • Cambridge, ON photo 45
196 Freure Drive • Cambridge, ON photo 46
196 Freure Drive • Cambridge, ON photo 47
196 Freure Drive • Cambridge, ON photo 48
1 / 48
$1,147,500
196 Freure Drive • Cambridge, ONNew
Courtesy of HOMELIFE/MIRACLE REALTY LTD
4
Bedrooms
4
Bathrooms
2500-3000
Square feet
4
Parking

About this home

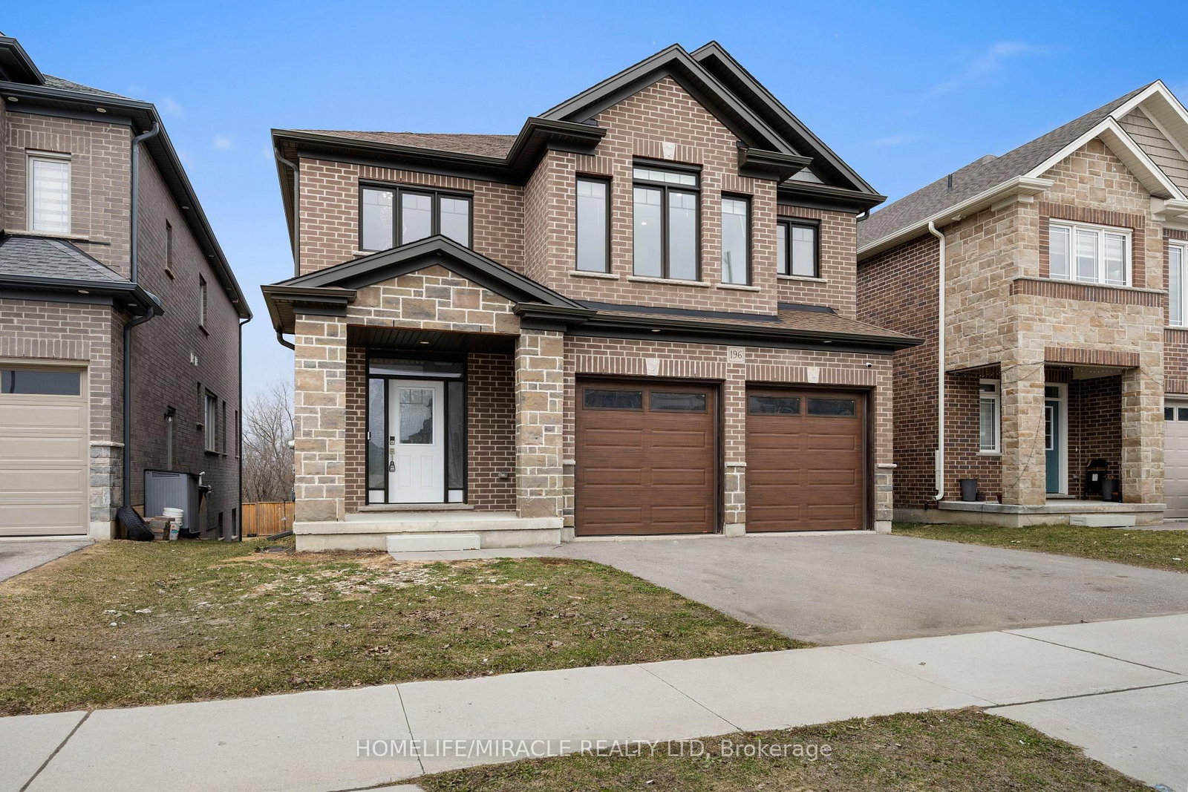
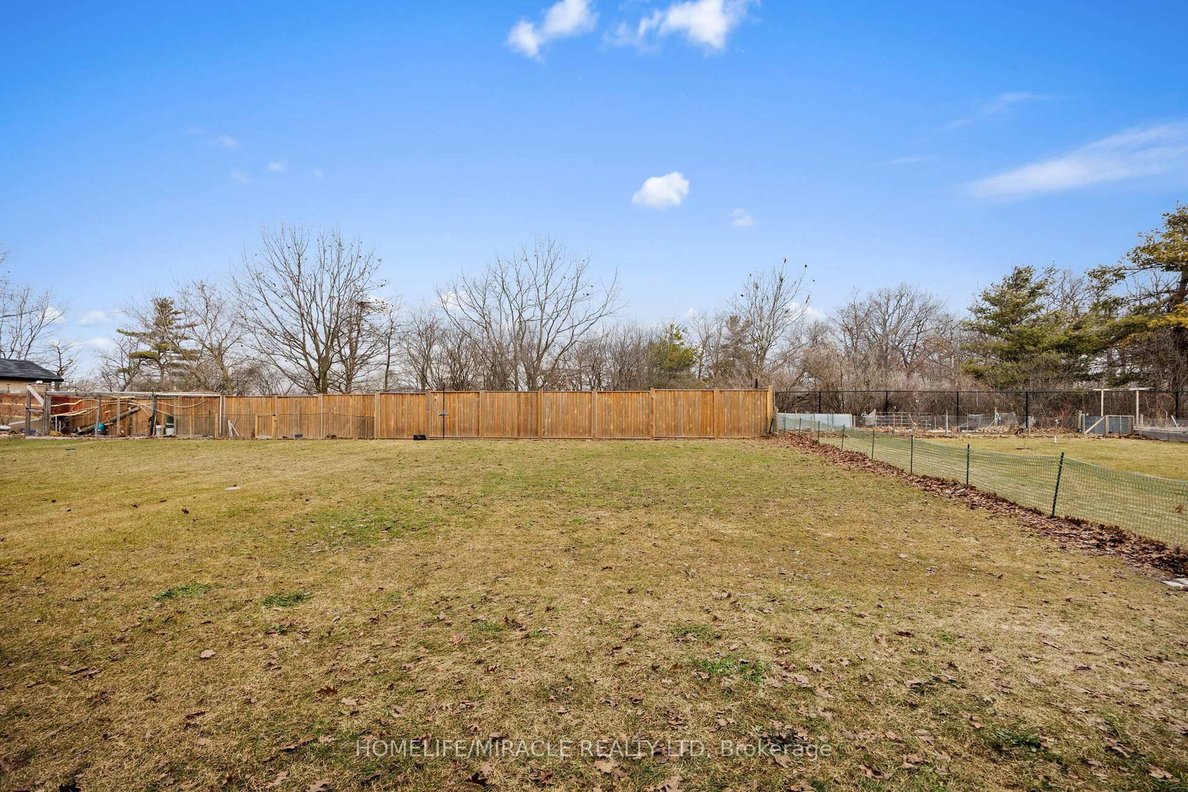
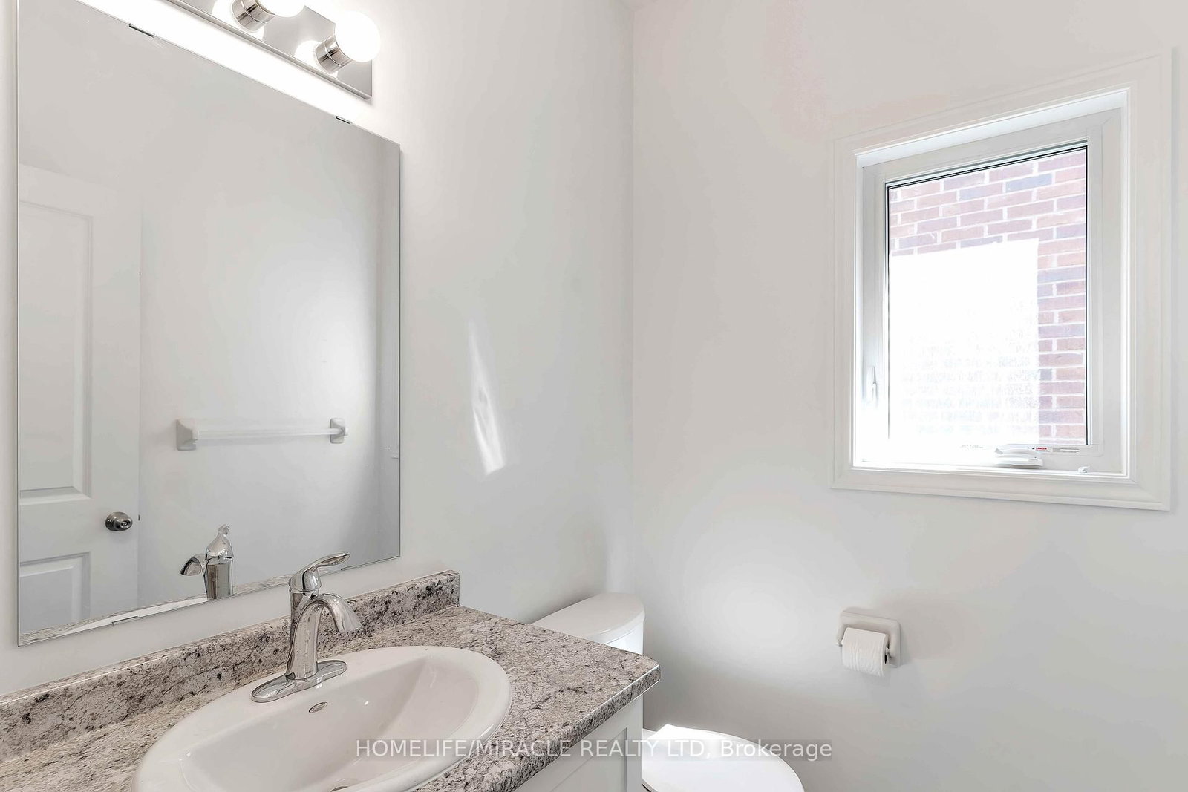
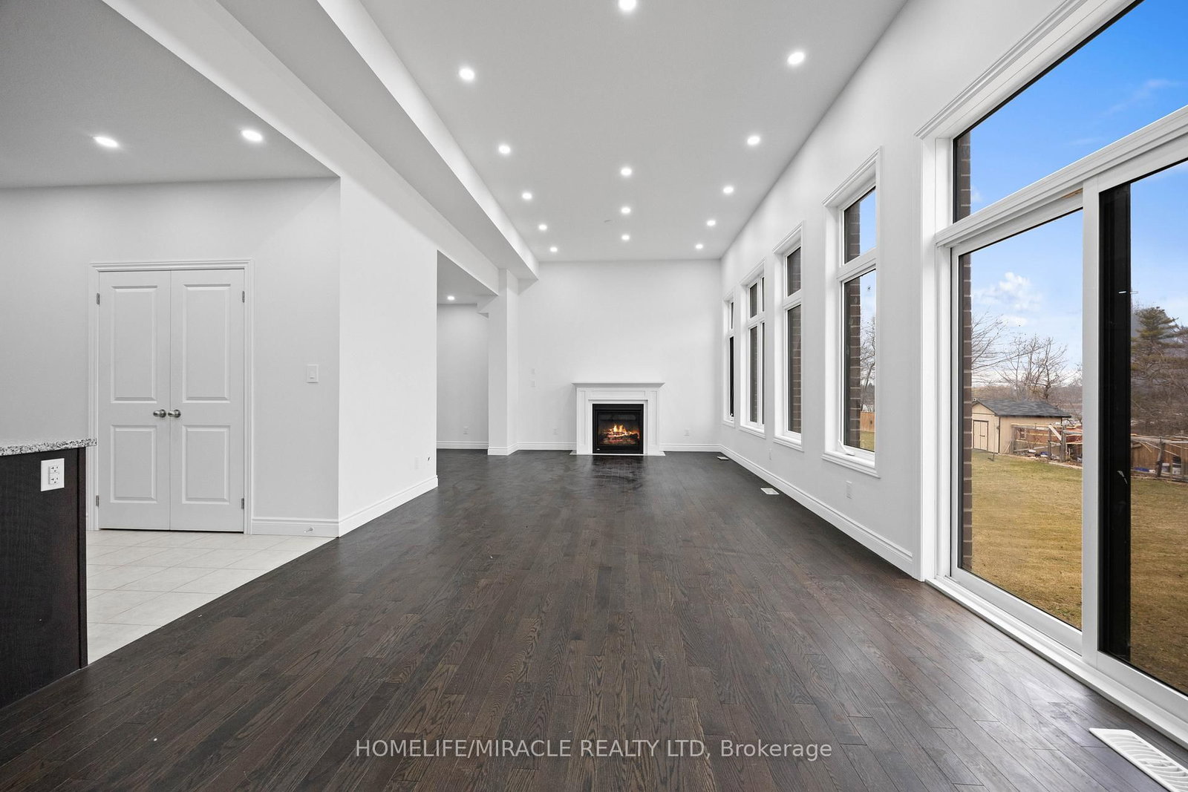
Amazing and stunning detached home built in 2022, located on a premium ravine lot in one ofCambridge's most desirable neighborhoods. This beautiful property features 4 spacious bedrooms, 4 modern washrooms, and a double-car garage. The home is freshly painted and enhanced with elegant pot lights, giving it a bright and modern feel throughout. The main floor boasts impressive 11.5-foot ceilings and large windows that fill the home with natural light while offering breathtaking panoramic views of the ravine and pond-the perfect place to relax with your morning coffee while enjoying nature. The gourmet kitchen features a huge walk-in pantry, providing plenty of storage and convenience. Upstairs offers four generously sized bedrooms, a family retreat room, and a convenient second-floor laundry. Additional highlights include a walkout basement, 200-amp electrical panel, and a highly desirable neighborhood close to the Grand River, parks, trails, and essential amenities. A perfect blend of luxury, nature, and modern living this exceptional home is a must see.

Property details

Property type
Detached
Style
2-Storey
Approx. age (yrs)
0-5
Total rooms
9
Lot size
41.8 × 158.9 ft
Property taxes
$7,842 (2025)
Days on market
8
Status
Active
MLS®

Property history

Recently sold nearby

Listing data last updated: Jul 22, 2026, 7:23 p.m. EDT via TRREB IDX.

First listed: Jul 16, 2026, 6:56 p.m. EDT.