
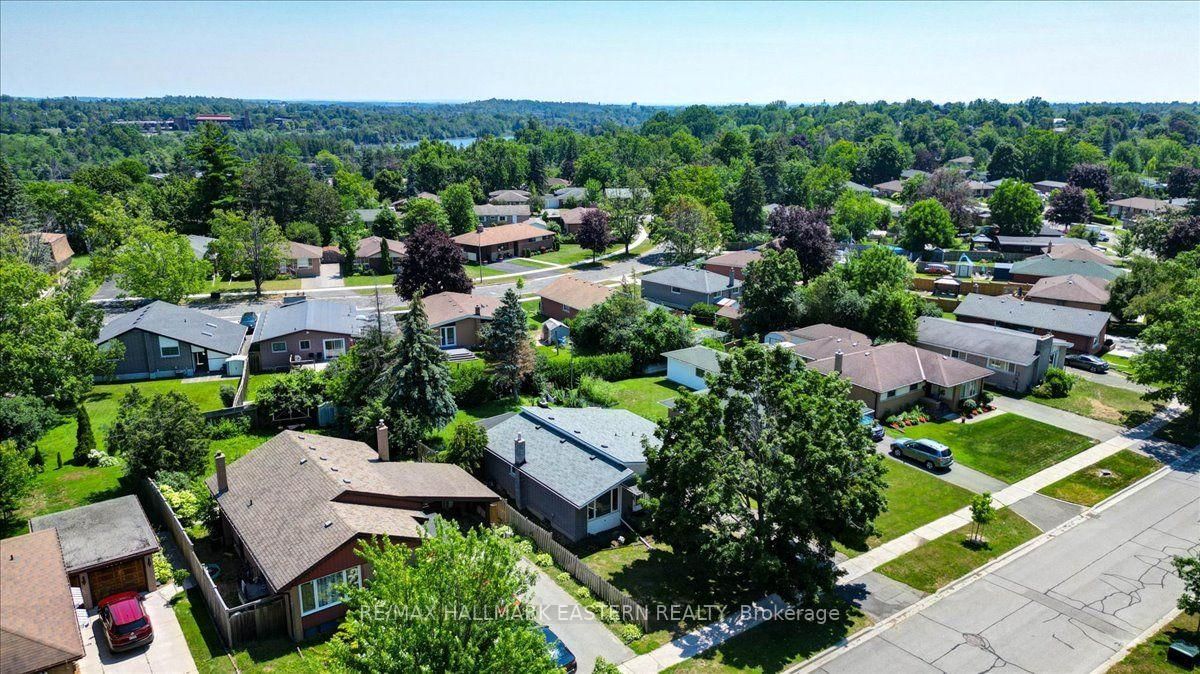
1194 Milburn Street • Peterborough, ON photo 1
1194 Milburn Street • Peterborough, ON photo 2
1194 Milburn Street • Peterborough, ON photo 3
1194 Milburn Street • Peterborough, ON photo 4
1194 Milburn Street • Peterborough, ON photo 5
1194 Milburn Street • Peterborough, ON photo 6
1194 Milburn Street • Peterborough, ON photo 7
1194 Milburn Street • Peterborough, ON photo 8
1194 Milburn Street • Peterborough, ON photo 9
1194 Milburn Street • Peterborough, ON photo 10
1194 Milburn Street • Peterborough, ON photo 11
1194 Milburn Street • Peterborough, ON photo 12
1194 Milburn Street • Peterborough, ON photo 13
1194 Milburn Street • Peterborough, ON photo 14
1194 Milburn Street • Peterborough, ON photo 15
1194 Milburn Street • Peterborough, ON photo 16
1194 Milburn Street • Peterborough, ON photo 17
1194 Milburn Street • Peterborough, ON photo 18
1194 Milburn Street • Peterborough, ON photo 19
1194 Milburn Street • Peterborough, ON photo 20
1194 Milburn Street • Peterborough, ON photo 21
1194 Milburn Street • Peterborough, ON photo 22
1194 Milburn Street • Peterborough, ON photo 23
1194 Milburn Street • Peterborough, ON photo 24
1194 Milburn Street • Peterborough, ON photo 25
1194 Milburn Street • Peterborough, ON photo 26
1194 Milburn Street • Peterborough, ON photo 27
1194 Milburn Street • Peterborough, ON photo 28
1194 Milburn Street • Peterborough, ON photo 29
1194 Milburn Street • Peterborough, ON photo 30
1194 Milburn Street • Peterborough, ON photo 31
1194 Milburn Street • Peterborough, ON photo 32
1194 Milburn Street • Peterborough, ON photo 33
1194 Milburn Street • Peterborough, ON photo 34
1194 Milburn Street • Peterborough, ON photo 35
1194 Milburn Street • Peterborough, ON photo 36
1194 Milburn Street • Peterborough, ON photo 37
1194 Milburn Street • Peterborough, ON photo 38
1194 Milburn Street • Peterborough, ON photo 39
1194 Milburn Street • Peterborough, ON photo 40
1194 Milburn Street • Peterborough, ON photo 41
1194 Milburn Street • Peterborough, ON photo 42
1194 Milburn Street • Peterborough, ON photo 43
1194 Milburn Street • Peterborough, ON photo 44
1194 Milburn Street • Peterborough, ON photo 45
1194 Milburn Street • Peterborough, ON photo 46
1194 Milburn Street • Peterborough, ON photo 47
1194 Milburn Street • Peterborough, ON photo 48
New1 / 48
$589,900
1194 Milburn Street • Peterborough, ONNew
Courtesy of RE/MAX HALLMARK EASTERN REALTY
3
Bedrooms
2
Bathrooms
700-1100
Square feet
4
Parking

About this home

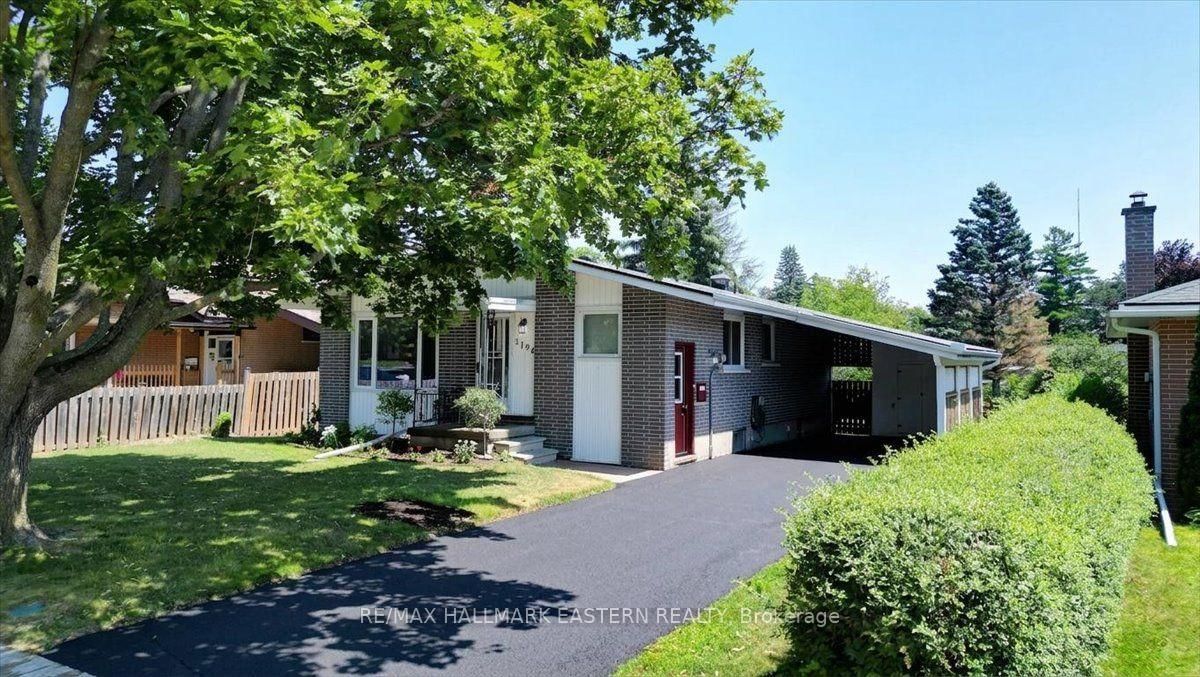
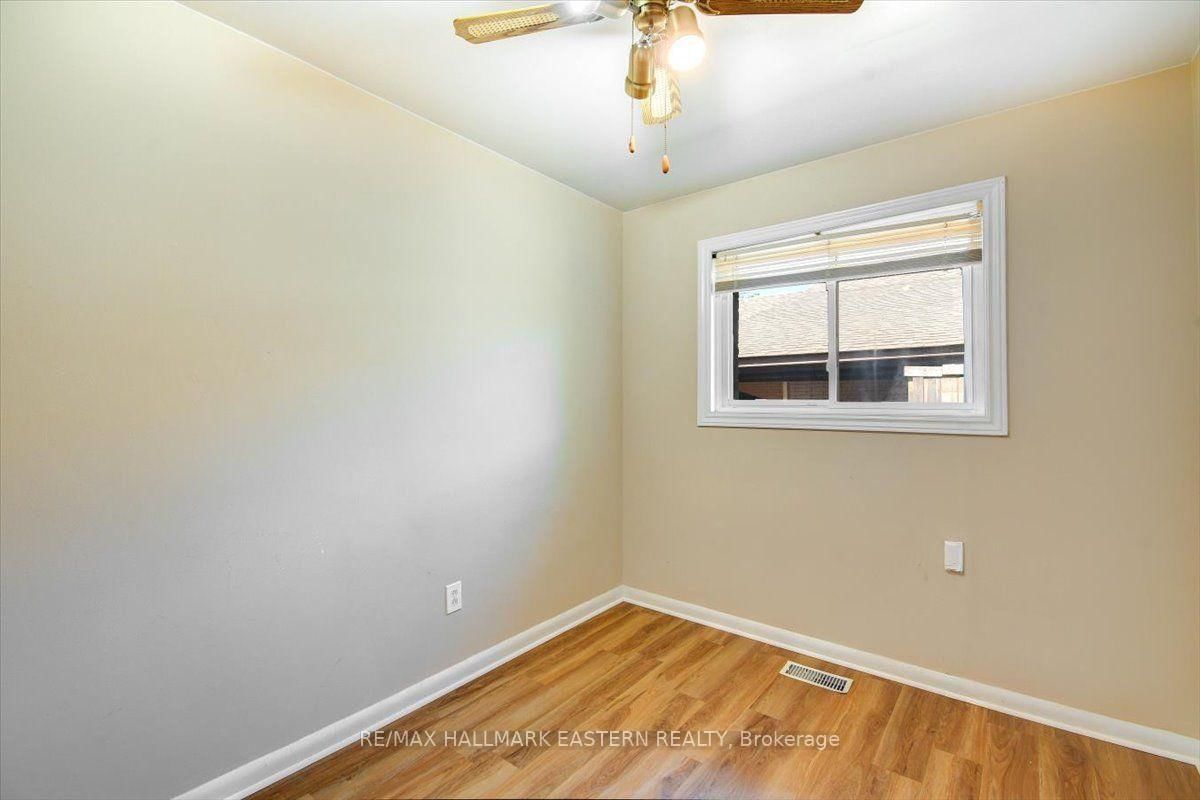
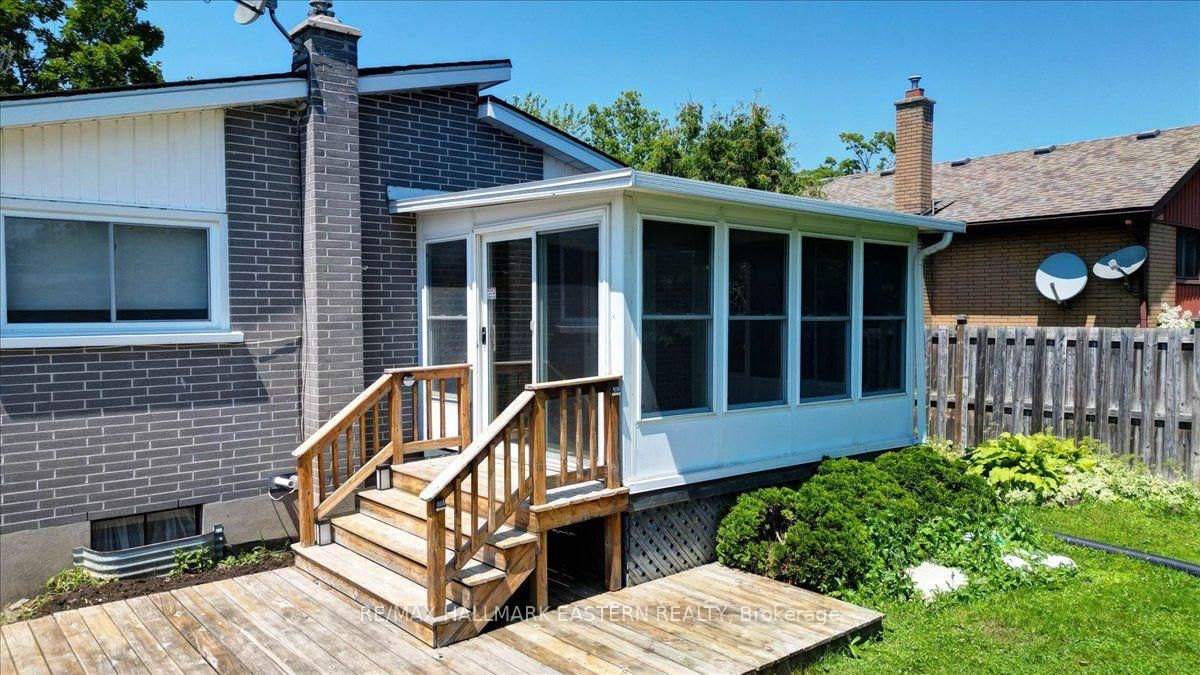
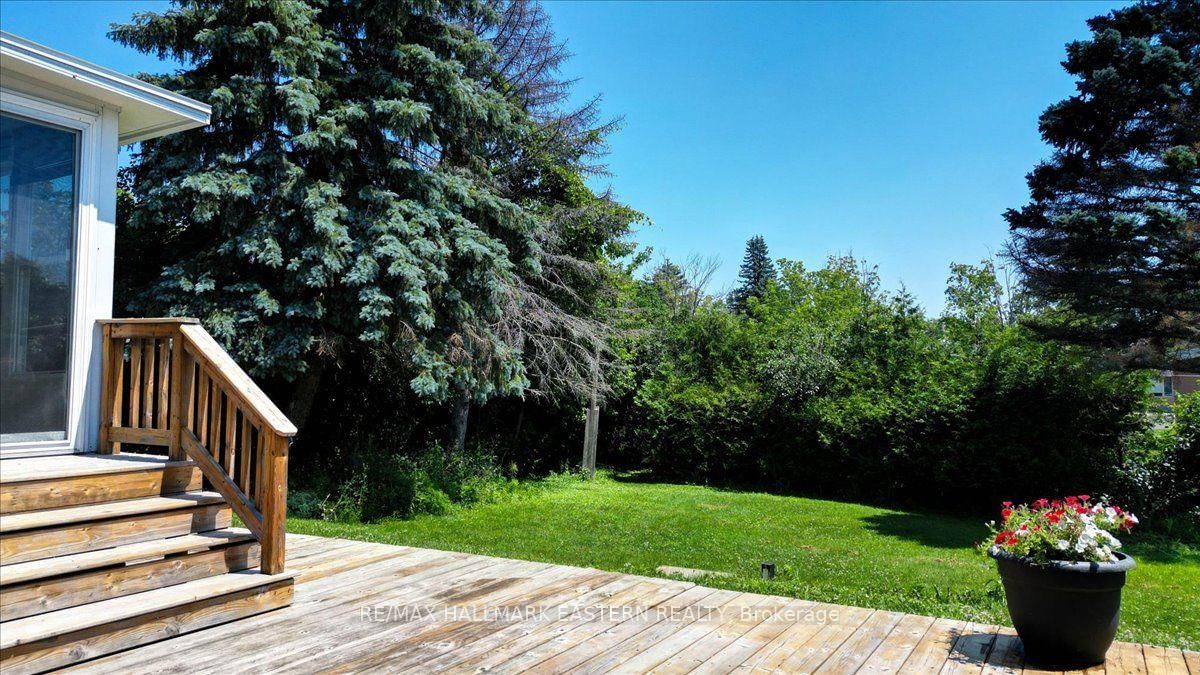
OPPORTUNITY KNOCKS | MAKE IT YOUR OWN! This all brick bungalow offers many options to customize to suit. Currently laid out as a 3+1 bedroom with 2 full bathrooms (1 up and 1 down), there is definitely in-law capability here with 2 separate main entrances; one at the front, and one at the side plus a kitchenette already under way downstairs. Alternatively, one of the bedrooms on the main floor with a walkout, leads out to a super bright sunroom that could be repurposed as a family room for an additional living space. Also, on the lower level, there's a workshop room with multiple windows that could be converted into a potential 5th bedroom. Lots of options. Features on the front end include a wide level lot on a quiet street, a newly resurfaced driveway, covered front porch entry plus separate side entry, spacious carport with separate storage and a deep driveway with enough space to park 4 vehicles. Features on the backend include a super bright sunroom with panoramic windows looking into a fully fenced private backyard, stepping down onto a deck adjacent to an outdoor storage shed. The main floor interior highlights include a sunny living room with large picture windows, a wrap around eat-in kitchen with good counter and cupboard space and crown molding. The main floor 4 piece bath offers good space and the layout overall, versatile, with the option to make the walkout room into another entertainment zone. The lower level offers a good size rec room with existing bedroom and the potential for a kitchenette for however the space might be shared, plus a large laundry room and existing workshop that could be a 5th bedroom. Opportunity knocks with this great north end Peterborough property close to everything in a well established neighbourhood. Don't miss out on this chance for the many ways and options to make it your own!

Property details

Property type
Detached
Style
Bungalow
Total rooms
6
Lot size
55 × 116.08 ft
Property taxes
$4,511 (2025)
Occupancy
Immediate
Days on market
4
Status
Active
MLS®

Property history

Recently sold nearby

Listing data last updated: Jul 18, 2026, 7:19 p.m. EDT via TRREB IDX.

First listed: Jul 16, 2026, 5:00 p.m. EDT.