




About this home
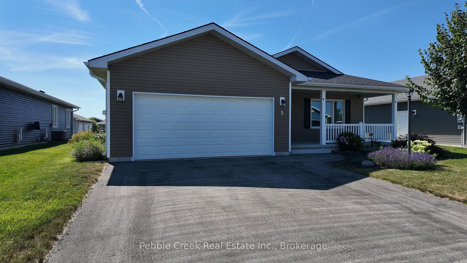
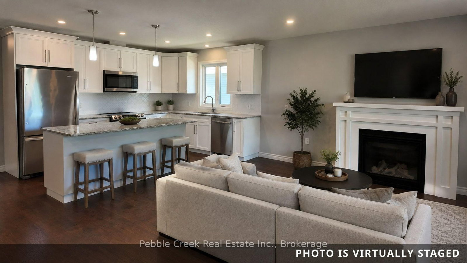
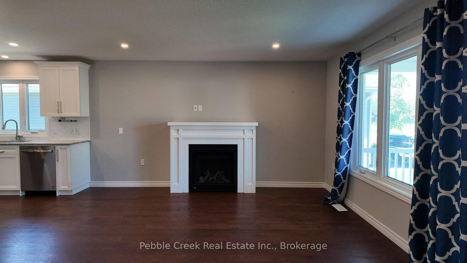
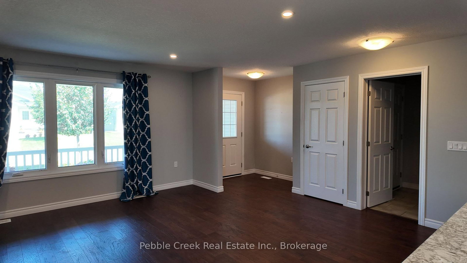
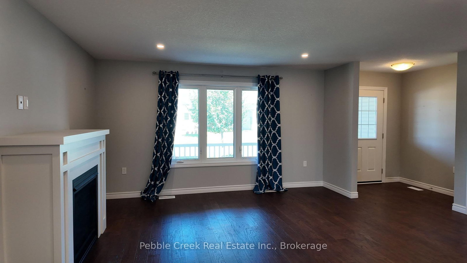
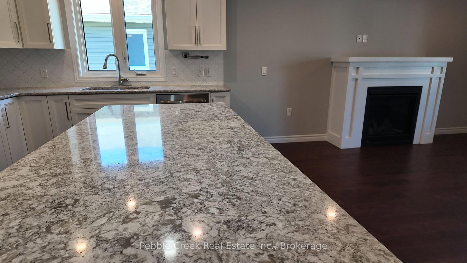
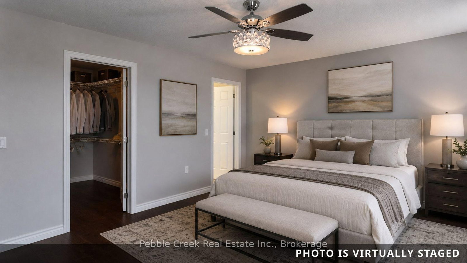
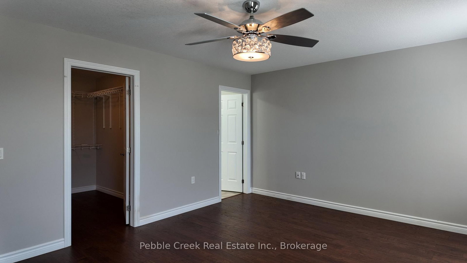
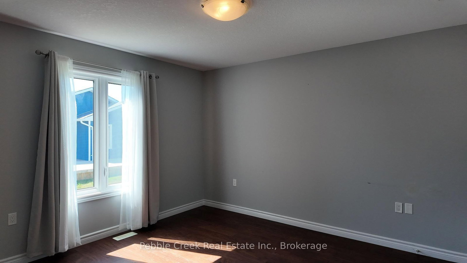
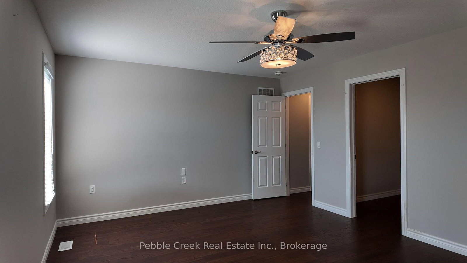
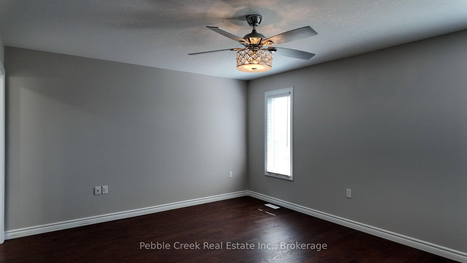
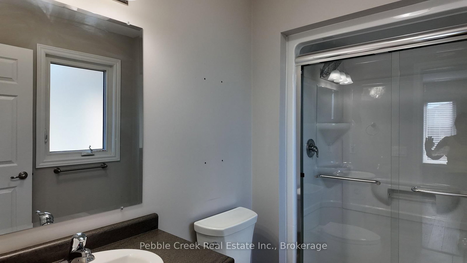
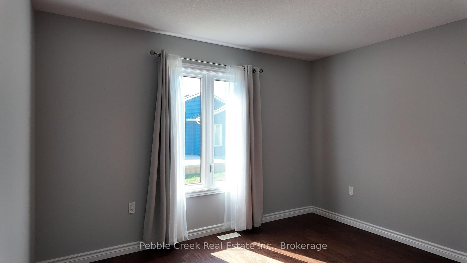
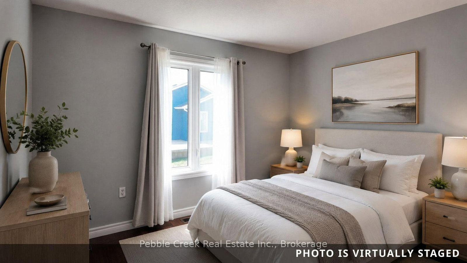
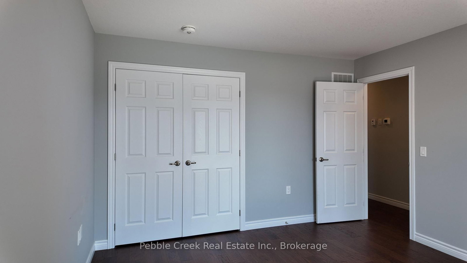
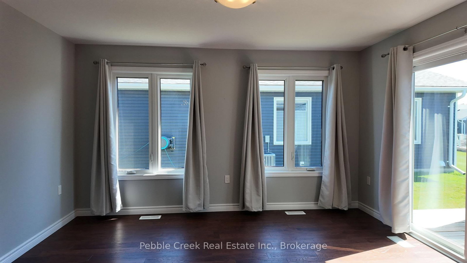
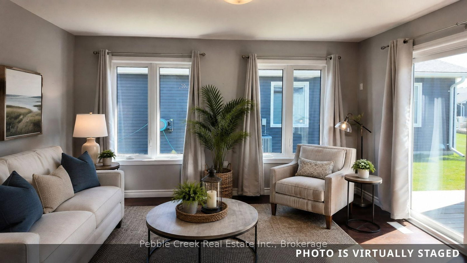
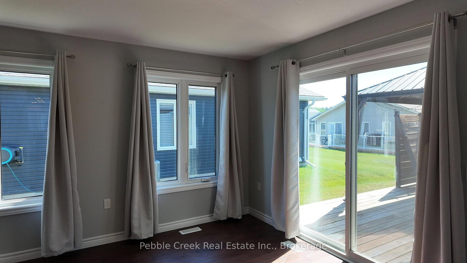
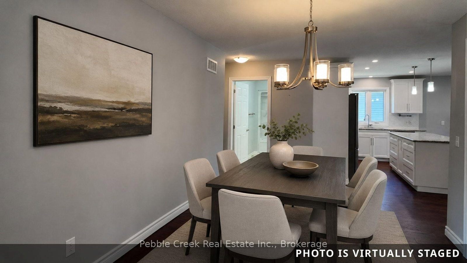
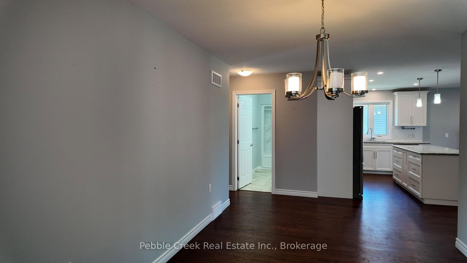
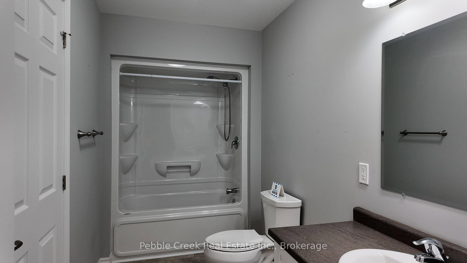
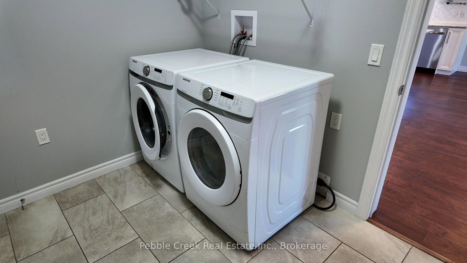
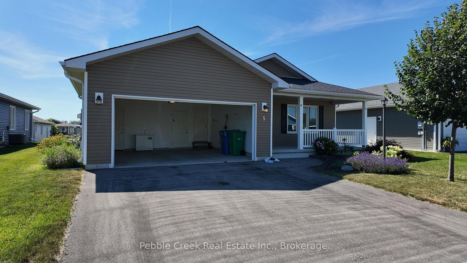
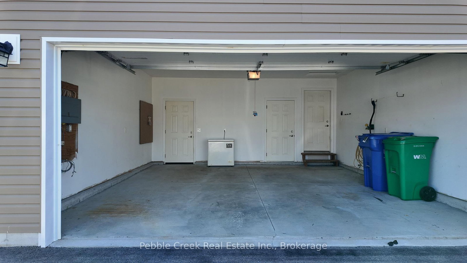
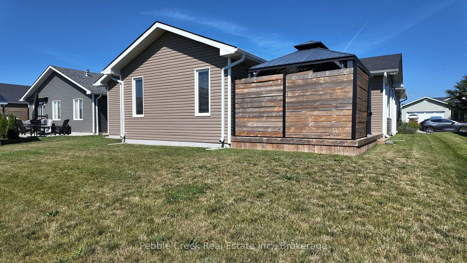
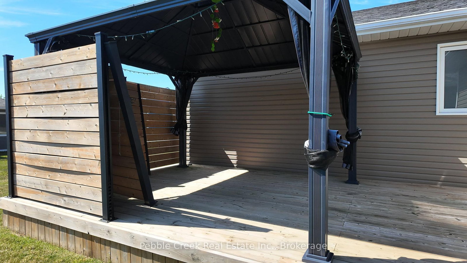
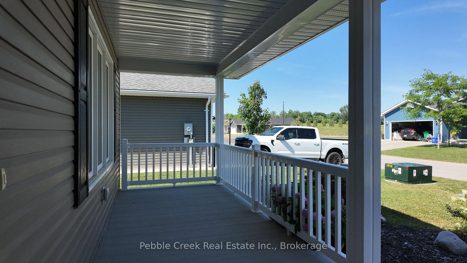
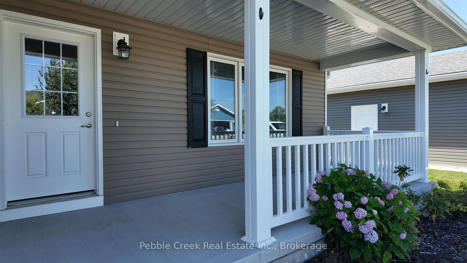
Seller Motivated! Welcome to The Bluffs at Huron, one of Ontario's premier adult lifestyle communities just minutes from the shores of Lake Huron and the historic Town of Goderich. This beautifully upgraded Cliffside B, the largest floor plan offered by Parkbridge, features nearly 1,600 sq. ft. of thoughtfully designed one-floor living, an oversized double-car garage, and a full-height crawl space offering exceptional storage. The bright, open-concept layout showcases rich hardwood flooring, elegant tray ceilings, and a spacious living room highlighted by a cozy gas fireplace. The stunning kitchen is sure to impress with quartz countertops, snow-white shaker cabinetry, extended-height cabinets, custom backsplash, pantry, upgraded appliances, and an oversized centre island perfect for entertaining. The adjoining dining area flows seamlessly into the inviting sunroom with vaulted ceiling, creating additional living space filled with natural light. Step outside to the extended enclosed deck with ideal setting for morning coffee or relaxing with friends. The spacious primary suite features a walk-in closet and private 3-piece ensuite, while the generous guest bedroom is conveniently located beside a 4-piece bath. Main-floor laundry with direct garage access, custom blinds, upgraded lighting, and quality finishes throughout complete this exceptional home. Enjoy a carefree lifestyle with exclusive access to the community recreation centre featuring an indoor pool, fitness facilities, library, pickleball courts, and a full calendar of social activities. Located just minutes from championship golf, shopping, dining, and the beautiful beaches of Lake Huron, this move-in-ready home offers the perfect combination of comfort, convenience, and active adult living. Don't miss your opportunity to own one of the community's most desirable floor plans at a great price.
Property details
- Property type
- Detached
- Style
- 1 Storey/Apt
- Approx. age (yrs)
- 0-5
- Total rooms
- 8
- Property taxes
- $2,645 (2026)
- Occupancy
- immediate
- Days on market
- 49
- Status
- Active Under Contract
- MLS®
Property history
Location
Open in Google MapsRecently sold nearby
Listing data last updated: Sep 1, 2026, 7:35 p.m. EDT via TRREB IDX.
First listed: Jul 16, 2026, 4:52 p.m. EDT.