
18 Sauble River Road • #8 • Lambton Shores, ON photo 1
18 Sauble River Road • #8 • Lambton Shores, ON photo 2
18 Sauble River Road • #8 • Lambton Shores, ON photo 3
18 Sauble River Road • #8 • Lambton Shores, ON photo 4
18 Sauble River Road • #8 • Lambton Shores, ON photo 5
18 Sauble River Road • #8 • Lambton Shores, ON photo 6
18 Sauble River Road • #8 • Lambton Shores, ON photo 7
18 Sauble River Road • #8 • Lambton Shores, ON photo 8
18 Sauble River Road • #8 • Lambton Shores, ON photo 9
18 Sauble River Road • #8 • Lambton Shores, ON photo 10
18 Sauble River Road • #8 • Lambton Shores, ON photo 11
18 Sauble River Road • #8 • Lambton Shores, ON photo 12
18 Sauble River Road • #8 • Lambton Shores, ON photo 13
18 Sauble River Road • #8 • Lambton Shores, ON photo 14
18 Sauble River Road • #8 • Lambton Shores, ON photo 15
18 Sauble River Road • #8 • Lambton Shores, ON photo 16
18 Sauble River Road • #8 • Lambton Shores, ON photo 17
18 Sauble River Road • #8 • Lambton Shores, ON photo 18
18 Sauble River Road • #8 • Lambton Shores, ON photo 19
18 Sauble River Road • #8 • Lambton Shores, ON photo 20
18 Sauble River Road • #8 • Lambton Shores, ON photo 21
18 Sauble River Road • #8 • Lambton Shores, ON photo 22
18 Sauble River Road • #8 • Lambton Shores, ON photo 23
18 Sauble River Road • #8 • Lambton Shores, ON photo 24
18 Sauble River Road • #8 • Lambton Shores, ON photo 25
18 Sauble River Road • #8 • Lambton Shores, ON photo 26
18 Sauble River Road • #8 • Lambton Shores, ON photo 27
18 Sauble River Road • #8 • Lambton Shores, ON photo 28
18 Sauble River Road • #8 • Lambton Shores, ON photo 29
18 Sauble River Road • #8 • Lambton Shores, ON photo 30
18 Sauble River Road • #8 • Lambton Shores, ON photo 31
18 Sauble River Road • #8 • Lambton Shores, ON photo 32
18 Sauble River Road • #8 • Lambton Shores, ON photo 33
18 Sauble River Road • #8 • Lambton Shores, ON photo 34
18 Sauble River Road • #8 • Lambton Shores, ON photo 35
18 Sauble River Road • #8 • Lambton Shores, ON photo 36
1 / 36
$404,900
18 Sauble River Road • #8 • Lambton Shores, ONPrice Change▼ 2.43%
Courtesy of EXP REALTY
2
Bedrooms
3
Bathrooms
700-799
Square feet
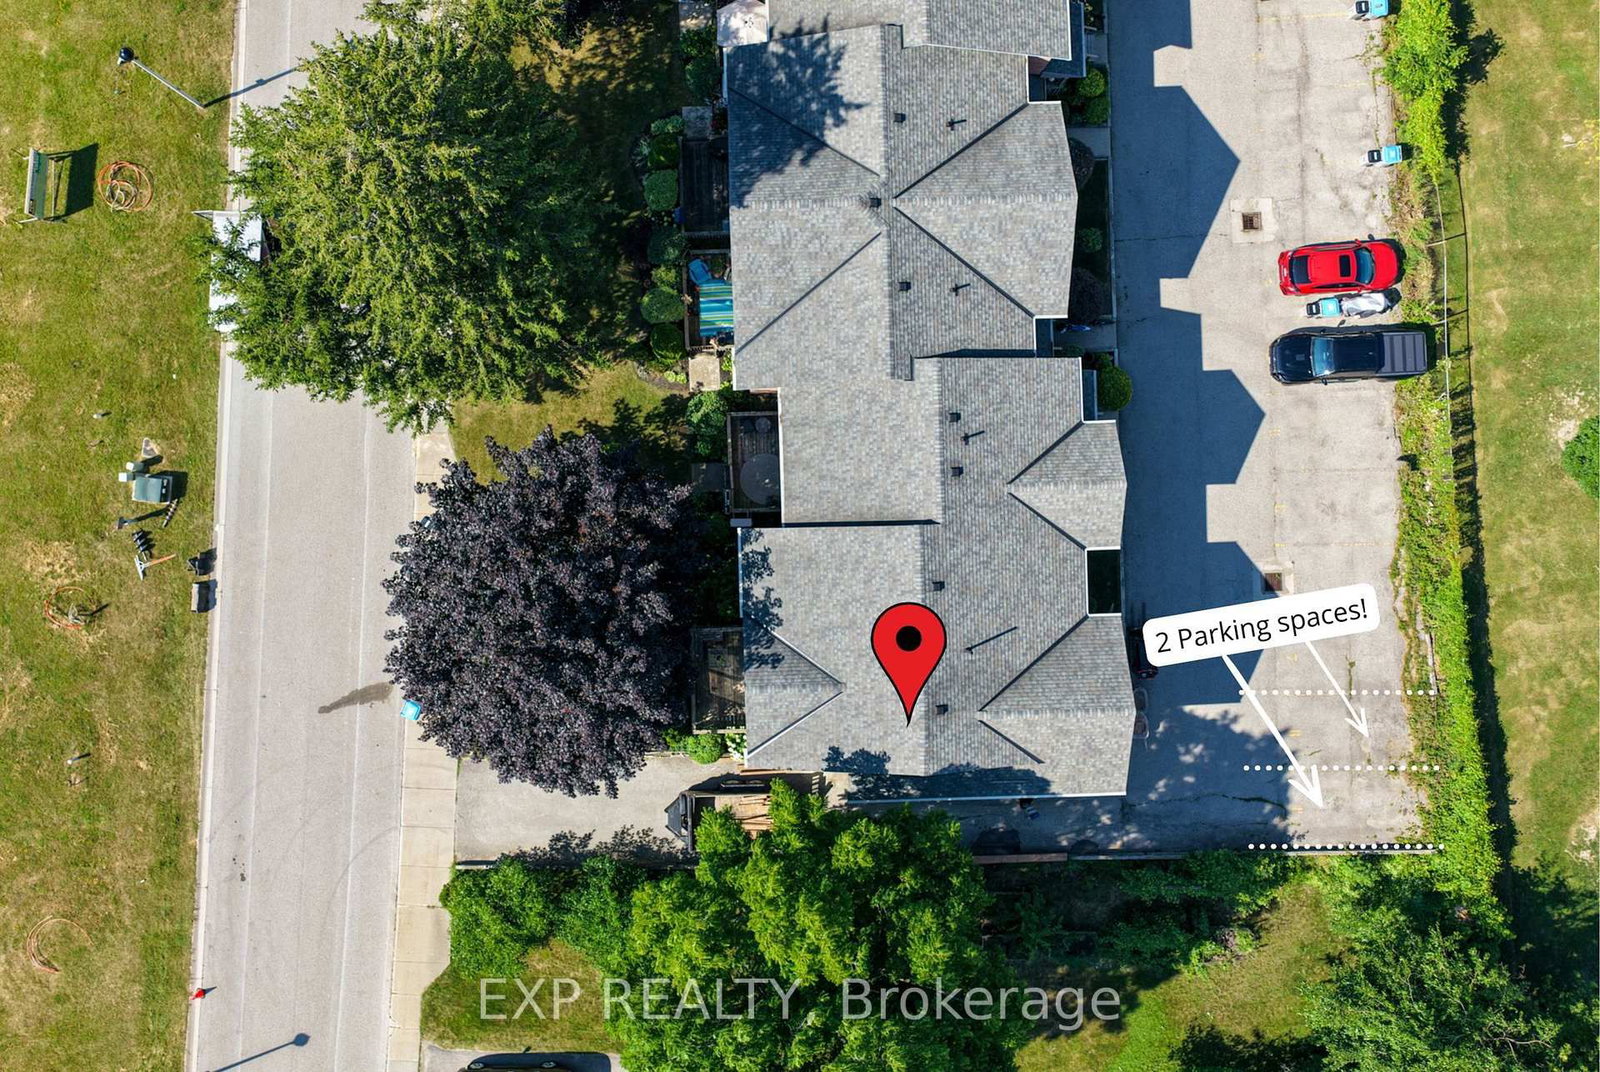
2
Parking

About this home

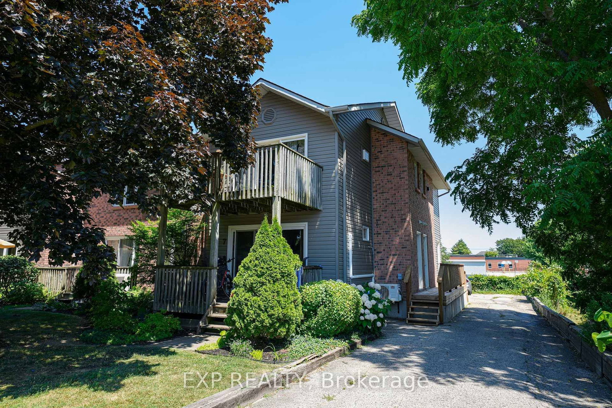
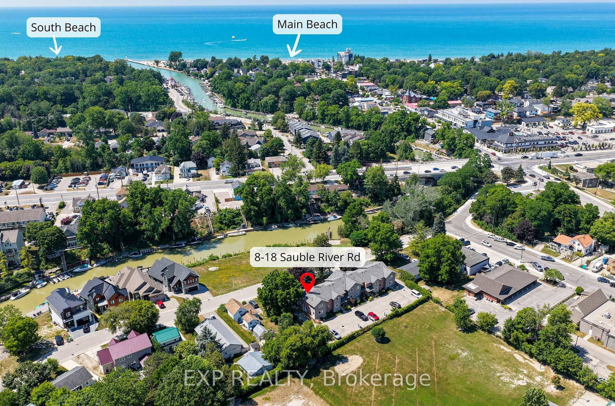
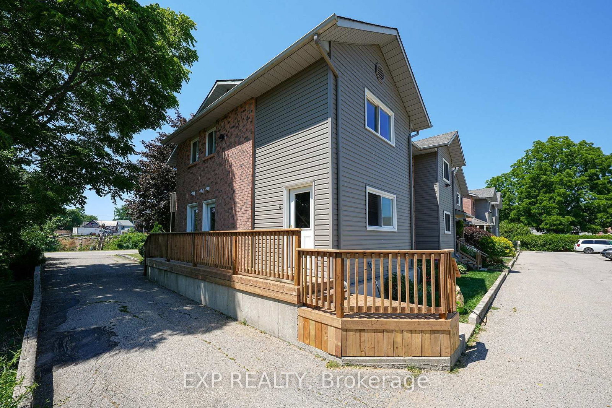
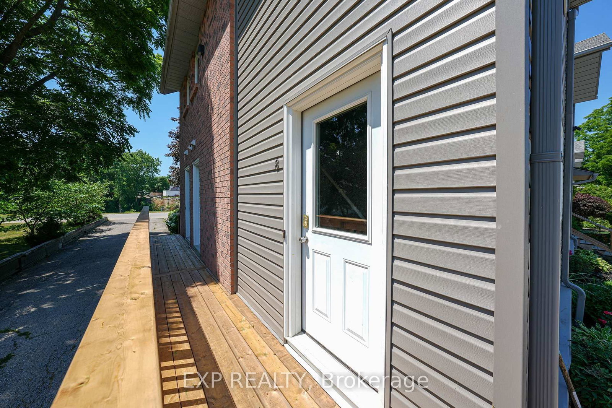
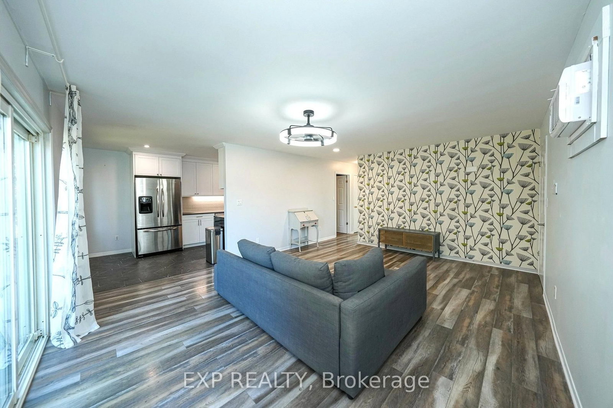
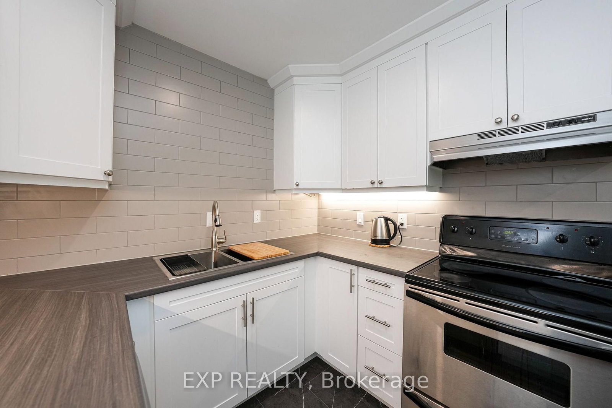
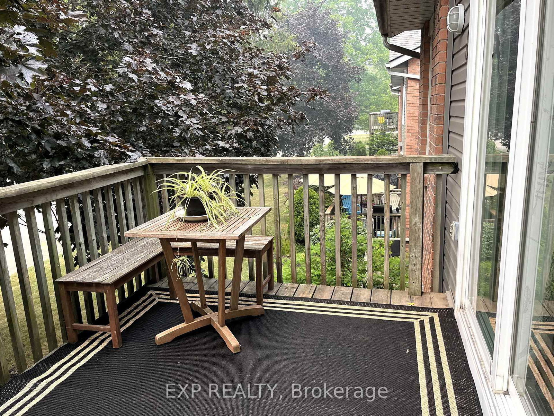
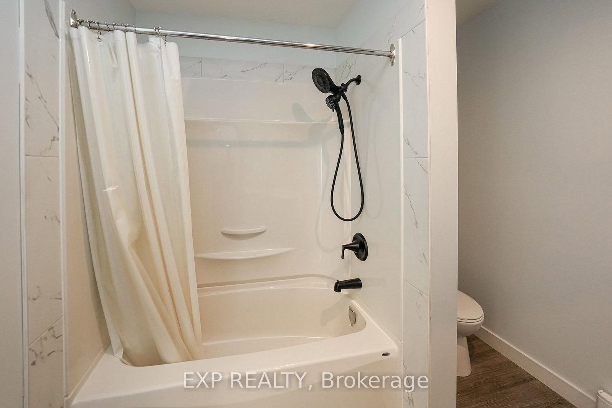
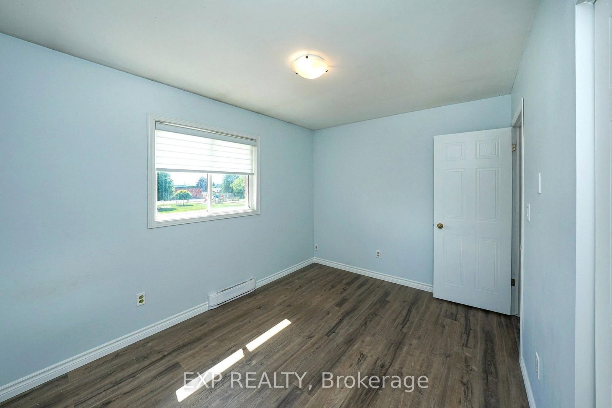
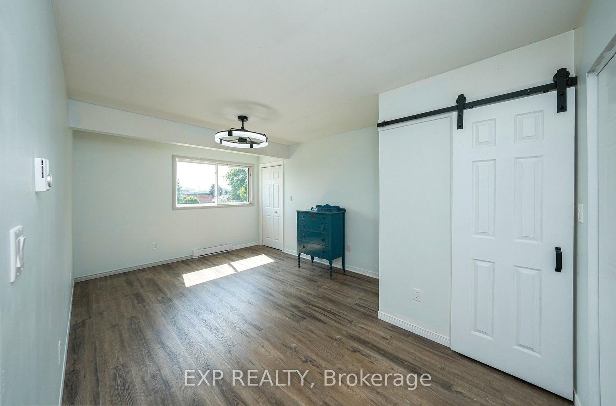
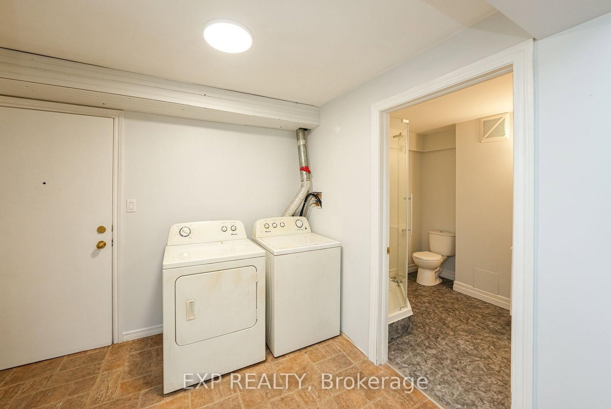
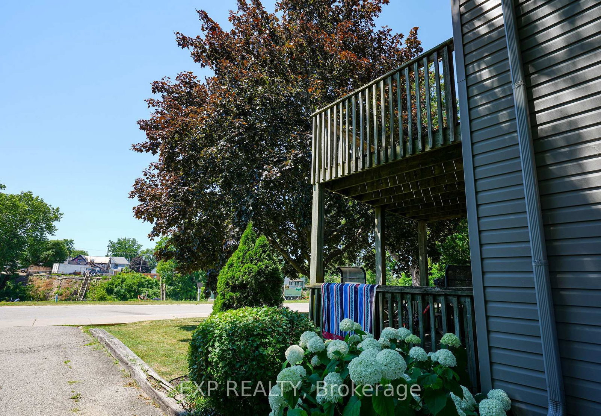
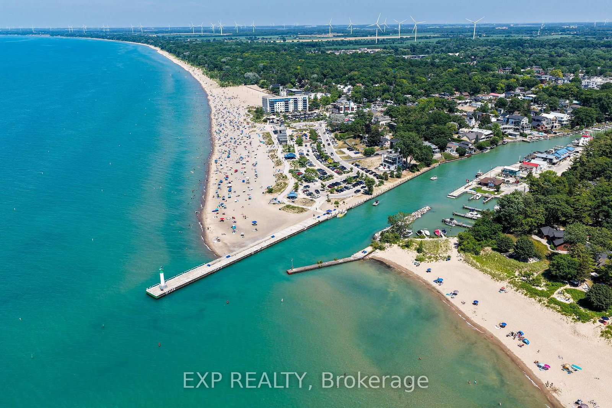
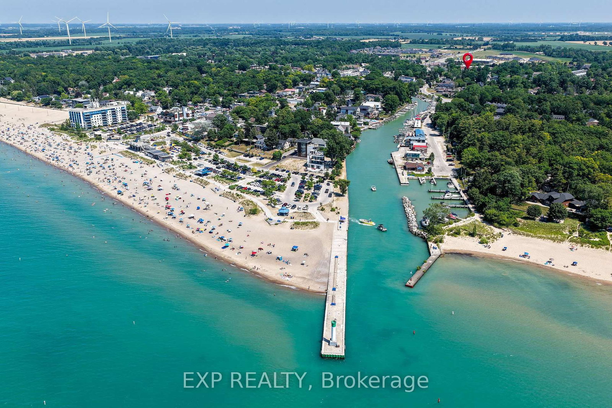
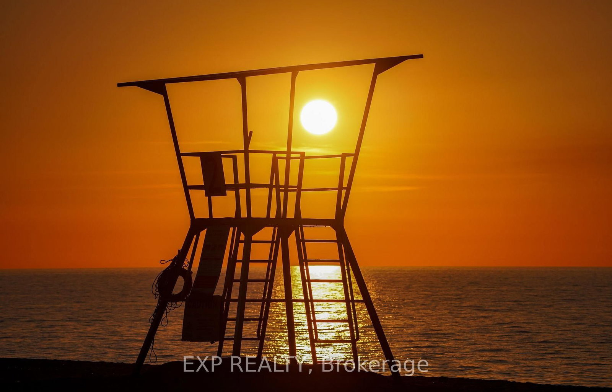
Embrace the Lake Huron beach-town lifestyle in this beautiful condo, tucked away on a quiet dead-end street in the heart of Grand Bend. The location of this year round home or cottage is incredible - you are within walking distance to sandy beaches, grocery stores, bank, pharmacy, restaurants and several of the other fantastic amenities this town is known for. Imagine ending your day with a stroll to the lake for one of Grand Bend's world-class sunsets. Updates on the upper level of this unit include: a custom kitchen featuring white cabinetry and stainless steel appliances, a 5 pc bathroom, air conditioner, flooring, paint and modern lighting. Enjoy the view and privacy from the balcony, conveniently located off of the kitchen, ideal for entertaining family and friends. The upper level also features two bedrooms, including a spacious primary suite complete with an ensuite powder room and dual closets (another laundry hookup location inside the closet), including a large walk-in-a rare asset for condo living. In the separate lower level you will find the laundry area, recreation room and a 3 pc bathroom. This space has tons of potential to make it your own. It's a perfect area for a home office, den, bar or home theatre. This is more than just a home or cottage; it's an invitation to experience the beauty and recreational opportunities this area has to offer. Pinery Provincial Park, golf courses, wineries and breweries are all just a short drive away!

Property details

Property type
Condo Townhouse
Style
2-Storey
Total rooms
4
Maintenance fee
$550.34/mo
Exposure
East
Property taxes
$1,895.03 (2025)
Occupancy
Flexible
Days on market
64
Status
Active
MLS®

Property history

Recently sold nearby

Listing data last updated: Sep 16, 2026, 5:43 p.m. EDT via TRREB IDX.

First listed: Jul 16, 2026, 3:41 p.m. EDT.