












About this home
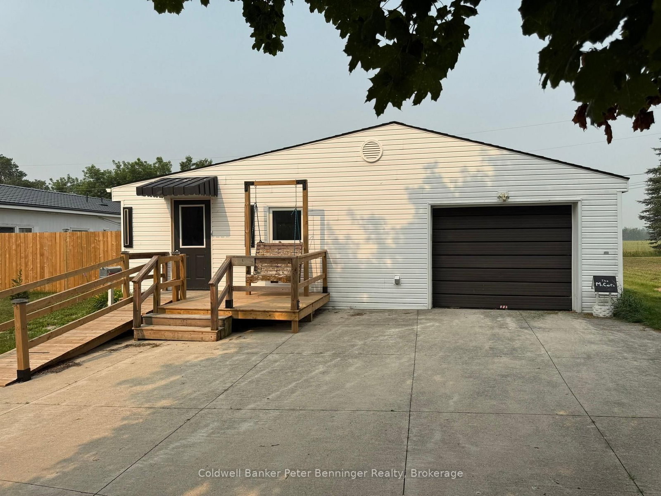
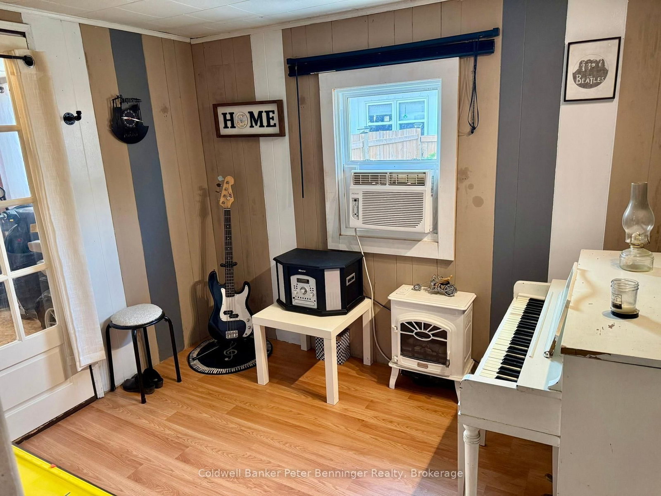
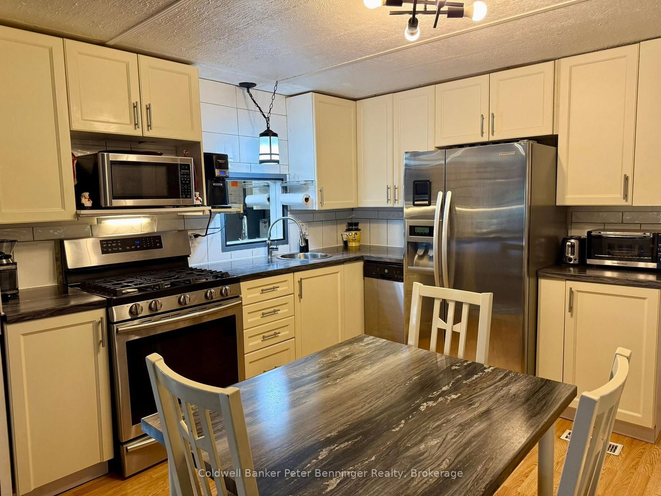
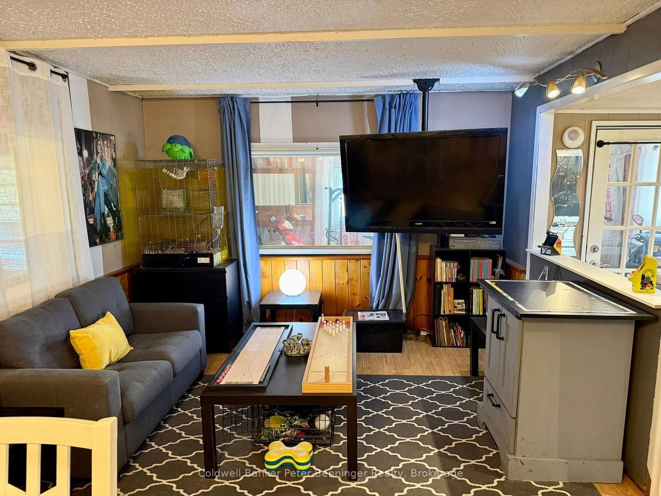
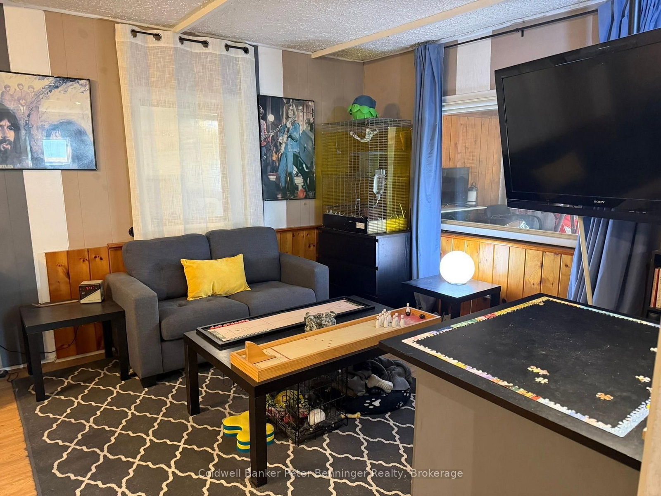
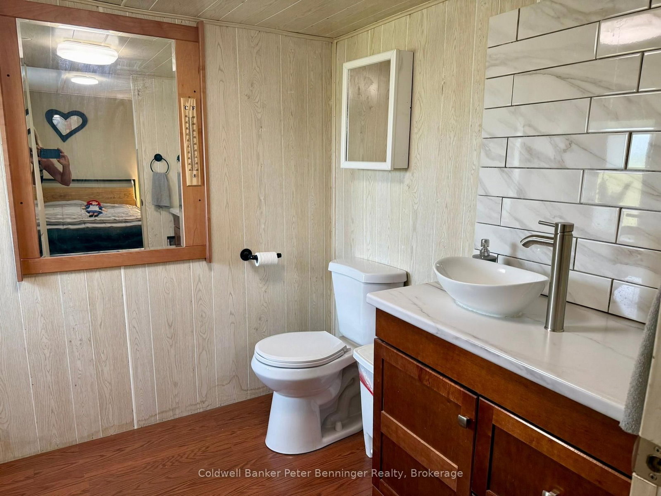
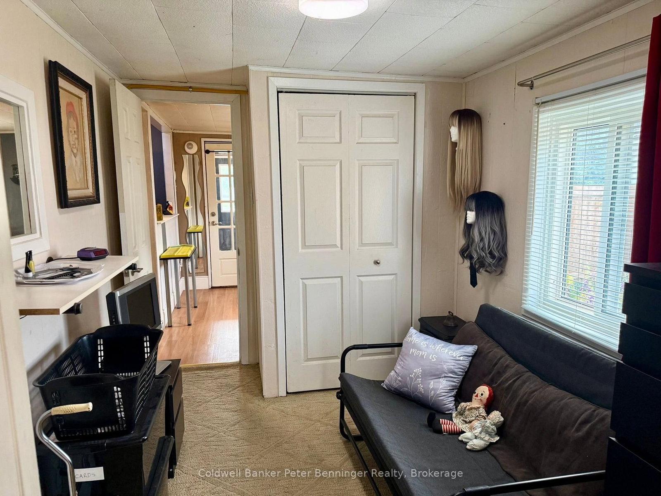
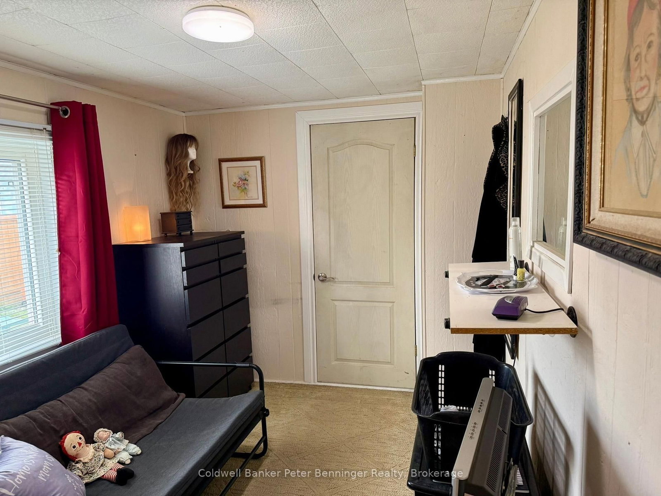
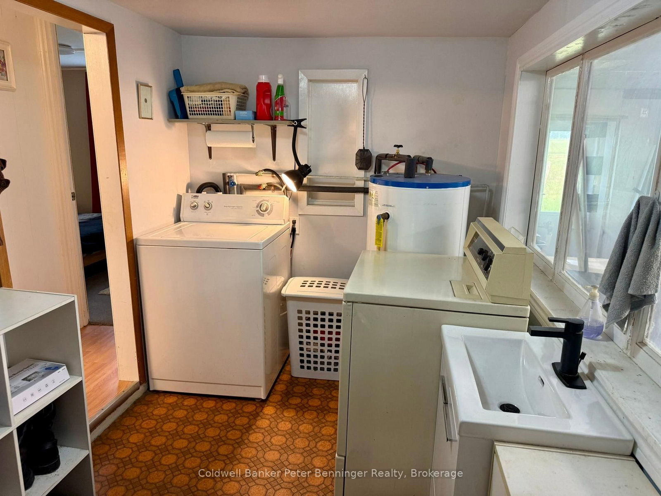
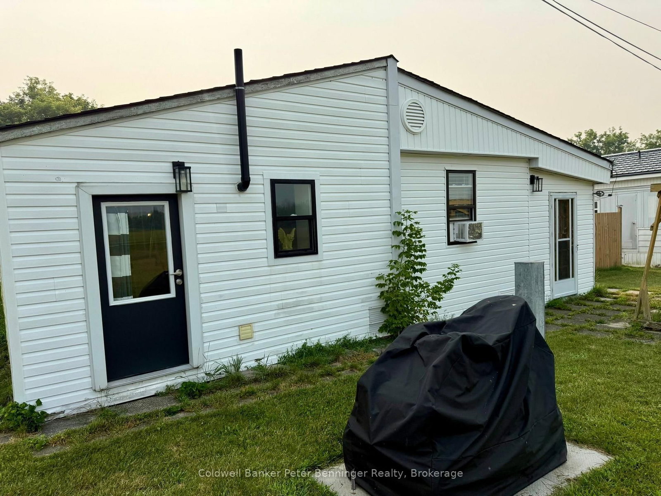
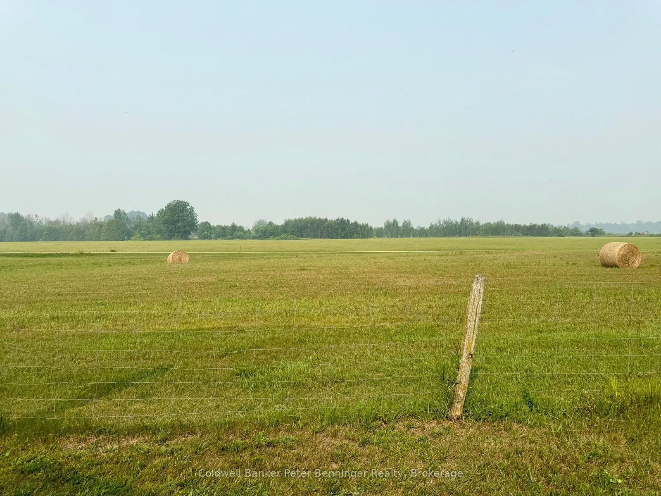
23 Bluejay Court is a resale mobile home situated within the well established Country Village Mobile Home Park. A land lease community in which the Buyer purchases the home structure while the lot is leased from the park owner on a monthly lease. Monthly lease is $346.65 + $23 (water testing) and $61.32 (property tax) Total is $430.97. Immediate possession is possible. Over 1200 sq. ft. of living space and a large attached garage/workshop. Step into the enclosed front porch that leads to a spacious mudroom, which opens to the family room. Continue to the recently renovated kitchen which has a natural gas stove, built in dishwasher and side by side refrigerator. Primary bedroom has a 2pc en suite and walk in closet. Main 4pc bath has been updated. There is also a living room with an exit to the fenced side yard, beyond the fence the rear yard offers a view of the country side. Utilities run approximately $116/month for gas, $101 for hydro equal billing. (Sellers health requires home to be warm) The attached garage has a separate furnace, newer front deck with ramp, double wide concrete driveway, replaced windows and good flooring. Home shows very well. Call for your personal viewing.
Property details
- Property type
- MobileTrailer
- Style
- Bungalow
- Approx. age (yrs)
- 31-50
- Total rooms
- 11
- Property taxes
- $735.84 (2026)
- Days on market
- 49
- Status
- Active
- MLS®
Property history
Location
Open in Google MapsRecently sold nearby
Listing data last updated: Sep 1, 2026, 2:40 p.m. EDT via TRREB IDX.
First listed: Jul 16, 2026, 3:18 p.m. EDT.