Advantage Group Real Estate
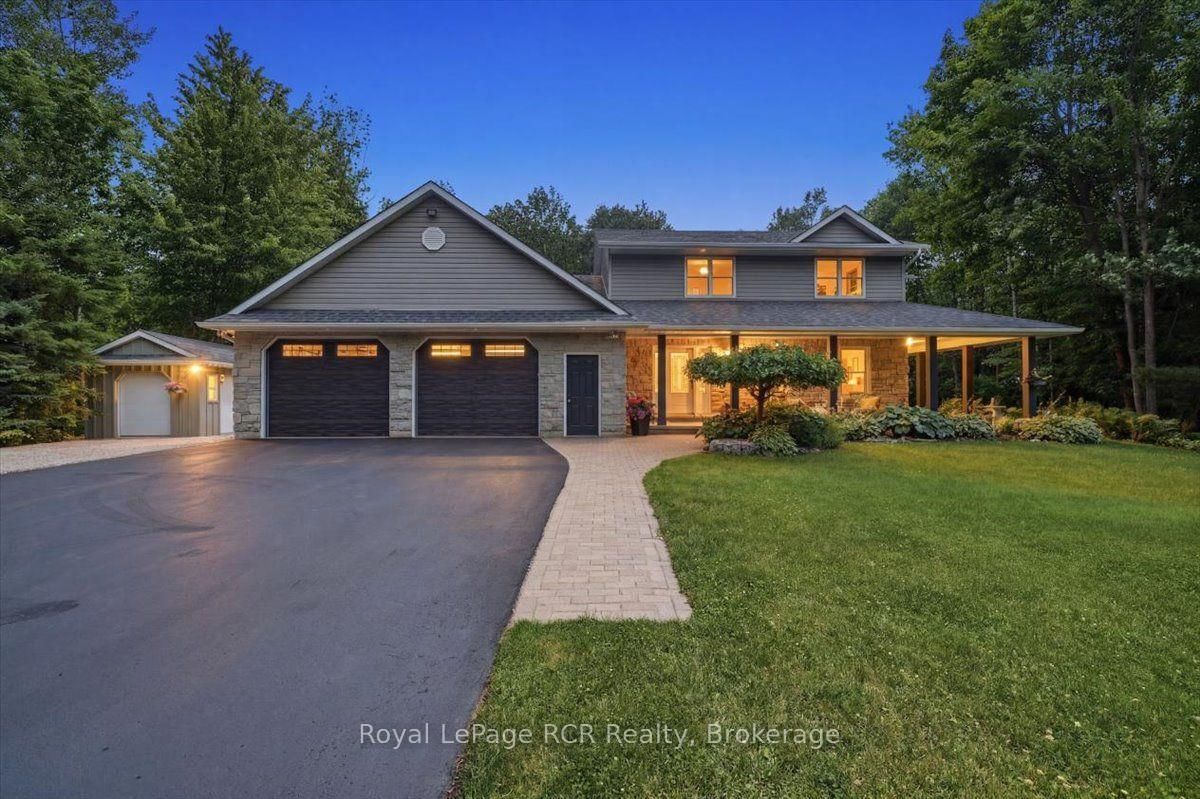
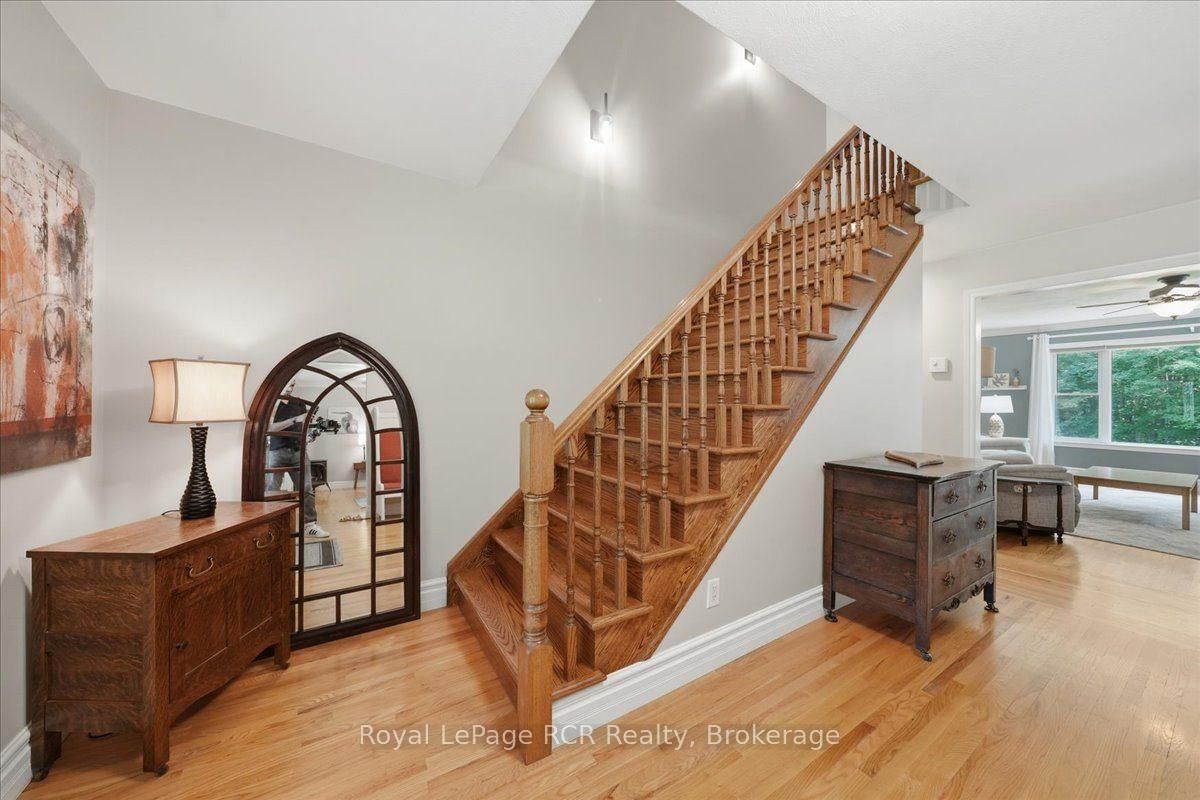
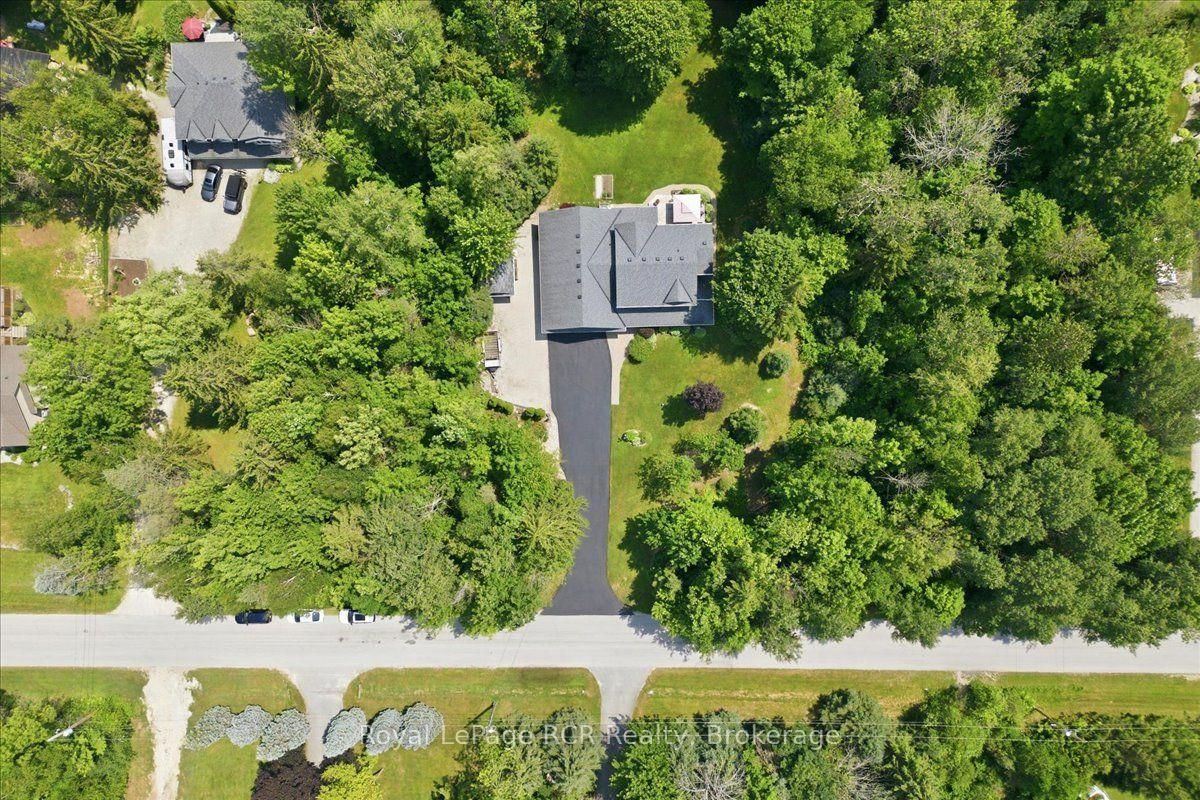
197 Carney Street • Georgian Bluffs, ON photo 1
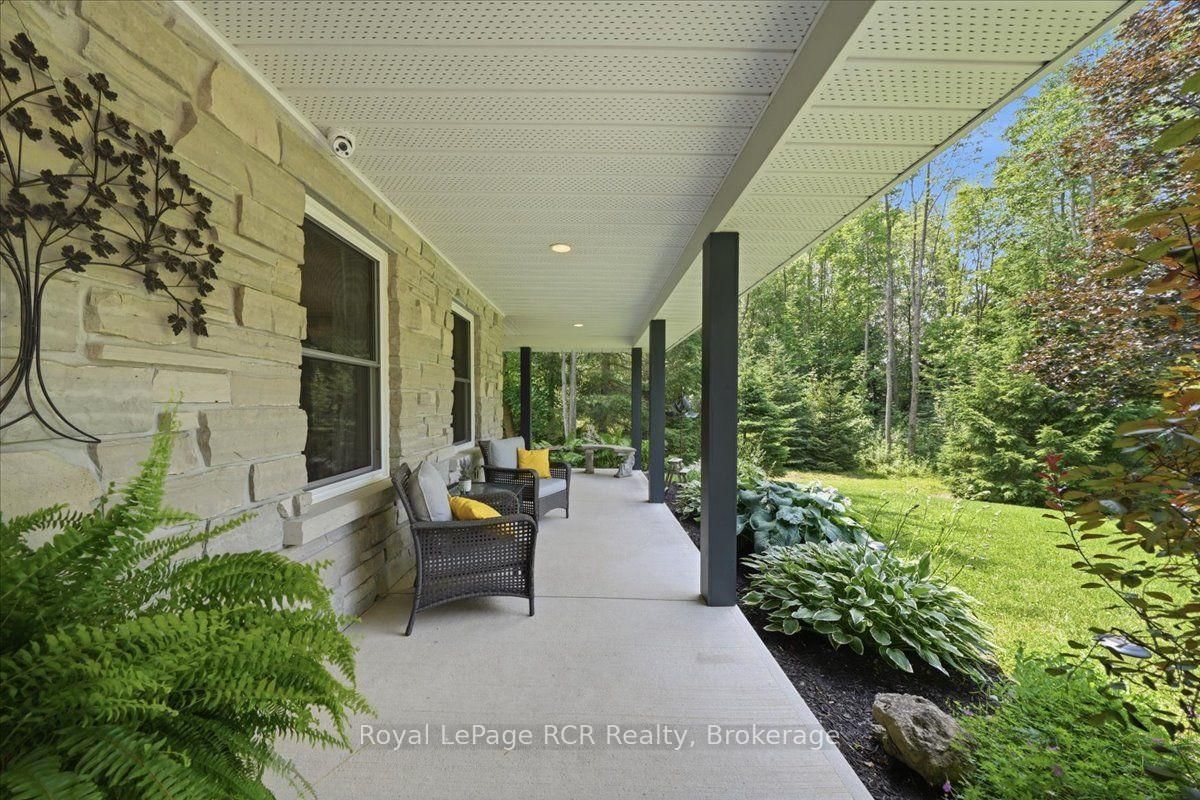
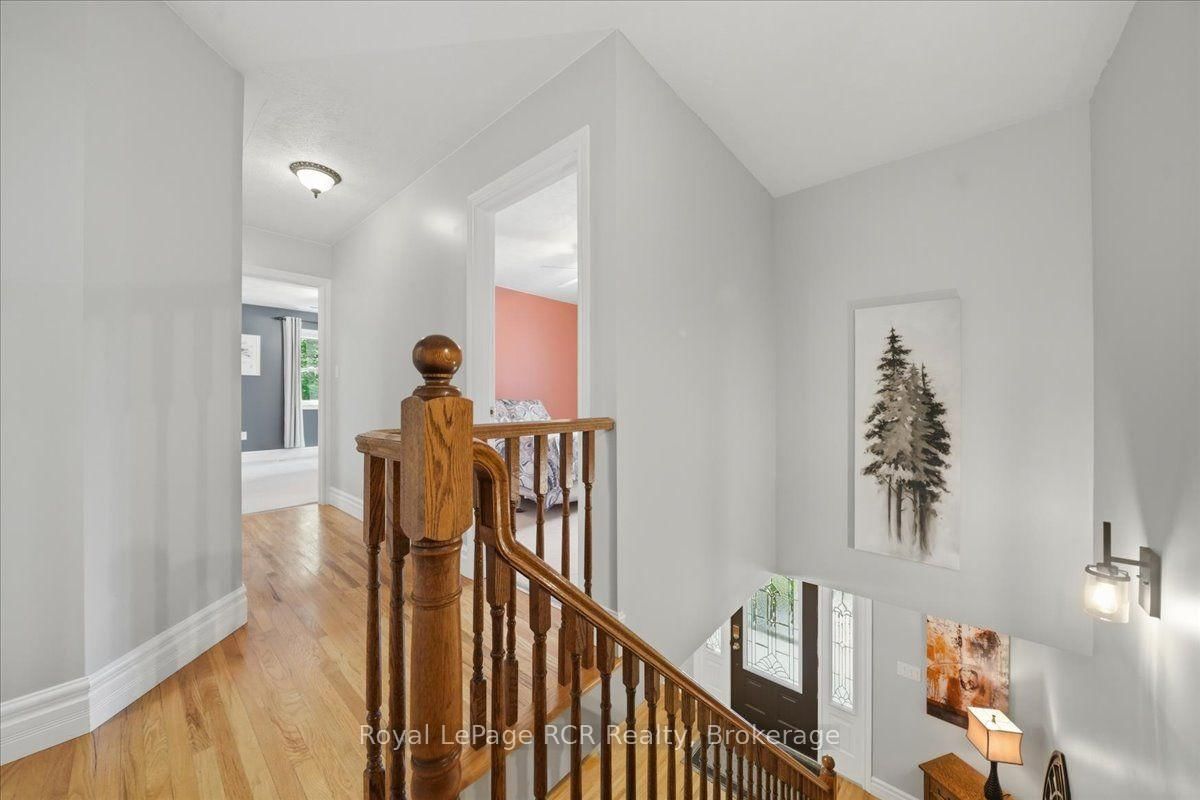
197 Carney Street • Georgian Bluffs, ON photo 2
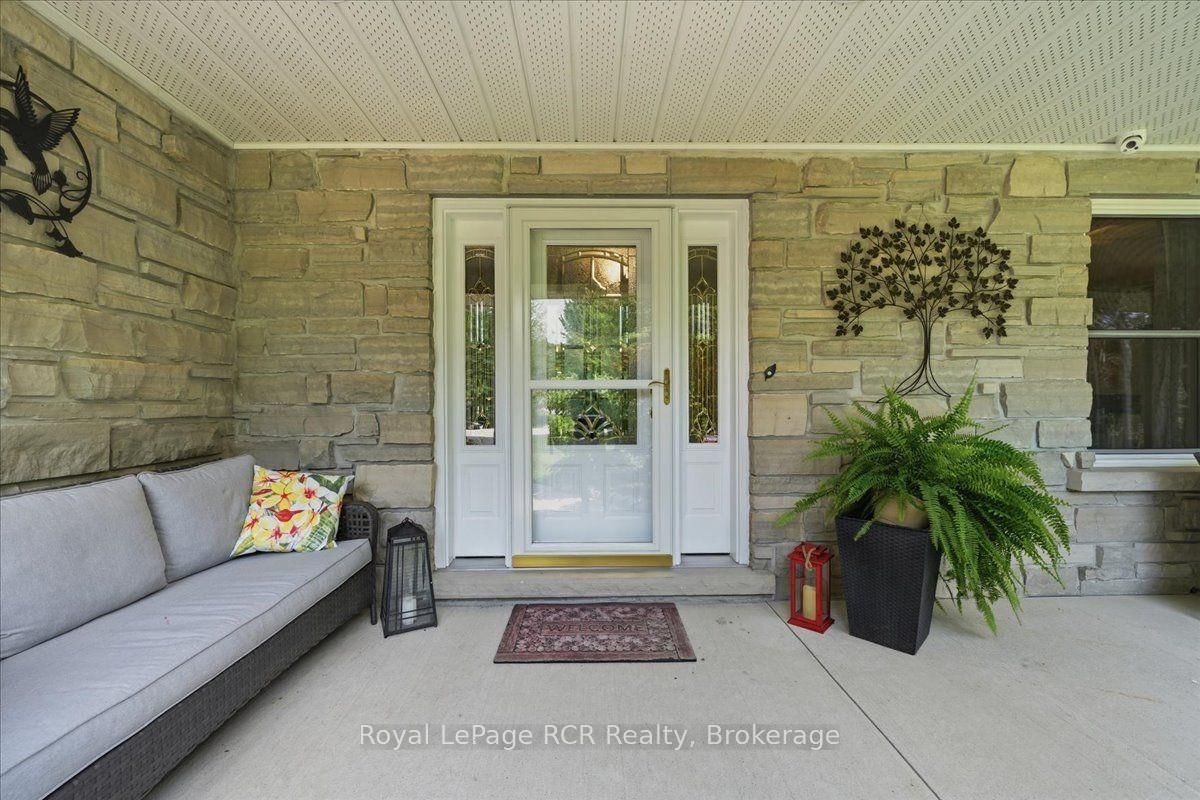
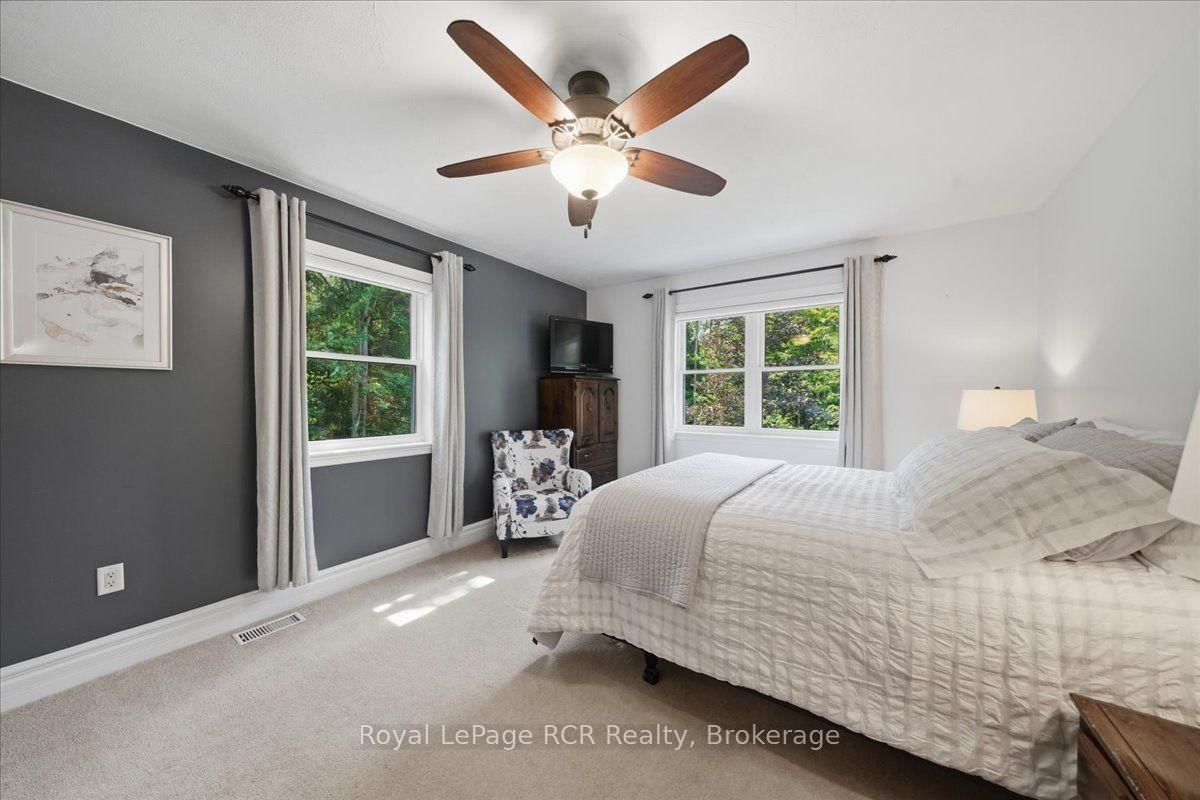
197 Carney Street • Georgian Bluffs, ON photo 3
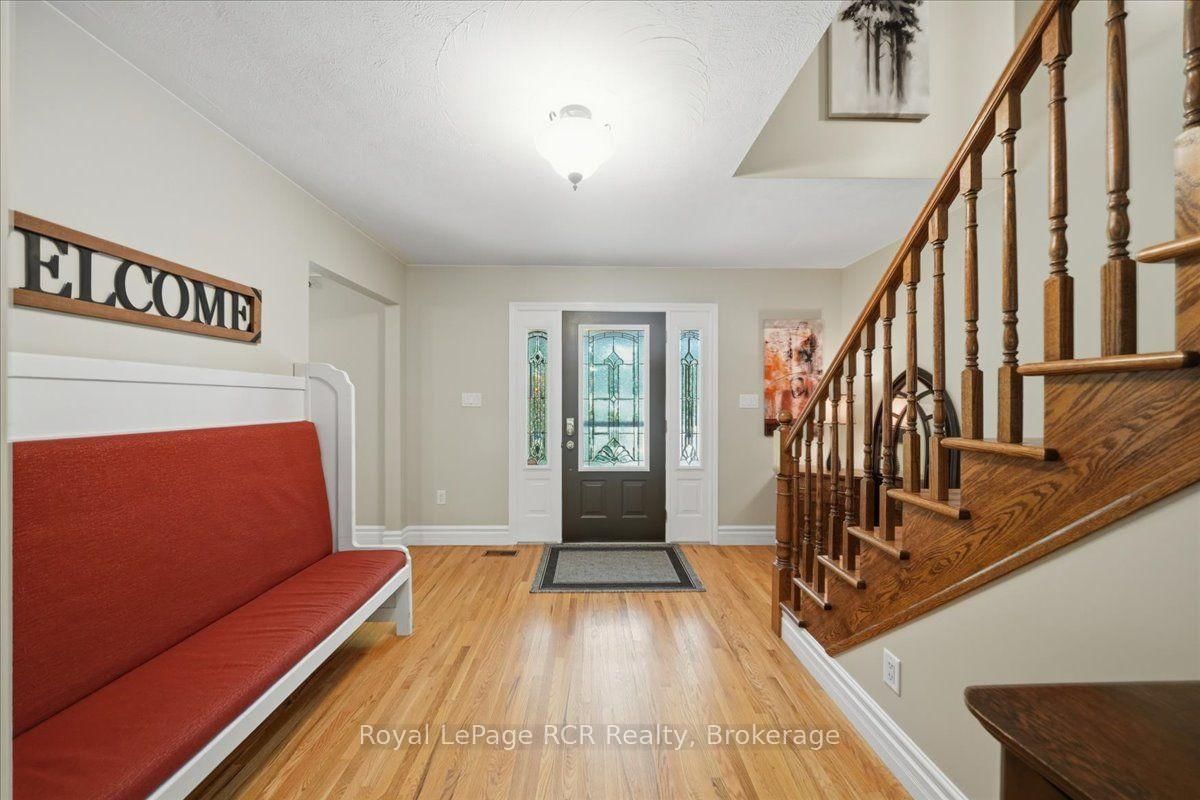
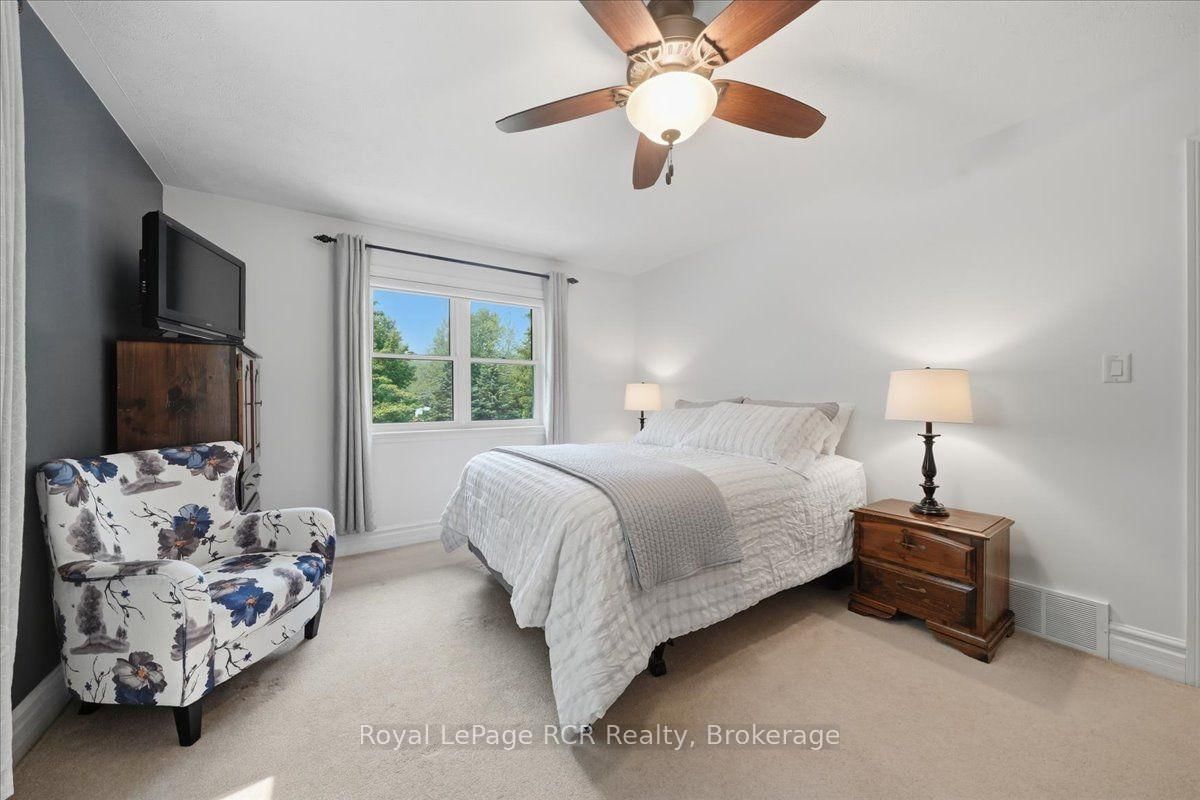
197 Carney Street • Georgian Bluffs, ON photo 4
197 Carney Street • Georgian Bluffs, ON photo 5
197 Carney Street • Georgian Bluffs, ON photo 6
197 Carney Street • Georgian Bluffs, ON photo 7
197 Carney Street • Georgian Bluffs, ON photo 8
197 Carney Street • Georgian Bluffs, ON photo 9
197 Carney Street • Georgian Bluffs, ON photo 10
197 Carney Street • Georgian Bluffs, ON photo 11
197 Carney Street • Georgian Bluffs, ON photo 12
197 Carney Street • Georgian Bluffs, ON photo 13
197 Carney Street • Georgian Bluffs, ON photo 14
197 Carney Street • Georgian Bluffs, ON photo 15
197 Carney Street • Georgian Bluffs, ON photo 16
197 Carney Street • Georgian Bluffs, ON photo 17
197 Carney Street • Georgian Bluffs, ON photo 18
197 Carney Street • Georgian Bluffs, ON photo 19
197 Carney Street • Georgian Bluffs, ON photo 20
197 Carney Street • Georgian Bluffs, ON photo 21
197 Carney Street • Georgian Bluffs, ON photo 22
197 Carney Street • Georgian Bluffs, ON photo 23
197 Carney Street • Georgian Bluffs, ON photo 24
197 Carney Street • Georgian Bluffs, ON photo 25
197 Carney Street • Georgian Bluffs, ON photo 26
197 Carney Street • Georgian Bluffs, ON photo 27
197 Carney Street • Georgian Bluffs, ON photo 28
197 Carney Street • Georgian Bluffs, ON photo 29
197 Carney Street • Georgian Bluffs, ON photo 30
197 Carney Street • Georgian Bluffs, ON photo 31
197 Carney Street • Georgian Bluffs, ON photo 32
197 Carney Street • Georgian Bluffs, ON photo 33
197 Carney Street • Georgian Bluffs, ON photo 34
197 Carney Street • Georgian Bluffs, ON photo 35
197 Carney Street • Georgian Bluffs, ON photo 36
197 Carney Street • Georgian Bluffs, ON photo 37
197 Carney Street • Georgian Bluffs, ON photo 38
197 Carney Street • Georgian Bluffs, ON photo 39
197 Carney Street • Georgian Bluffs, ON photo 40
197 Carney Street • Georgian Bluffs, ON photo 41
197 Carney Street • Georgian Bluffs, ON photo 42
197 Carney Street • Georgian Bluffs, ON photo 43
197 Carney Street • Georgian Bluffs, ON photo 44
197 Carney Street • Georgian Bluffs, ON photo 45
197 Carney Street • Georgian Bluffs, ON photo 46
197 Carney Street • Georgian Bluffs, ON photo 47
197 Carney Street • Georgian Bluffs, ON photo 48
197 Carney Street • Georgian Bluffs, ON photo 49
197 Carney Street • Georgian Bluffs, ON photo 50
1 / 50
$984,999
197 Carney Street • Georgian Bluffs, ONSold Conditional▼ 3.34%
Courtesy of Royal LePage RCR Realty
3
Bedrooms
3
Bathrooms
2000-2500
Square feet
10
Parking

About this home

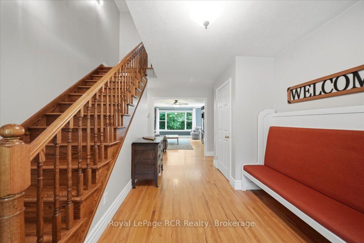
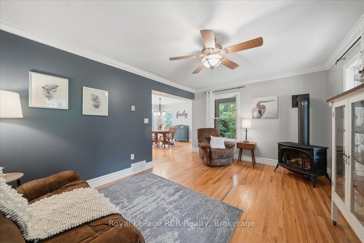
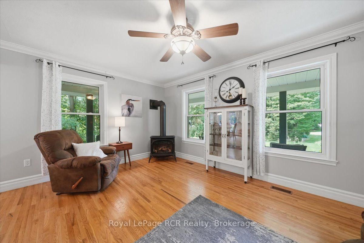
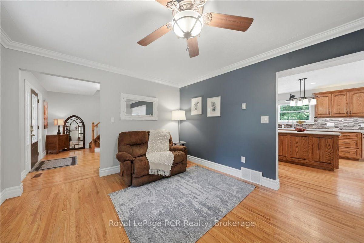
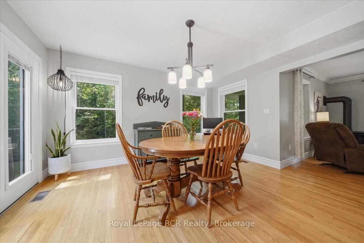
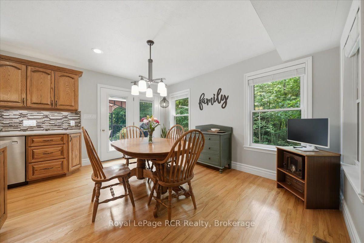
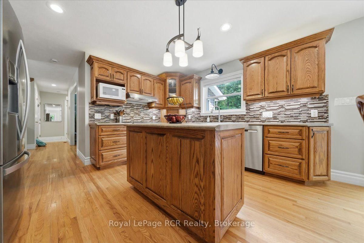
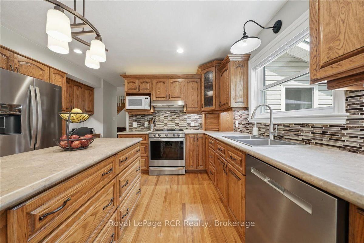
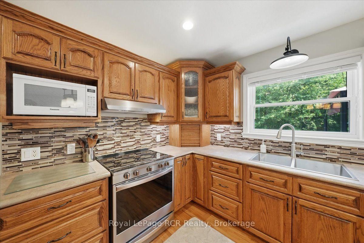
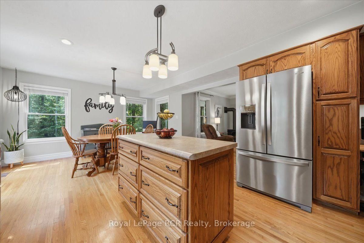
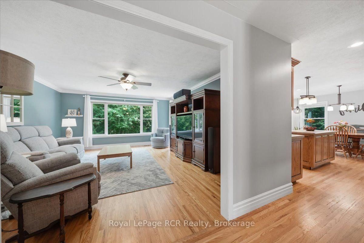
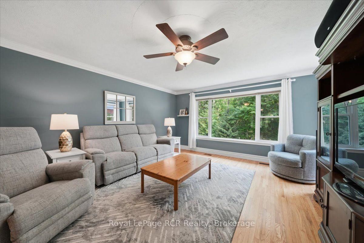
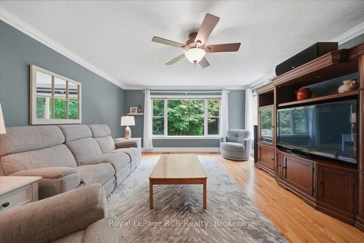
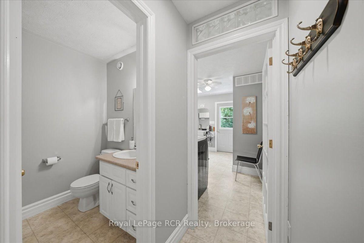
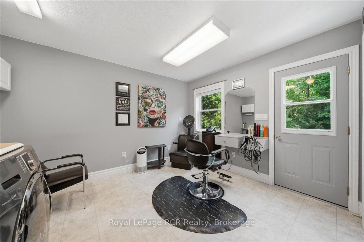
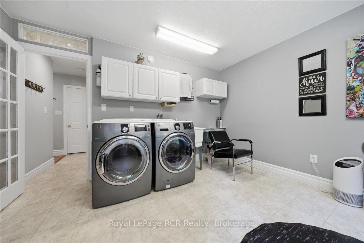
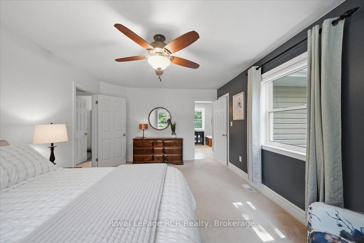
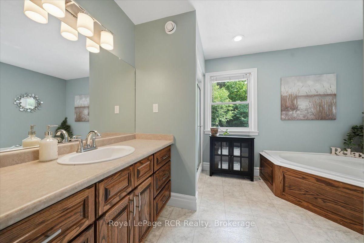
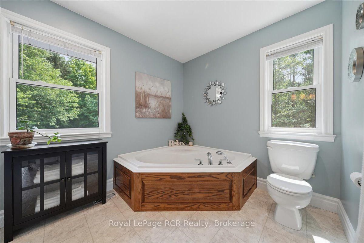
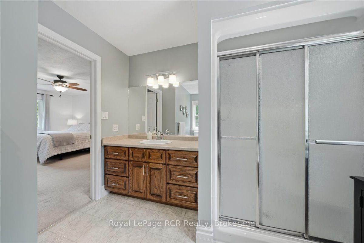
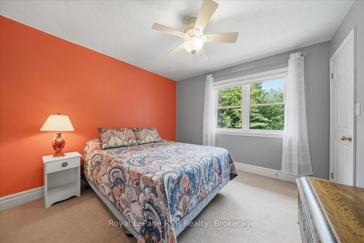
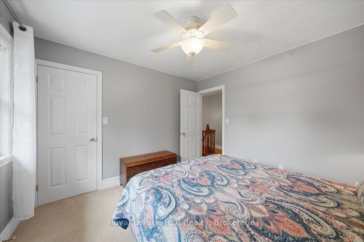
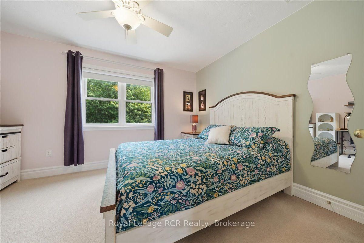
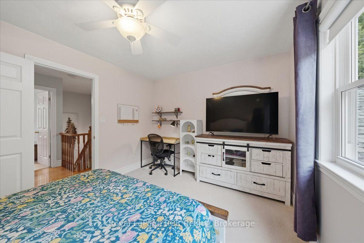
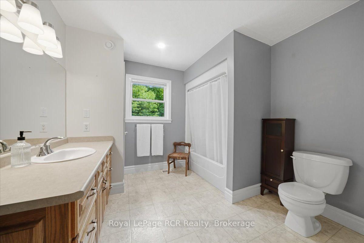
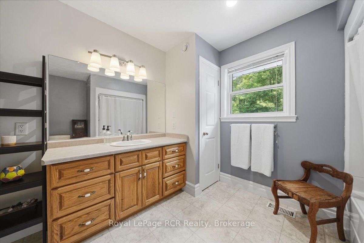
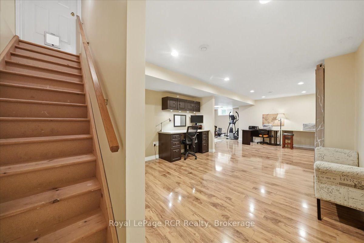
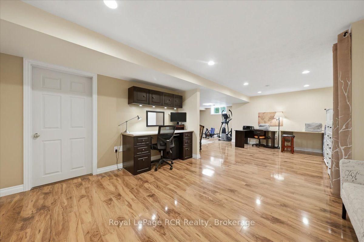
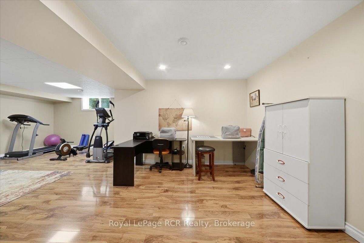
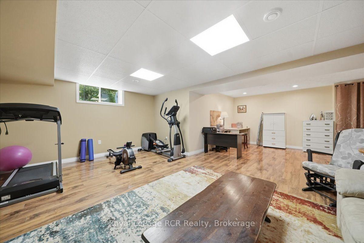
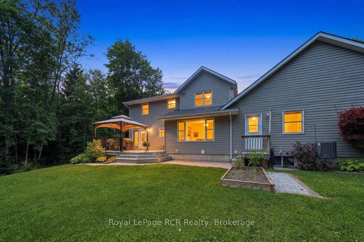
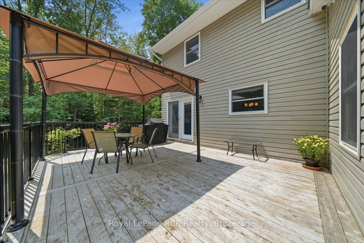
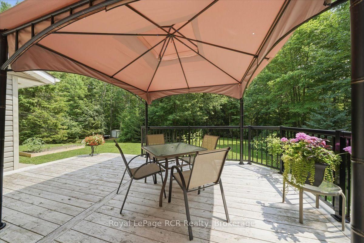
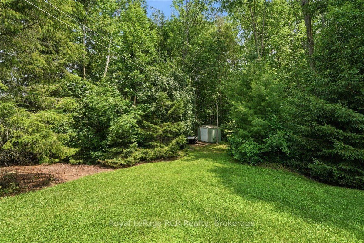
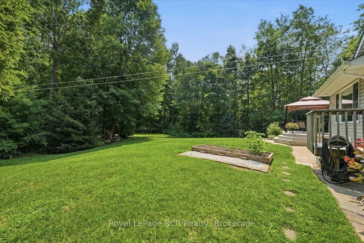
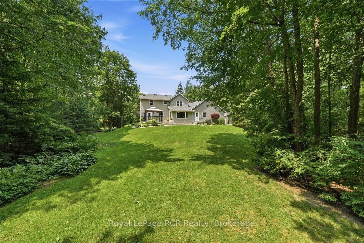
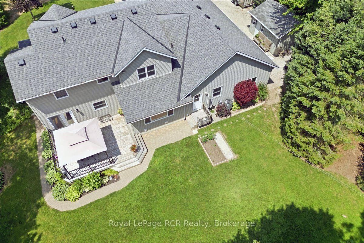
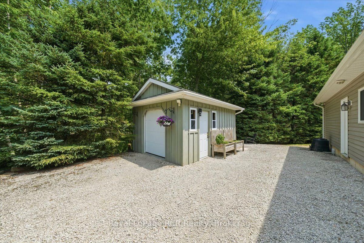
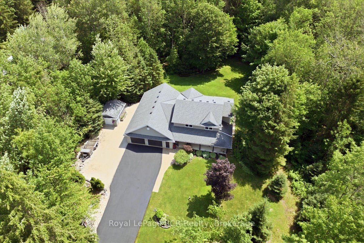
This beautiful Berner custom home on 1.5 acres in Georgian Bluffs offers the perfect blend of country privacy and city convenience, located within walking distance to Kelso Beach and just moments from the shores of Georgian Bay, local schools, and the amenities of Owen Sound. The property immediately impresses with great curb appeal, featuring premium Ledgerock stone, vinyl siding, a 2.5-car attached garage, and a welcoming covered front porch. Step inside to a bright, open concept kitchen and dining area designed for easy daily living and entertaining. The kitchen is a home chef's dream, boasting custom Mennonite cabinets, a central island, incredible cupboard space, a built-in workstation, and a handy appliance garage. This same high quality Mennonite craftsmanship extends to the cabinetry in the home's bathrooms. The main level also features a cozy living room with a natural gas fireplace, a spacious family room, and a combined laundry and office area with direct yard access. Upstairs, you will find three bedrooms, including a primary suite complete with a walk-in closet and a private four piece ensuite. The finished lower level adds excellent extra living space with a large recreation room, plenty of storage, and a direct walkout to the massive attached garage. Peace of mind is built right in, thanks to a Basement Watchdog battery backup system providing up to 8 hours of backup runtime. Hobbyists and outdoor enthusiasts will love the exterior features. The garage includes a dedicated 15 by 13 foot workshop at the back, while the deep, tree-lined backyard hosts a 12 by 16 foot shed with a roll-up door. Spend your summers relaxing on the back deck, enjoying a peaceful acreage that feels worlds away while remaining close to everything the Grey-Bruce region has to offer.

Property details

Property type
Detached
Style
2-Storey
Total rooms
8
Lot size
194.7 × 330 ft
Property taxes
$5,880 (2026)
Occupancy
60-89 days
Days on market
96
Status
Active Under Contract
MLS®

Property history

Recently sold nearby

Listing data last updated: Oct 19, 2026, 11:13 a.m. EDT via TRREB IDX.

First listed: Jul 16, 2026, 2:54 p.m. EDT.