
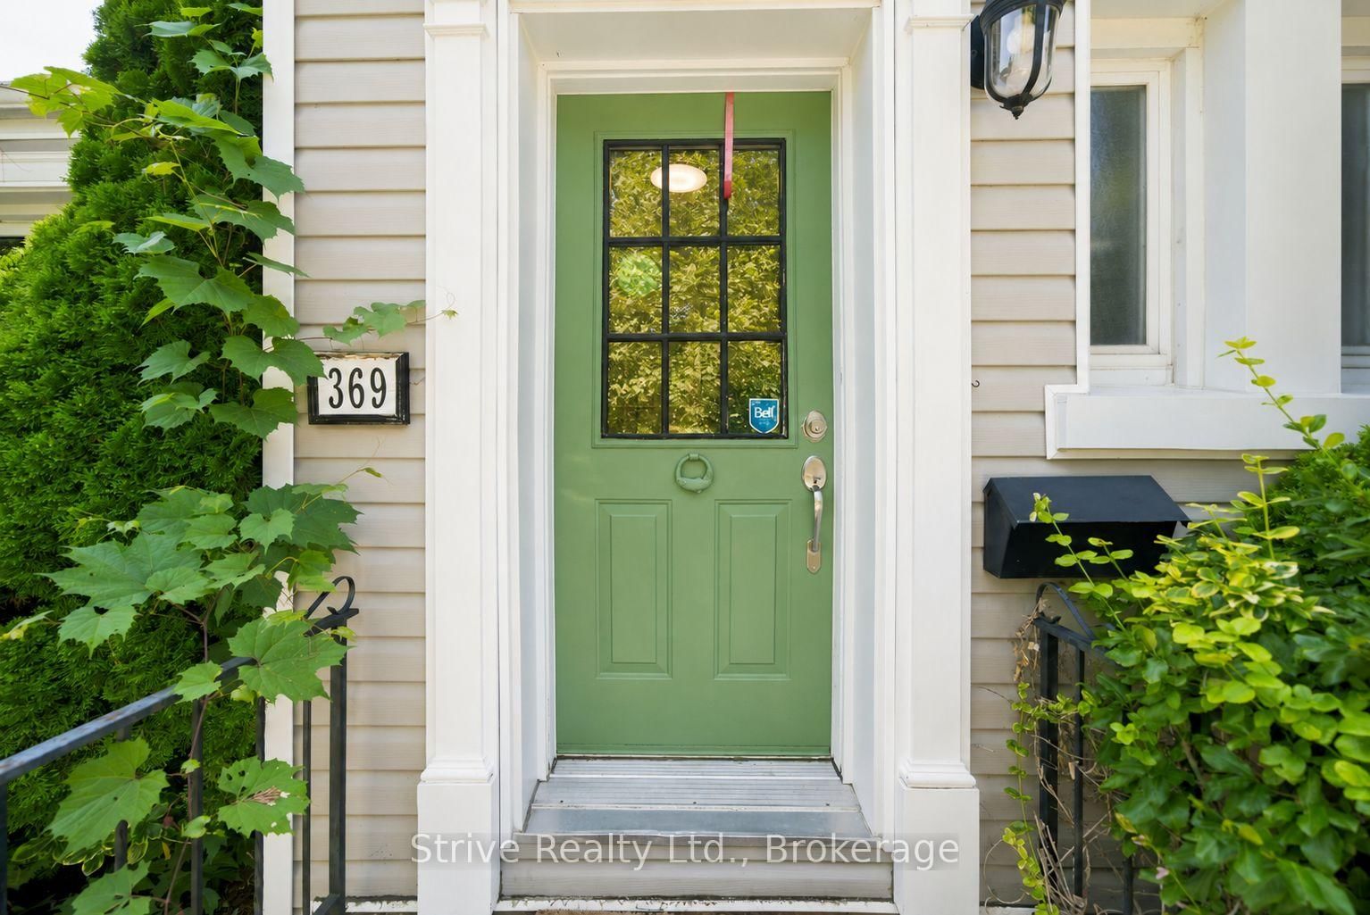
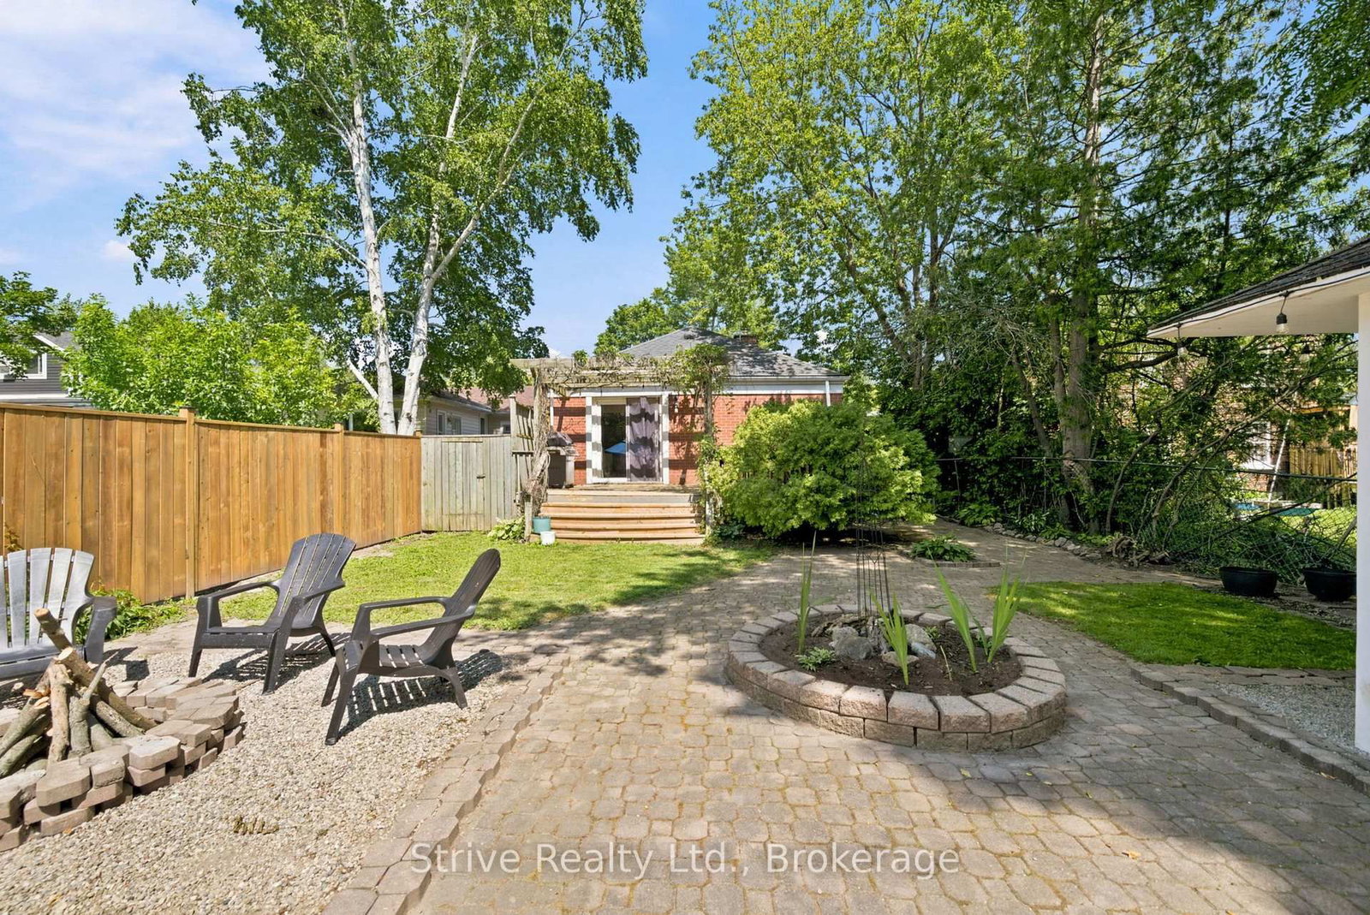
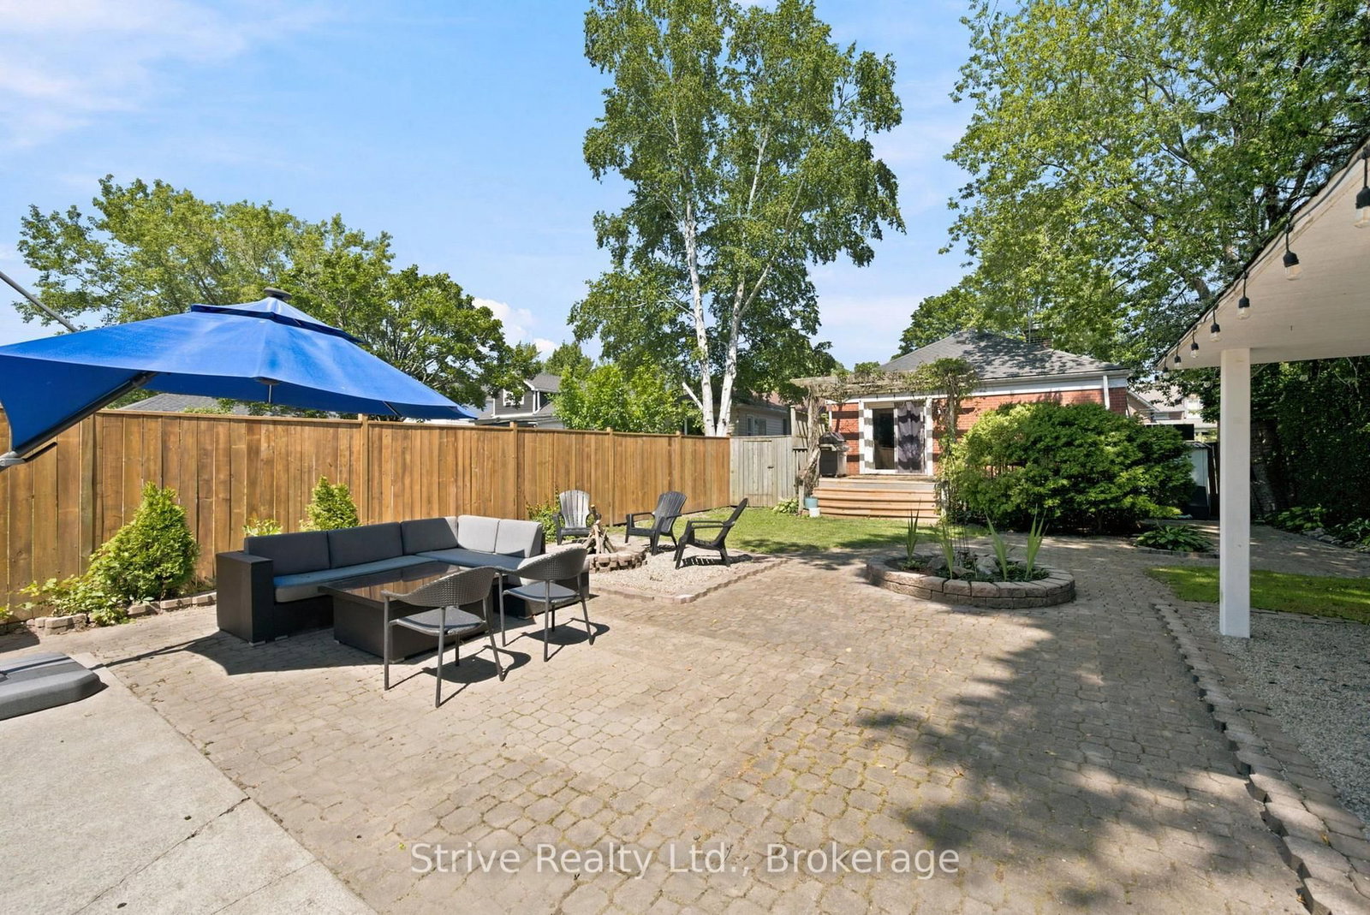
369 Walton Street • Cobourg, ON photo 1
369 Walton Street • Cobourg, ON photo 2
369 Walton Street • Cobourg, ON photo 3
369 Walton Street • Cobourg, ON photo 4
369 Walton Street • Cobourg, ON photo 5
369 Walton Street • Cobourg, ON photo 6
369 Walton Street • Cobourg, ON photo 7
369 Walton Street • Cobourg, ON photo 8
369 Walton Street • Cobourg, ON photo 9
369 Walton Street • Cobourg, ON photo 10
369 Walton Street • Cobourg, ON photo 11
369 Walton Street • Cobourg, ON photo 12
369 Walton Street • Cobourg, ON photo 13
369 Walton Street • Cobourg, ON photo 14
369 Walton Street • Cobourg, ON photo 15
369 Walton Street • Cobourg, ON photo 16
369 Walton Street • Cobourg, ON photo 17
369 Walton Street • Cobourg, ON photo 18
369 Walton Street • Cobourg, ON photo 19
369 Walton Street • Cobourg, ON photo 20
369 Walton Street • Cobourg, ON photo 21
369 Walton Street • Cobourg, ON photo 22
369 Walton Street • Cobourg, ON photo 23
369 Walton Street • Cobourg, ON photo 24
369 Walton Street • Cobourg, ON photo 25
369 Walton Street • Cobourg, ON photo 26
369 Walton Street • Cobourg, ON photo 27
369 Walton Street • Cobourg, ON photo 28
369 Walton Street • Cobourg, ON photo 29
369 Walton Street • Cobourg, ON photo 30
369 Walton Street • Cobourg, ON photo 31
369 Walton Street • Cobourg, ON photo 32
369 Walton Street • Cobourg, ON photo 33
369 Walton Street • Cobourg, ON photo 34
369 Walton Street • Cobourg, ON photo 35
369 Walton Street • Cobourg, ON photo 36
369 Walton Street • Cobourg, ON photo 37
369 Walton Street • Cobourg, ON photo 38
369 Walton Street • Cobourg, ON photo 39
369 Walton Street • Cobourg, ON photo 40
369 Walton Street • Cobourg, ON photo 41
369 Walton Street • Cobourg, ON photo 42
369 Walton Street • Cobourg, ON photo 43
369 Walton Street • Cobourg, ON photo 44
369 Walton Street • Cobourg, ON photo 45
369 Walton Street • Cobourg, ON photo 46
369 Walton Street • Cobourg, ON photo 47
369 Walton Street • Cobourg, ON photo 48
369 Walton Street • Cobourg, ON photo 49
New1 / 49
$650,000
369 Walton Street • Cobourg, ONNew
Courtesy of Strive Realty Ltd.
2
Bedrooms
1
Bathroom
1100-1500
Square feet
3
Parking

About this home

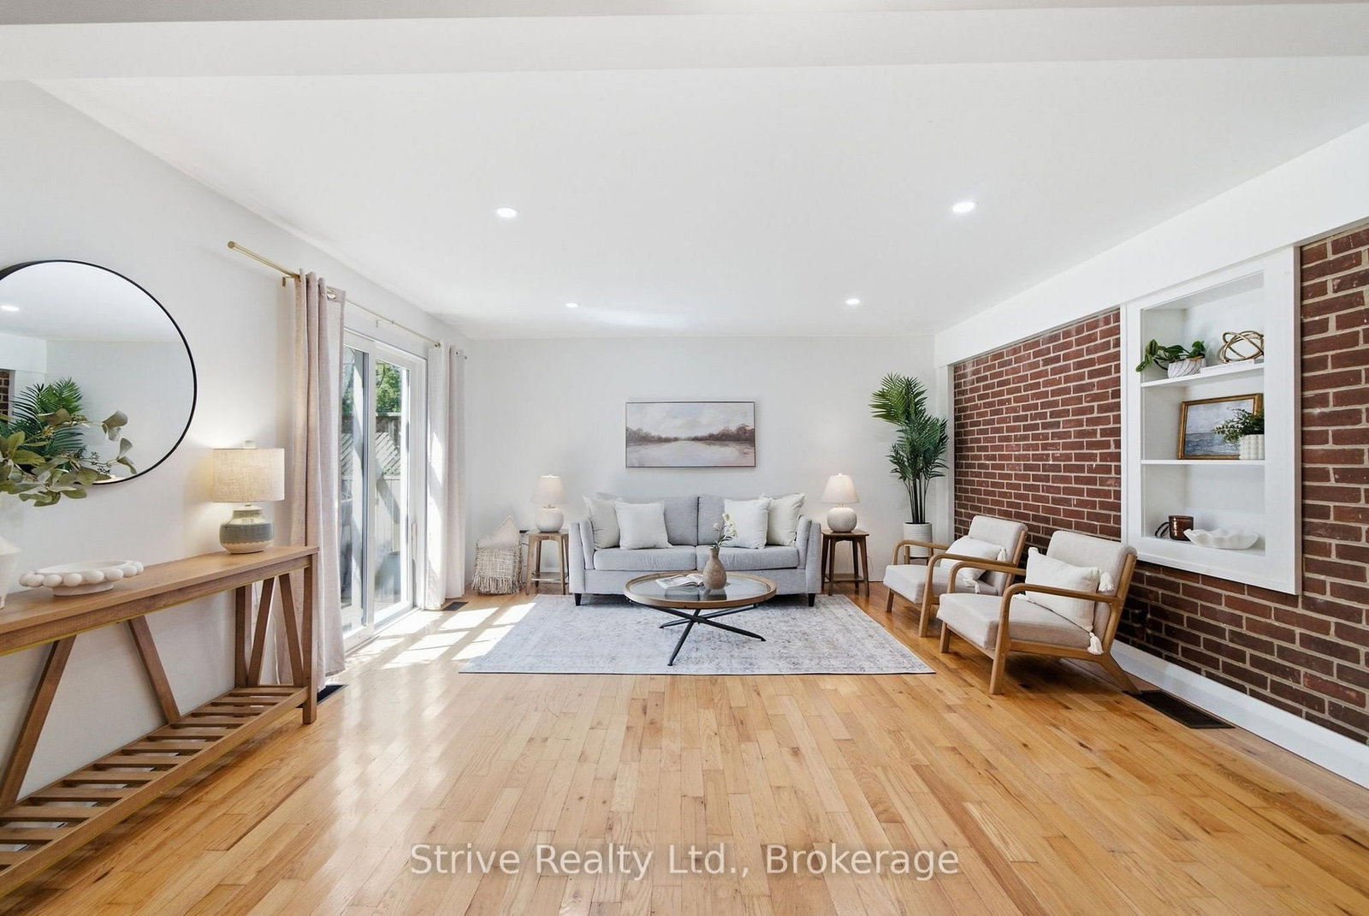
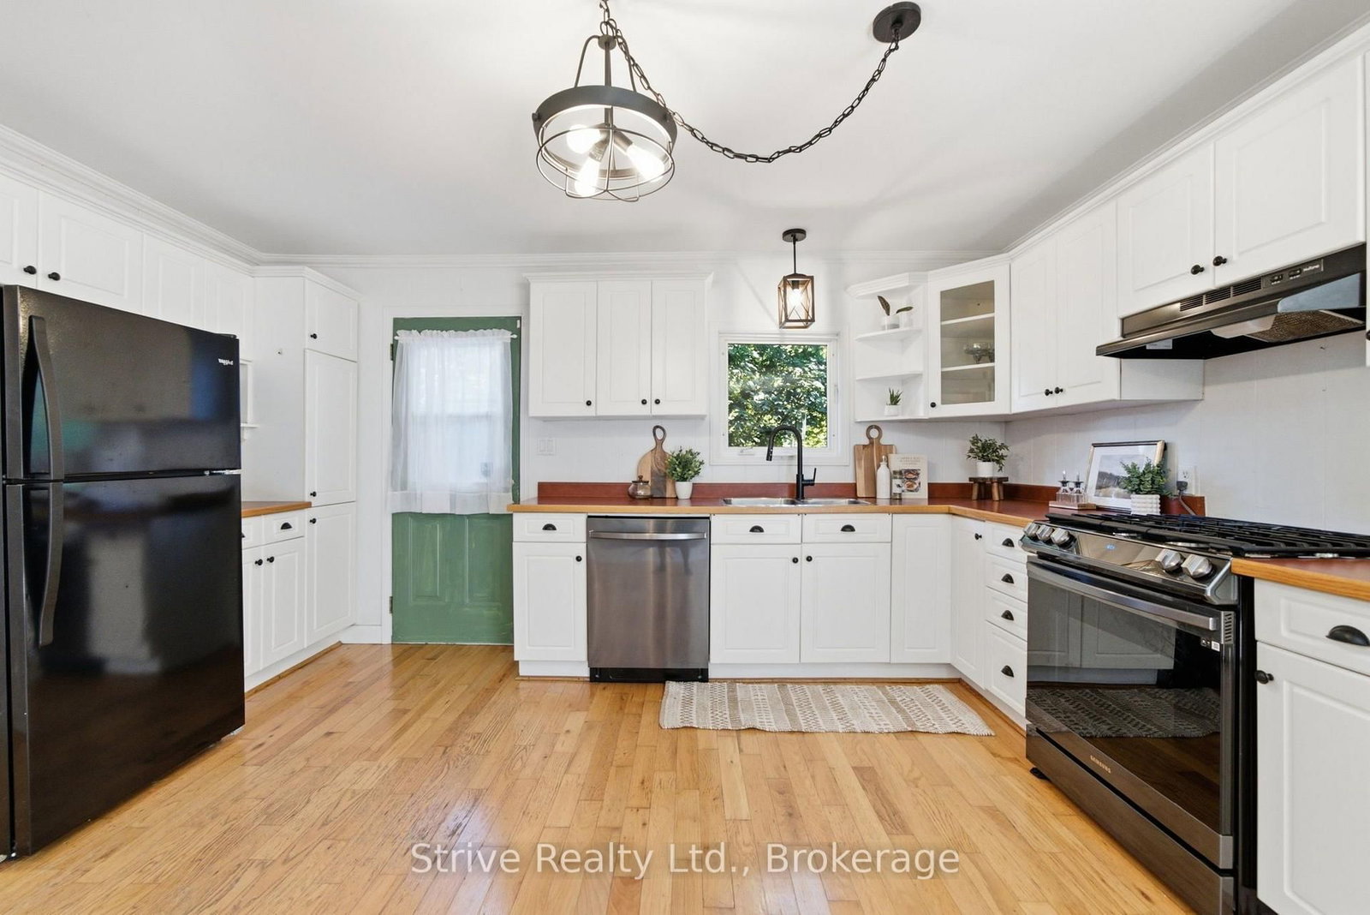
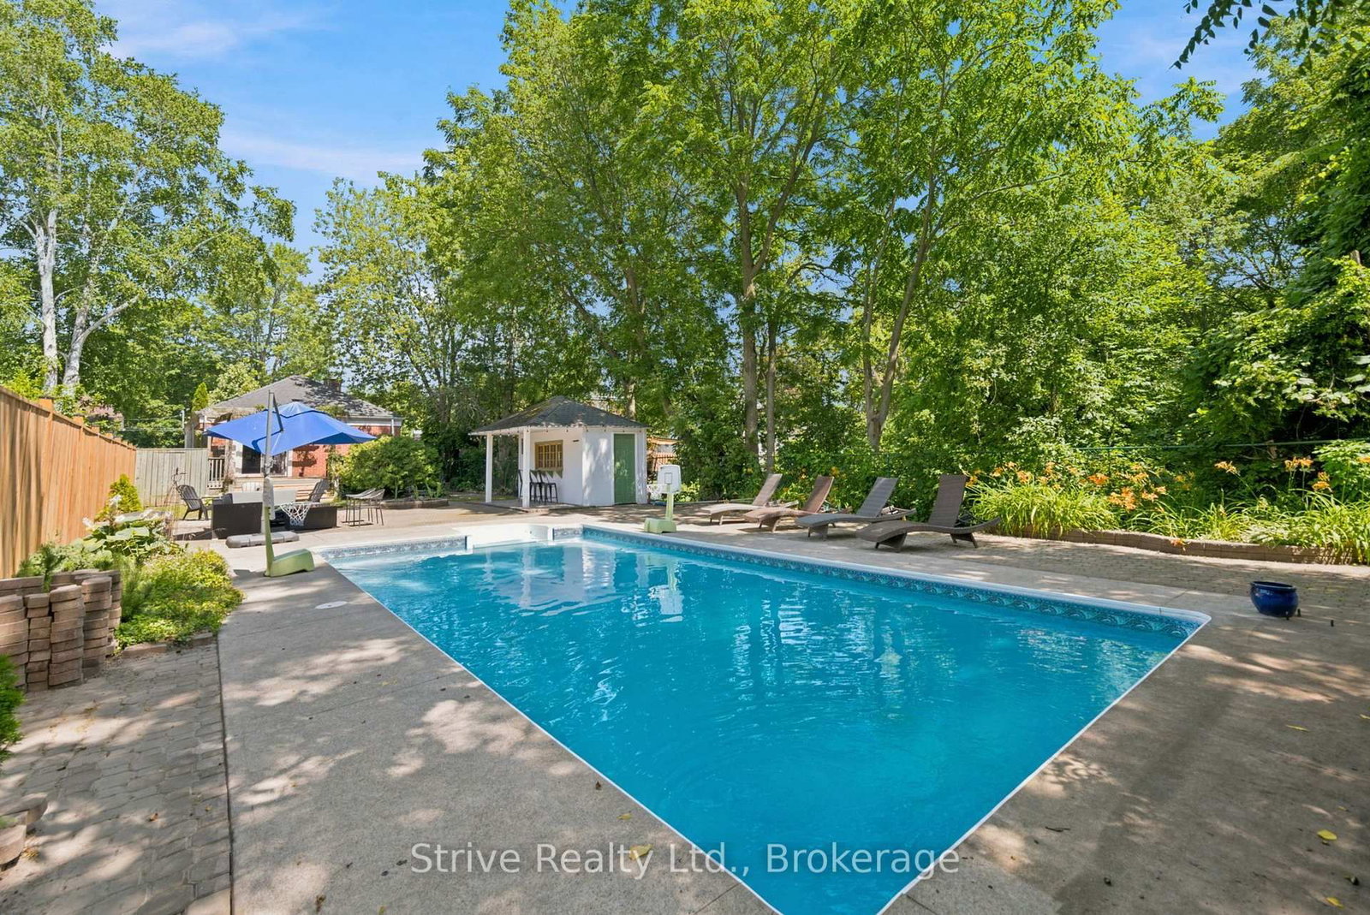
Welcome to this delightful 2-bedroom, 1-bathroom bungalow, perfectly situated just steps from downtown Cobourg, the beach, and the shores of Lake Ontario. This is lakeside living at its most convenient - walk to shops, restaurants, and sandy shoreline, then come home to your own private backyard retreat. Inside, the open-concept living and dining area offers a bright, easy flow that's perfect for everyday living and entertaining alike. The kitchen opens onto a cozy family room, creating a warm, welcoming space to gather. Two comfortable bedrooms and a recently updated full bathroom round out the main living space. The unfinished basement offers an open floor plan that offers additional living space and ample storage that awaits your creative touch. Step outside and discover the true showstopper: a fully fenced, private backyard oasis featuring an oversized heated inground pool and a dedicated pool house - ideal for summer days and long, lazy evenings. Unwind on the back deck under the charming pergola, whether you're hosting friends or simply soaking in the sunshine. With its unbeatable location and rare backyard amenities, this bungalow offers the best of small-town lakeside charm with resort-style living right at home. A must-see for anyone dreaming of the ultimate Cobourg lifestyle. Recent Updates: Bathroom (24), AC (24), Pool pump (25), north fence (26), sump pump (25), stove & dishwasher (24), BBQ gas line (24)

Property details

Property type
Detached
Style
Bungalow
Total rooms
7
Lot size
42 × 172.42 ft
Property taxes
$4,465 (2026)
Occupancy
TBD
Days on market
6
Status
Active
MLS®

Property history

Recently sold nearby

Listing data last updated: Jul 20, 2026, 8:26 a.m. EDT via TRREB IDX.

First listed: Jul 16, 2026, 1:40 p.m. EDT.