
13 Shearer Crescent • Ottawa, ON photo 1
13 Shearer Crescent • Ottawa, ON photo 2
13 Shearer Crescent • Ottawa, ON photo 3
13 Shearer Crescent • Ottawa, ON photo 4
13 Shearer Crescent • Ottawa, ON photo 5
13 Shearer Crescent • Ottawa, ON photo 6
13 Shearer Crescent • Ottawa, ON photo 7
13 Shearer Crescent • Ottawa, ON photo 8
13 Shearer Crescent • Ottawa, ON photo 9
13 Shearer Crescent • Ottawa, ON photo 10
13 Shearer Crescent • Ottawa, ON photo 11
13 Shearer Crescent • Ottawa, ON photo 12
13 Shearer Crescent • Ottawa, ON photo 13
13 Shearer Crescent • Ottawa, ON photo 14
13 Shearer Crescent • Ottawa, ON photo 15
13 Shearer Crescent • Ottawa, ON photo 16
13 Shearer Crescent • Ottawa, ON photo 17
13 Shearer Crescent • Ottawa, ON photo 18
13 Shearer Crescent • Ottawa, ON photo 19
13 Shearer Crescent • Ottawa, ON photo 20
13 Shearer Crescent • Ottawa, ON photo 21
13 Shearer Crescent • Ottawa, ON photo 22
13 Shearer Crescent • Ottawa, ON photo 23
13 Shearer Crescent • Ottawa, ON photo 24
13 Shearer Crescent • Ottawa, ON photo 25
13 Shearer Crescent • Ottawa, ON photo 26
13 Shearer Crescent • Ottawa, ON photo 27
13 Shearer Crescent • Ottawa, ON photo 28
13 Shearer Crescent • Ottawa, ON photo 29
13 Shearer Crescent • Ottawa, ON photo 30
13 Shearer Crescent • Ottawa, ON photo 31
13 Shearer Crescent • Ottawa, ON photo 32
13 Shearer Crescent • Ottawa, ON photo 33
13 Shearer Crescent • Ottawa, ON photo 34
13 Shearer Crescent • Ottawa, ON photo 35
13 Shearer Crescent • Ottawa, ON photo 36
13 Shearer Crescent • Ottawa, ON photo 37
13 Shearer Crescent • Ottawa, ON photo 38
13 Shearer Crescent • Ottawa, ON photo 39
1 / 39
$524,900
13 Shearer Crescent • Ottawa, ONSold Conditional
Courtesy of EXP REALTY
3
Bedrooms
3
Bathrooms
1100-1500
Square feet
3
Parking

About this home

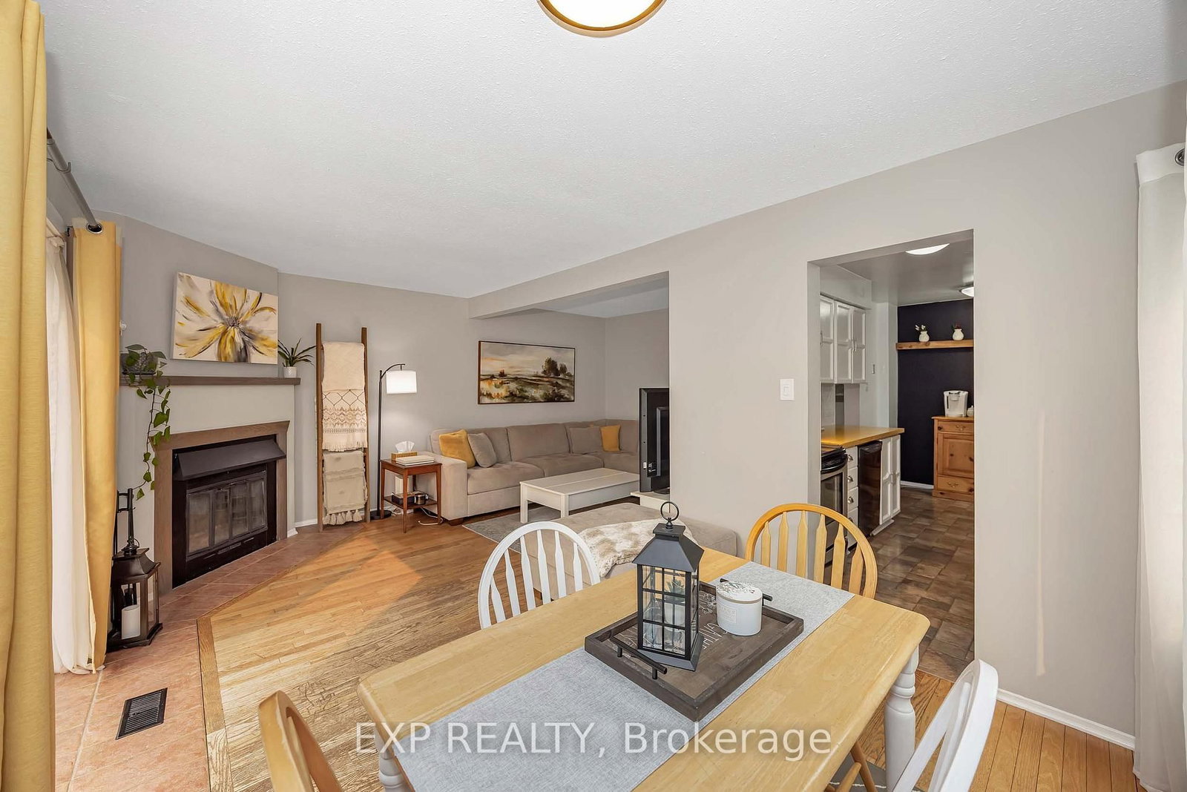
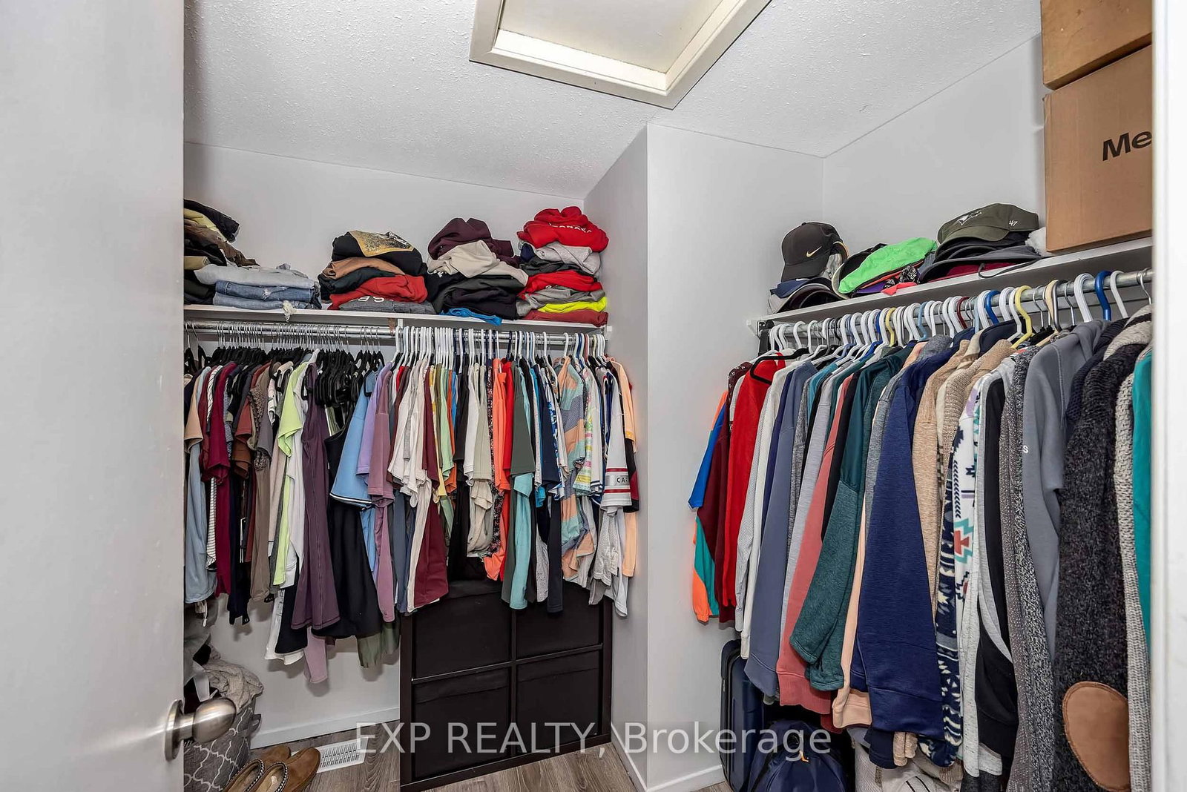
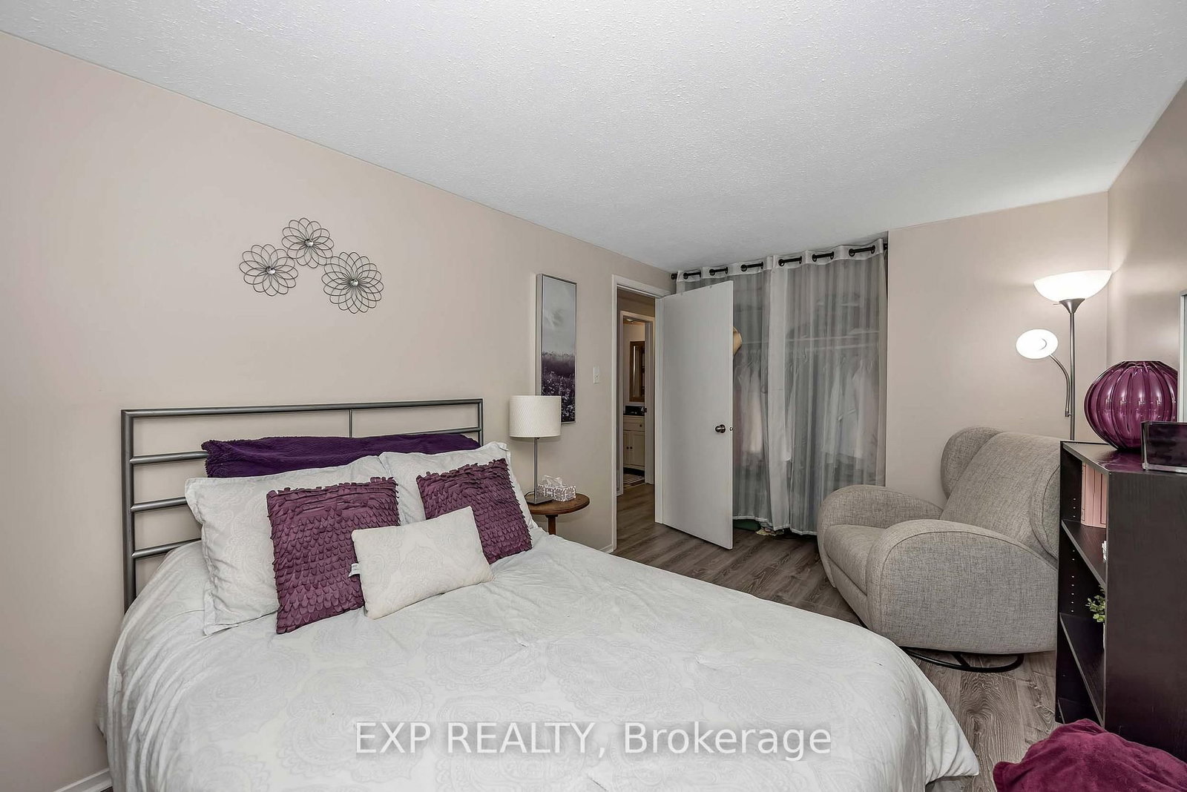
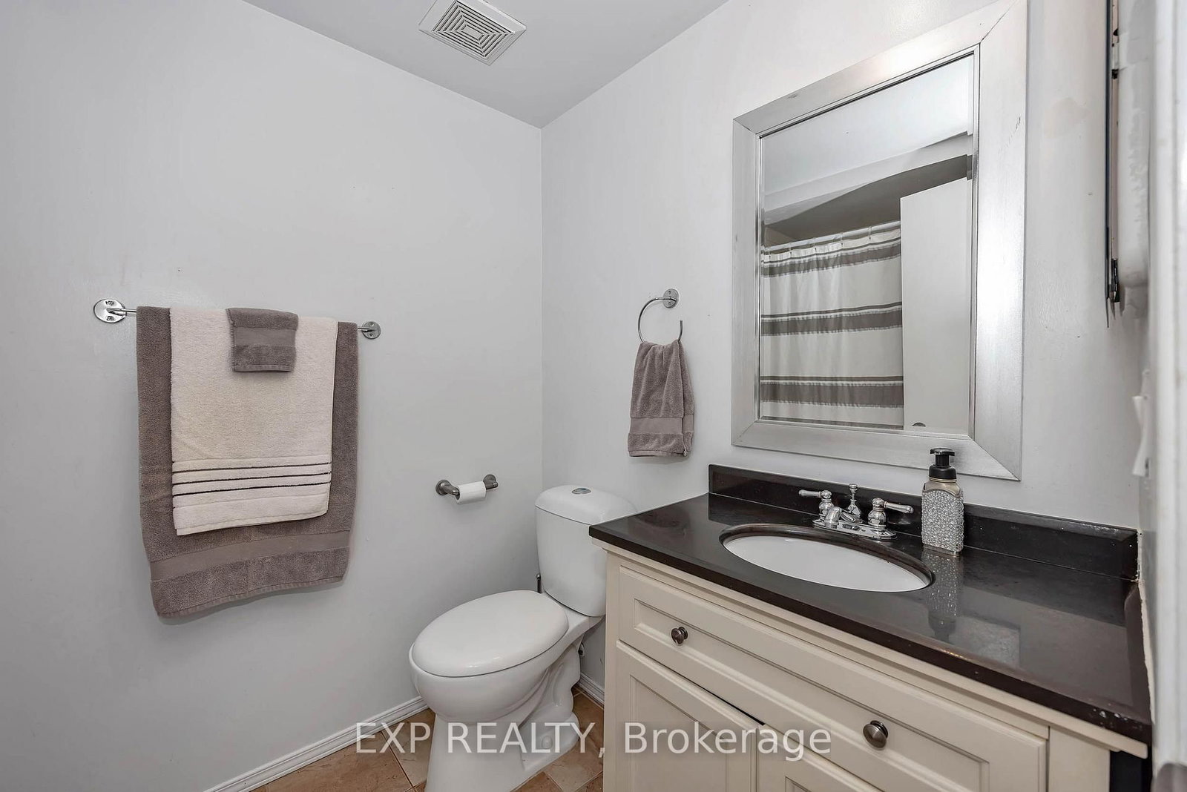
This bright 3Bed/3Bath END-UNIT townhome offers the perfect blend of comfort and convenience. The open-concept living and dining area features hardwood floors, a cozy wood-burning fireplace, and a patio door leading out to your fenced yard ideal for relaxing or entertaining. The eat-in kitchen is well-equipped with a double sink and classic oak cupboards. Upstairs, you'll find three generously sized bedrooms, including a primary with a 2-piece ensuite and walk-in closet. The finished basement adds valuable living space with a rec room, laundry area, and plenty of storage. Additional features include an attached garage with inside entry. This home is a great combination of function and curb appeal in a family-friendly, well connected location. Walking distance to schools, parks/greenspace, transit, stores, etc. Roof replaced 2023, Furnace 2021, other updates found in attachment.

Property details

Property type
Link
Style
[2-Storey]
Total rooms
11
Lot size
24.11 × 105 ft
Property taxes
$3,651 (2026)
Occupancy
Flexible
Days on market
14
Status
Active Under Contract
MLS®

Property history

Recently sold nearby

Listing data last updated: Jul 28, 2026, 4:07 p.m. EDT via TRREB IDX.

First listed: Jul 16, 2026, 12:52 p.m. EDT.