





About this home
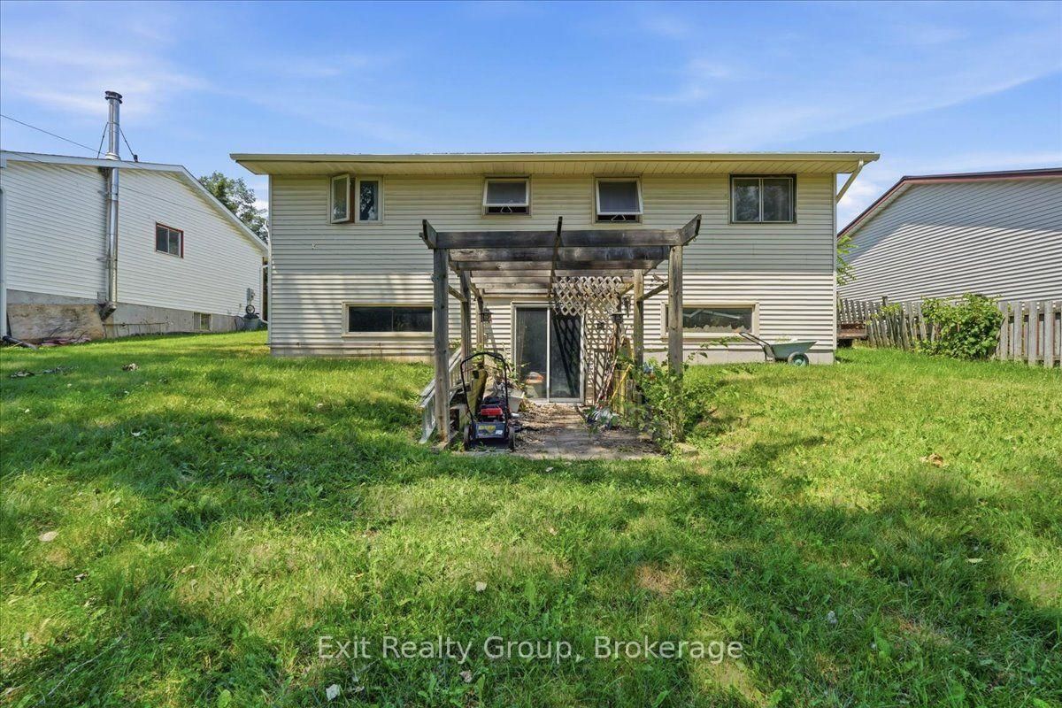
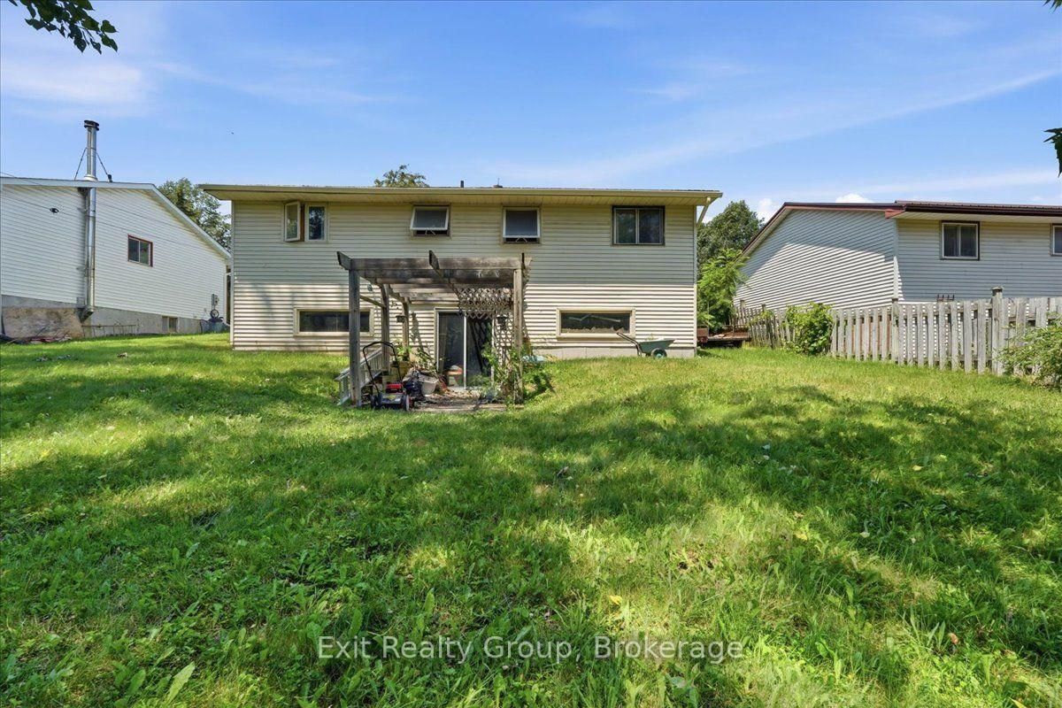
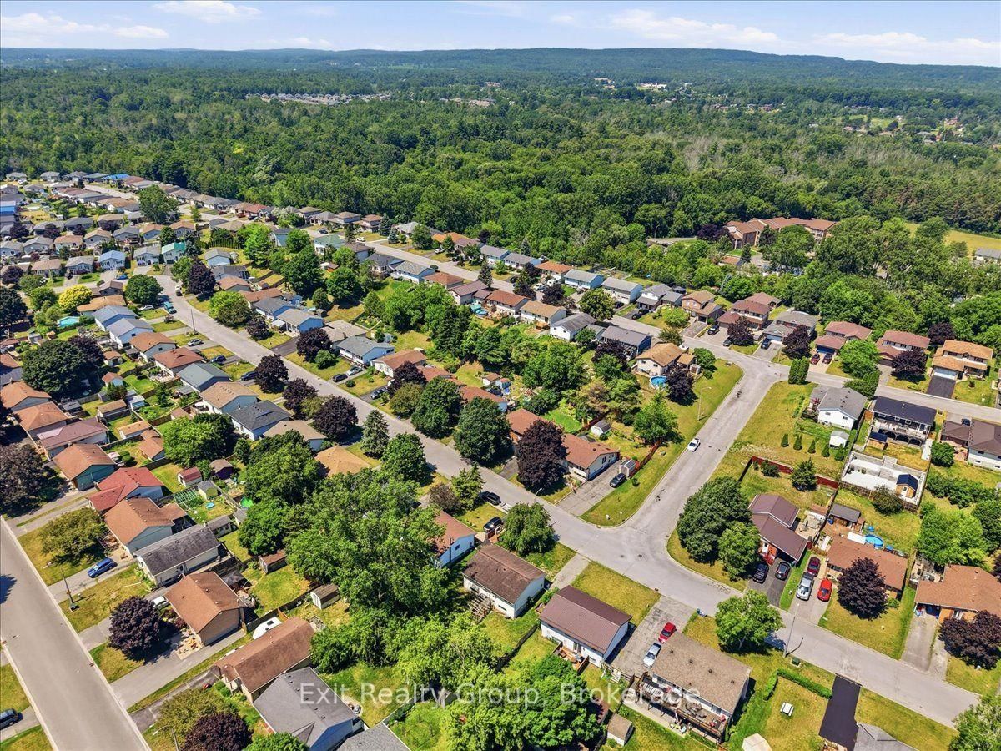
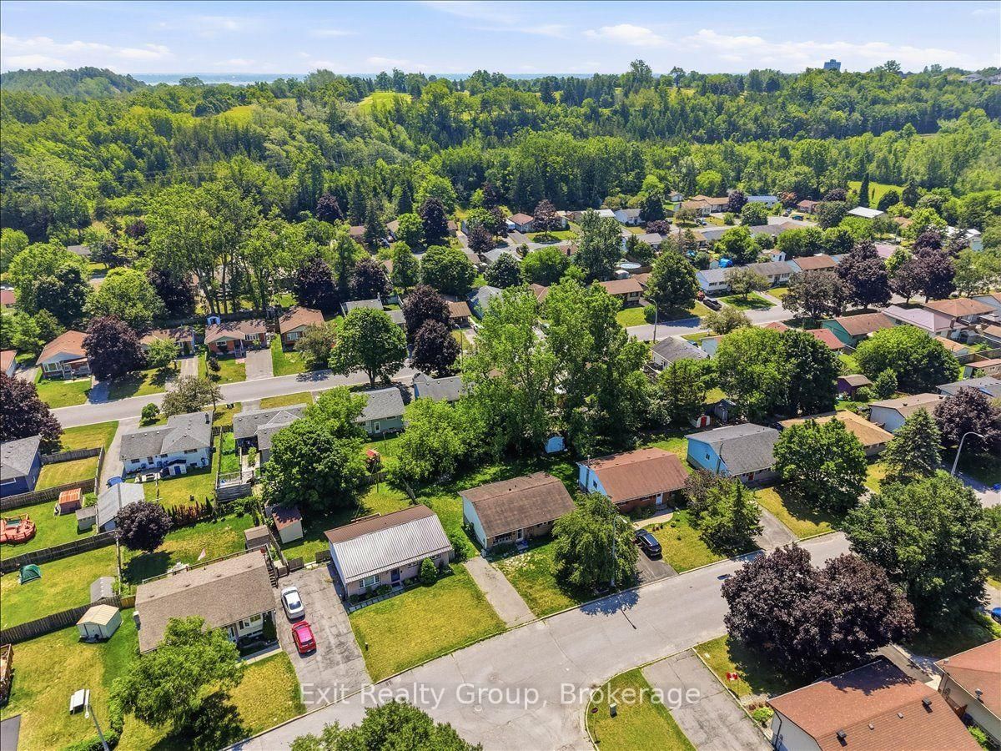
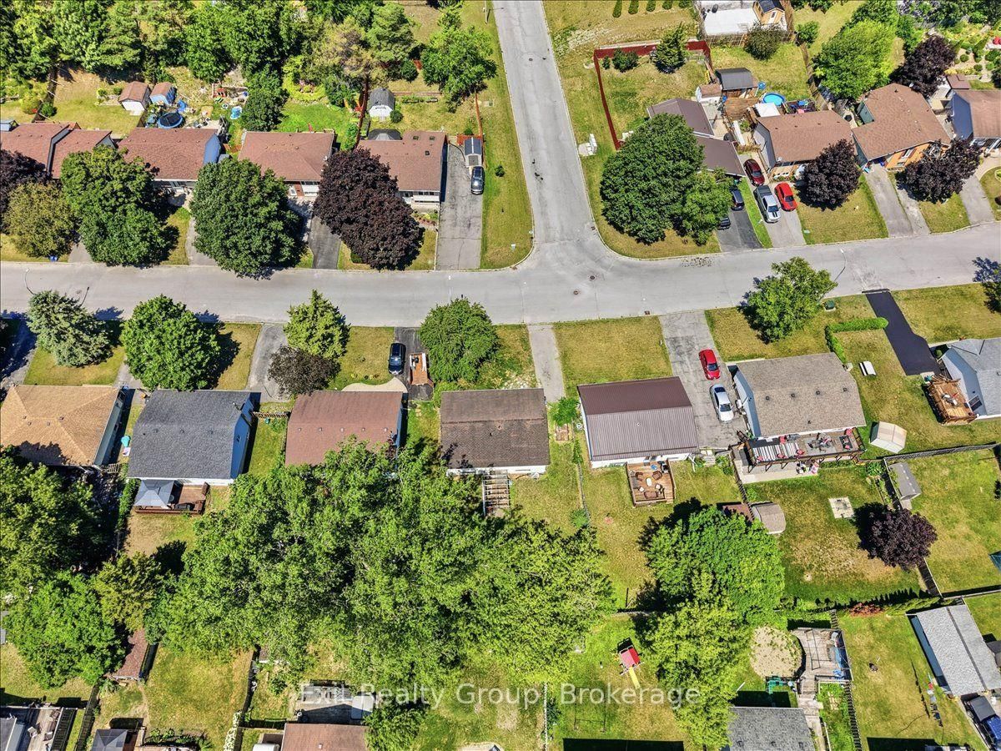
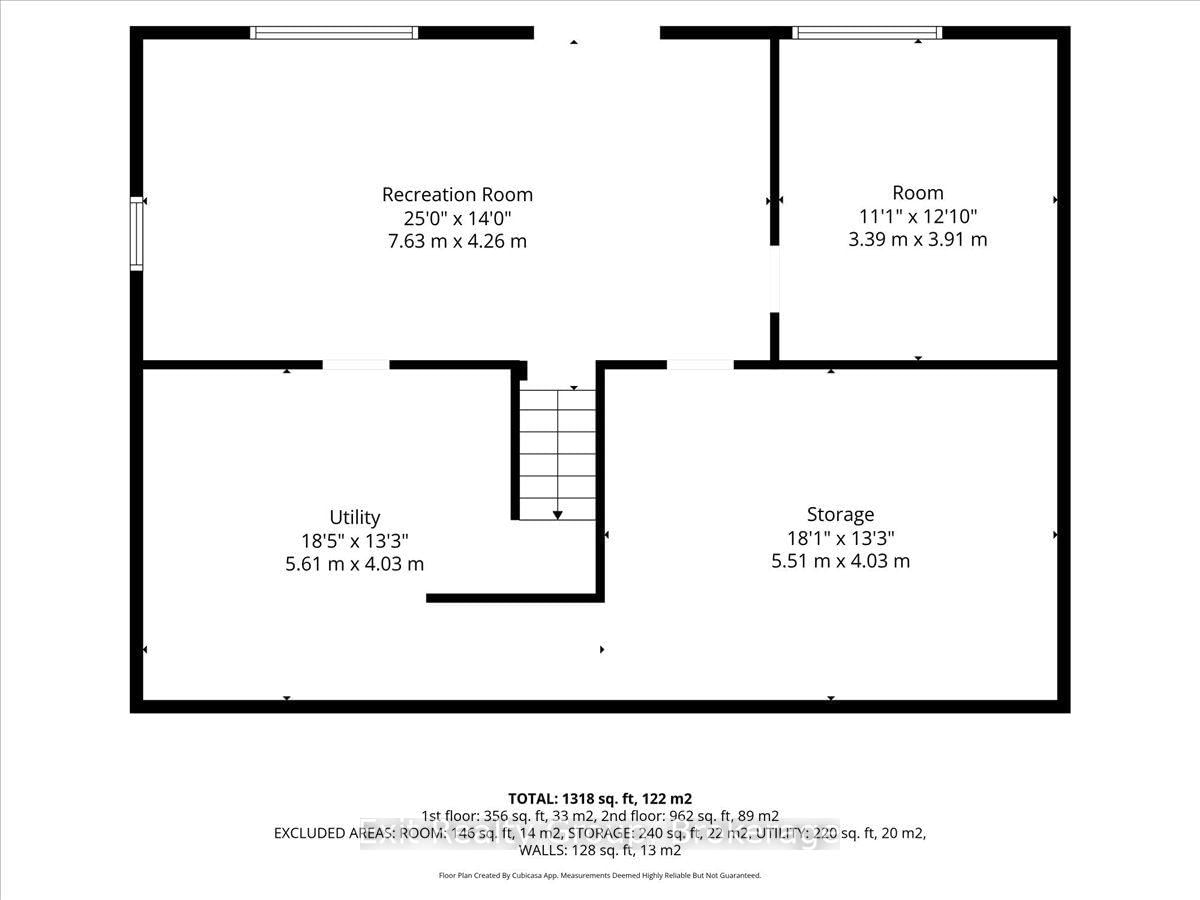
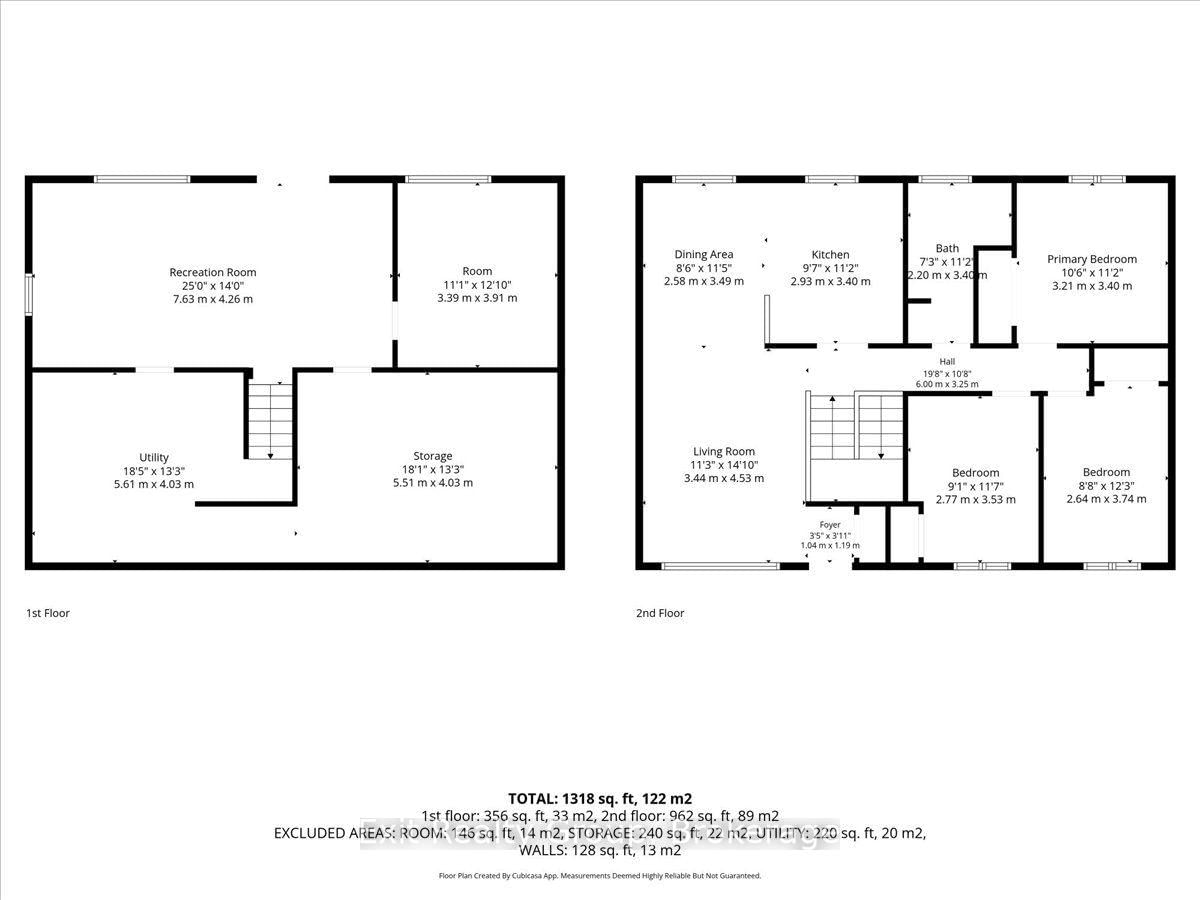
Attention contractors, renovators, and first-time homebuyers looking to build instant equity! Nestled perfectly in the heart of Trenton, this solid 4-bedroom, 1-bathroom brick bungalow offers incredible potential. The main level welcomes you with a foyer that flows seamlessly into a bright, sunlit living room and a dedicated dining area - providing a fantastic footprint for an open-concept vision. The functional kitchen offers a great layout, just waiting for your modern design ideas to bring it to life. Down the hall, you will find three bedrooms perfectly serviced by a full 4-piece family bathroom. The lower level significantly expands your living space, opening up possibilities. Featuring a recreation room, a private fourth bedroom, and storage space, this level is highlighted by a highly sought-after walkout directly to the backyard. This separate access provides the perfect setup for a future in-law suite, a teen retreat, or seamless indoor-outdoor entertaining. Outside, the expansive yard is a blank canvas. With plenty of room for children to play, pets to roam freely, or for you to design the ultimate summer patio, it is a true extension of the home. Bring your vision, your tool belt, and your creativity - with a little TLC, this property is a fantastic opportunity to secure a detached home, build lasting equity, and create your absolute dream home.
Property details
- Property type
- Detached
- Style
- Bungalow
- Approx. age (yrs)
- 31-50
- Total rooms
- 6
- Lot size
- 57.33 × 94.87 ft
- Property taxes
- $3,094 (2025)
- Occupancy
- 60 Day Closing
- Days on market
- 6
- Status
- Active
- MLS®
Property history
Location
Open in Google MapsRecently sold nearby
Listing data last updated: Jul 20, 2026, 6:23 p.m. EDT via TRREB IDX.
First listed: Jul 16, 2026, 12:51 p.m. EDT.