






About this home
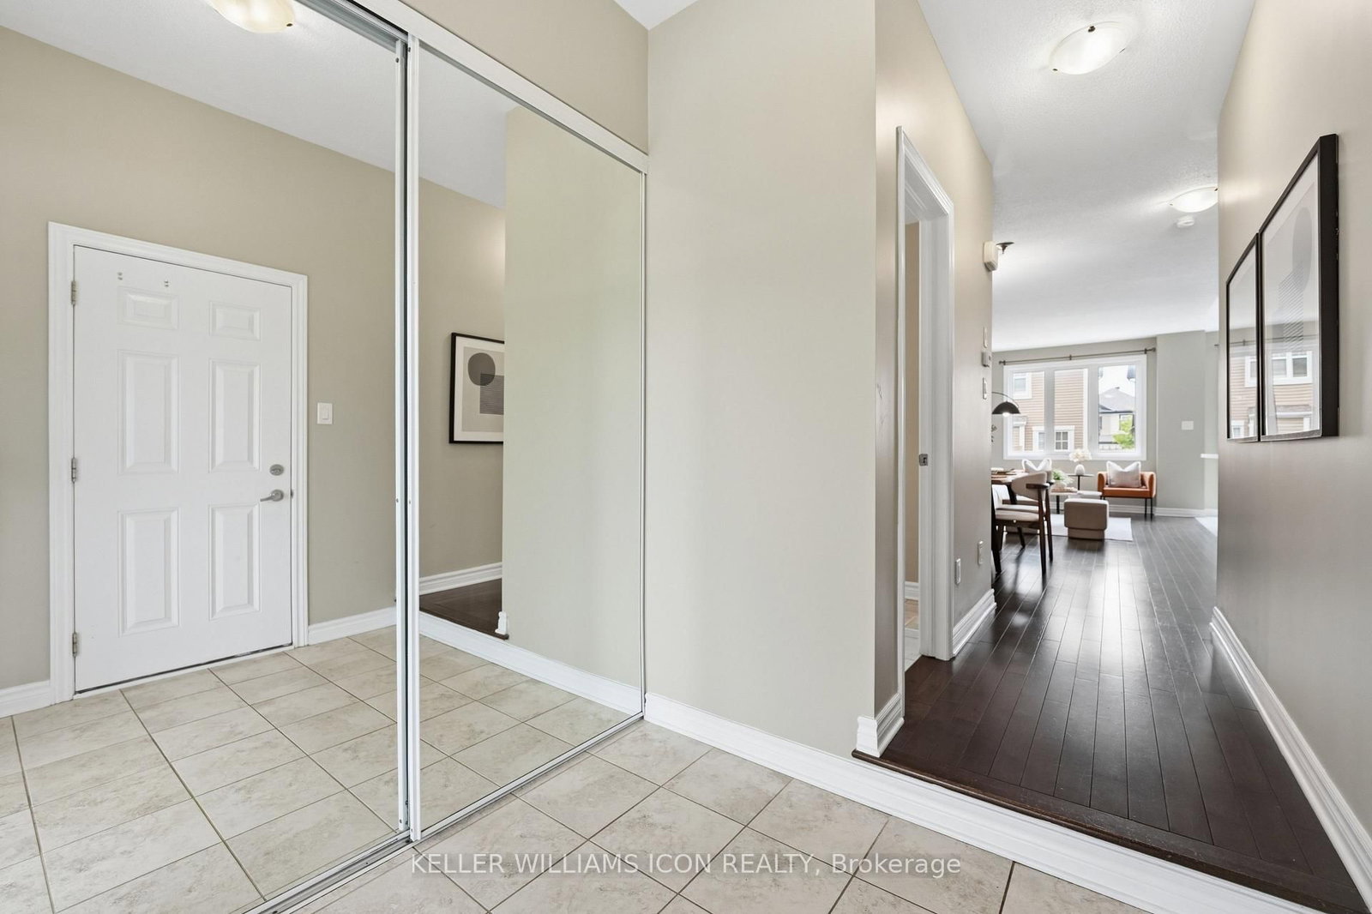
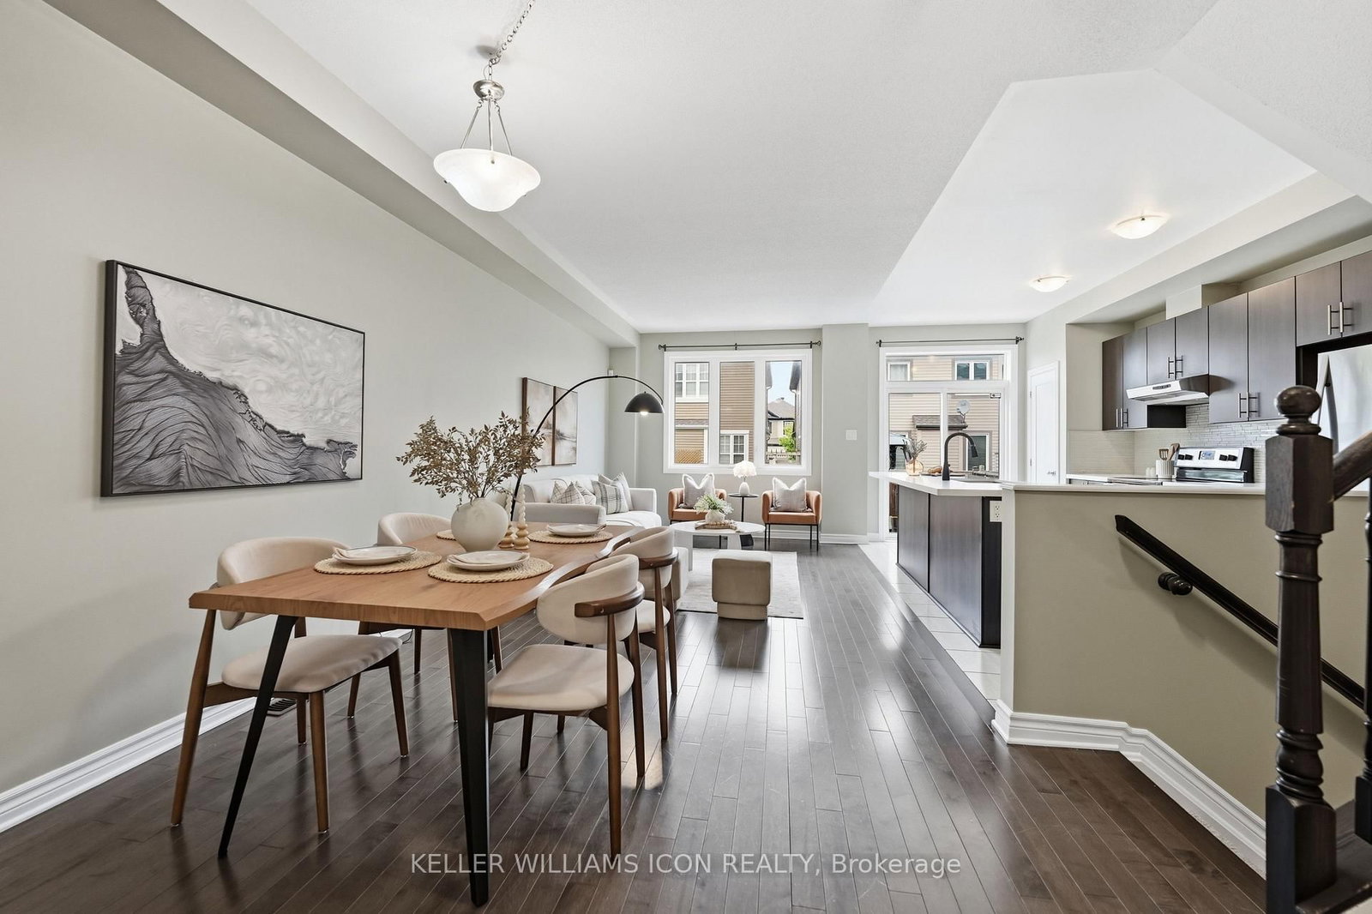
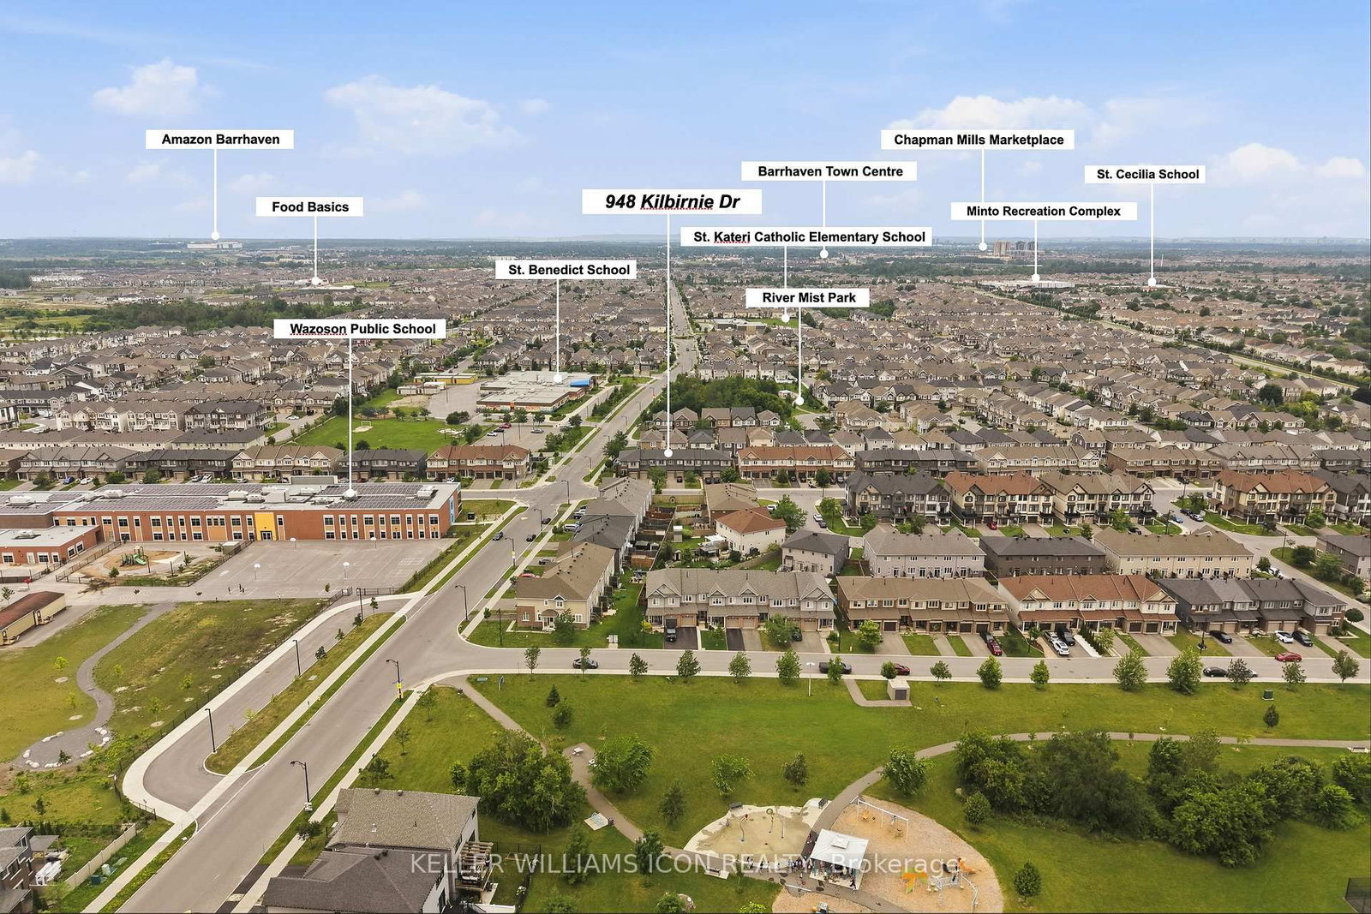
Welcome to this well-maintained 2-storey townhome offering 3 bedrooms and 2.5 bathrooms in a desirable, family-friendly neighbourhood. The bright and functional main level features gleaming hardwood floors throughout the open-concept living and dining areas, creating an inviting space for both everyday living and entertaining. The spacious kitchen offers ample cabinetry and counter space, making meal preparation a breeze. A convenient 2-piece powder room completes the main floor. The second level features a generous primary bedroom with a 4-piece ensuite, two additional well-sized bedrooms, a full main bathroom, and a dedicated laundry room with washer and dryer for added convenience. The fully finished basement provides a versatile recreation room, ideal for a family room, home office, gym, or play area, offering additional living space to suit your lifestyle. Step outside to enjoy the fully fenced backyard, perfect for relaxing, entertaining, or family activities. Ideally located close to schools, parks, recreational facilities, shopping, public transit, and all essential amenities, this move-in-ready home offers exceptional comfort and convenience in a sought-after community.
Property details
- Property type
- Att/Row/Townhouse
- Style
- 2-Storey
- Total rooms
- 11
- Lot size
- 20.34 × 92.03 ft
- Property taxes
- $3,854.60 (2026)
- Days on market
- 6
- Status
- Active Under Contract
- MLS®
Property history
Location
Open in Google MapsRecently sold nearby
Listing data last updated: Jul 20, 2026, 10:12 p.m. EDT via TRREB IDX.
First listed: Jul 16, 2026, 12:47 p.m. EDT.