
424 Vine Street • St. Catharines, ON photo 1
424 Vine Street • St. Catharines, ON photo 2
424 Vine Street • St. Catharines, ON photo 3
424 Vine Street • St. Catharines, ON photo 4
424 Vine Street • St. Catharines, ON photo 5
424 Vine Street • St. Catharines, ON photo 6
424 Vine Street • St. Catharines, ON photo 7
424 Vine Street • St. Catharines, ON photo 8
424 Vine Street • St. Catharines, ON photo 9
424 Vine Street • St. Catharines, ON photo 10
424 Vine Street • St. Catharines, ON photo 11
424 Vine Street • St. Catharines, ON photo 12
424 Vine Street • St. Catharines, ON photo 13
424 Vine Street • St. Catharines, ON photo 14
424 Vine Street • St. Catharines, ON photo 15
424 Vine Street • St. Catharines, ON photo 16
424 Vine Street • St. Catharines, ON photo 17
424 Vine Street • St. Catharines, ON photo 18
424 Vine Street • St. Catharines, ON photo 19
424 Vine Street • St. Catharines, ON photo 20
424 Vine Street • St. Catharines, ON photo 21
424 Vine Street • St. Catharines, ON photo 22
424 Vine Street • St. Catharines, ON photo 23
424 Vine Street • St. Catharines, ON photo 24
424 Vine Street • St. Catharines, ON photo 25
424 Vine Street • St. Catharines, ON photo 26
424 Vine Street • St. Catharines, ON photo 27
424 Vine Street • St. Catharines, ON photo 28
424 Vine Street • St. Catharines, ON photo 29
424 Vine Street • St. Catharines, ON photo 30
424 Vine Street • St. Catharines, ON photo 31
424 Vine Street • St. Catharines, ON photo 32
424 Vine Street • St. Catharines, ON photo 33
424 Vine Street • St. Catharines, ON photo 34
424 Vine Street • St. Catharines, ON photo 35
424 Vine Street • St. Catharines, ON photo 36
424 Vine Street • St. Catharines, ON photo 37
424 Vine Street • St. Catharines, ON photo 38
424 Vine Street • St. Catharines, ON photo 39
New1 / 39
$684,900
424 Vine Street • St. Catharines, ONNew
Courtesy of RE/MAX GARDEN CITY REALTY INC, BROKERAGE
3+3
Bedrooms
2
Bathrooms
1100-1500
Square feet
4
Parking

About this home

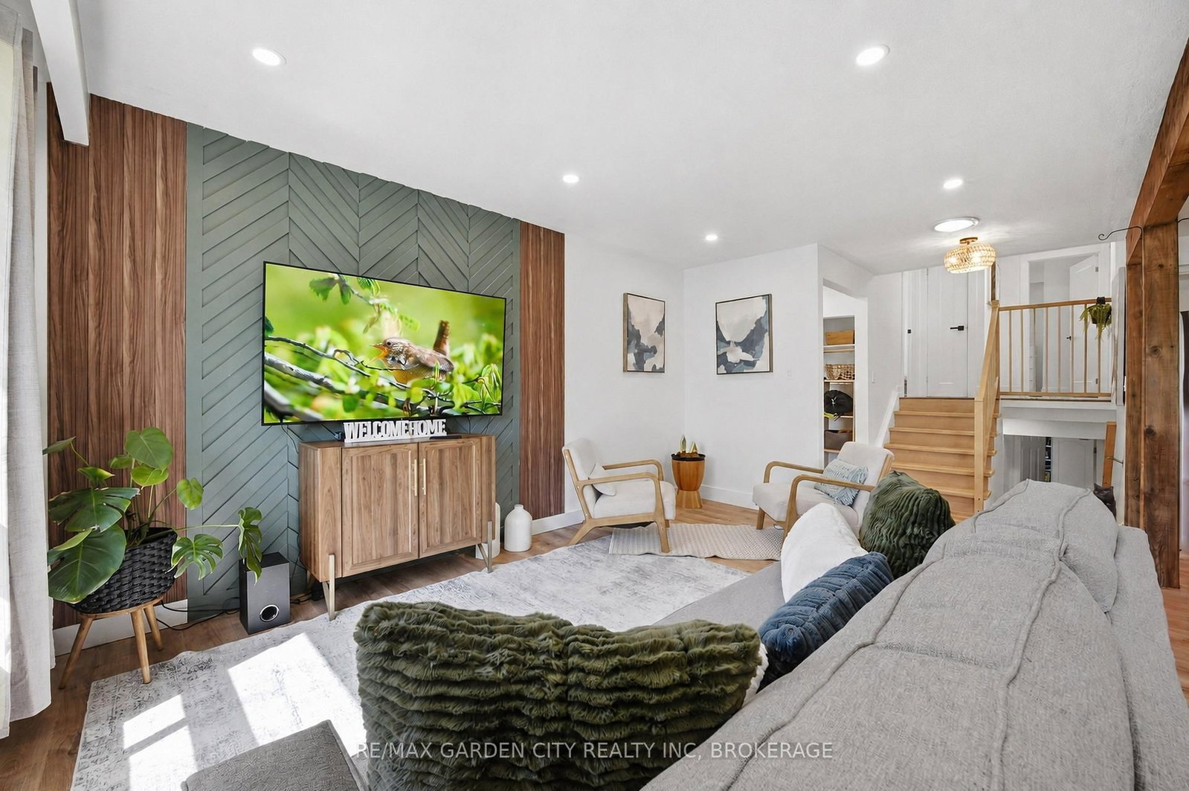
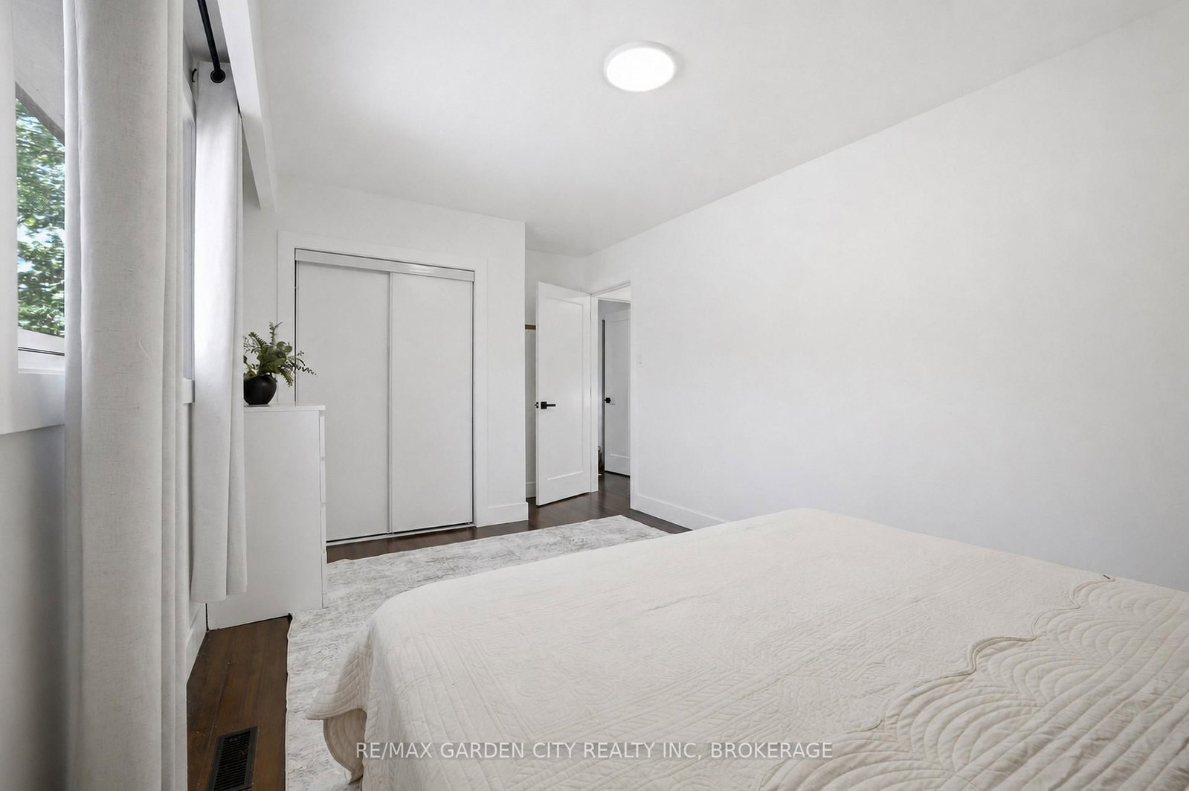
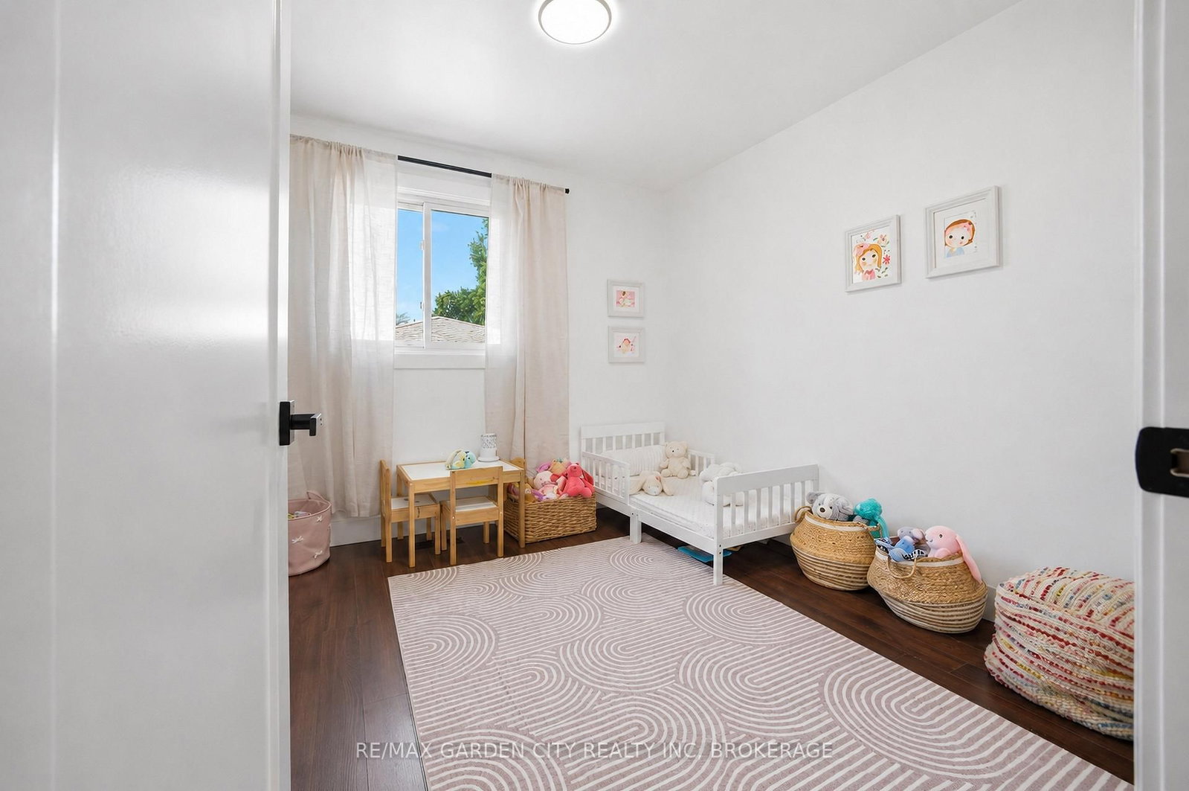
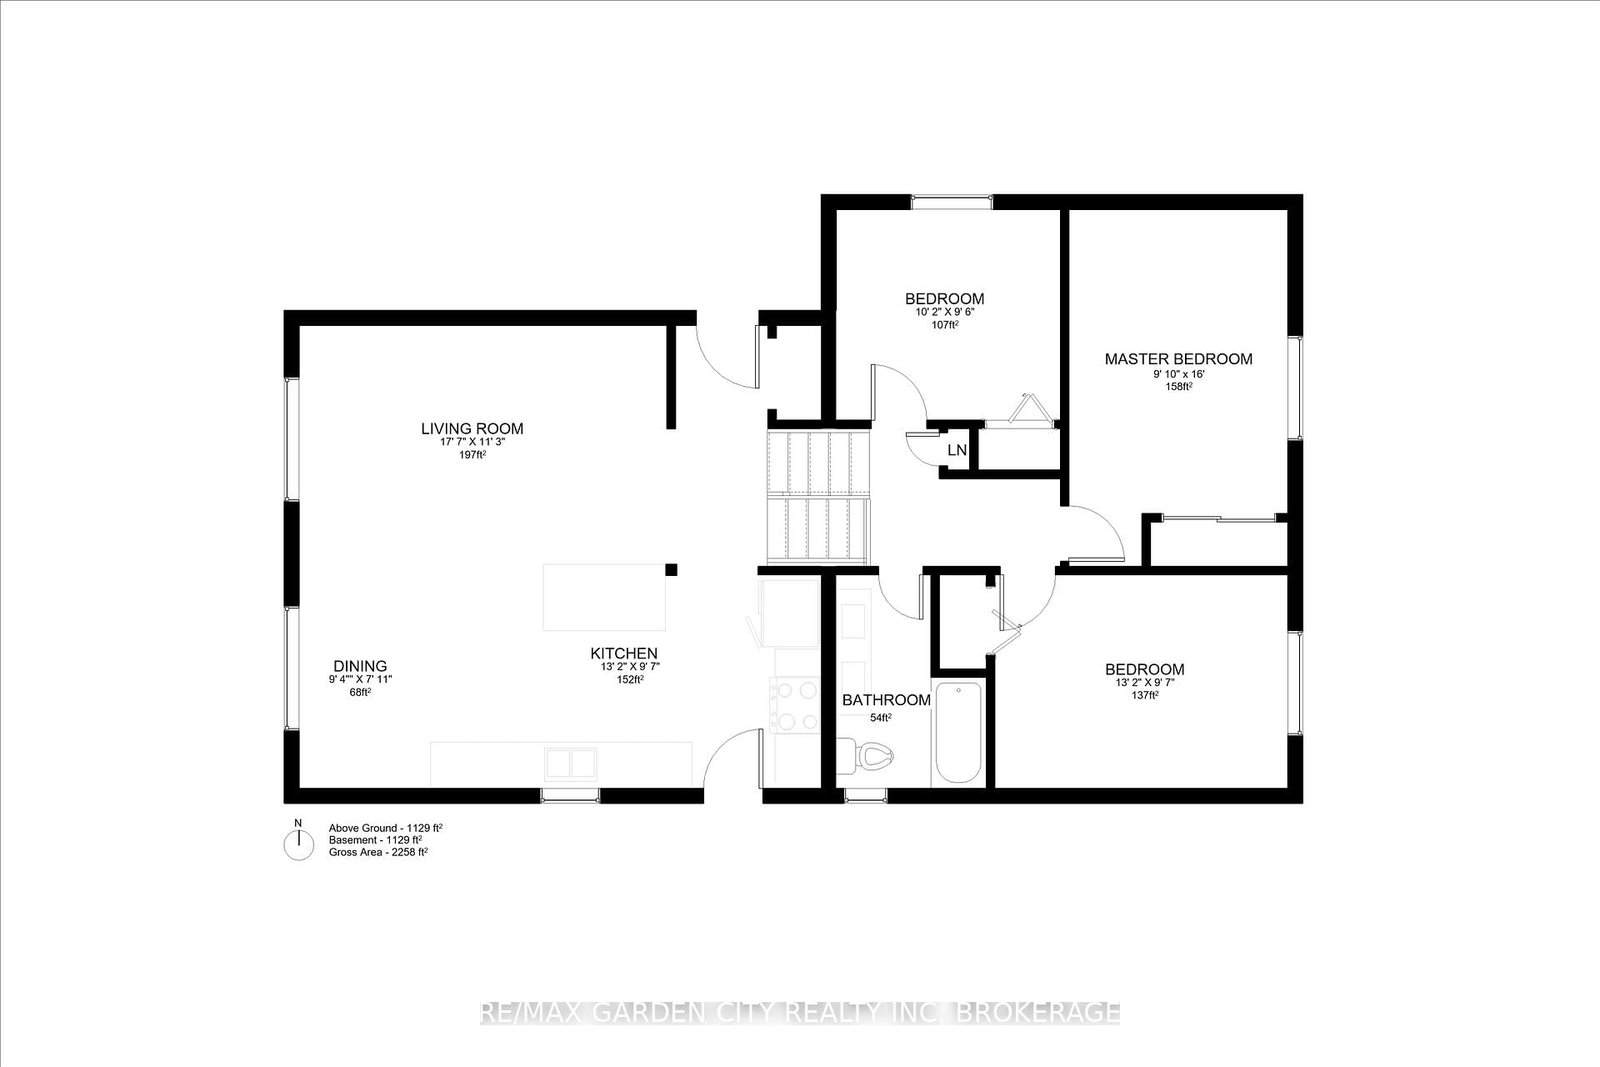
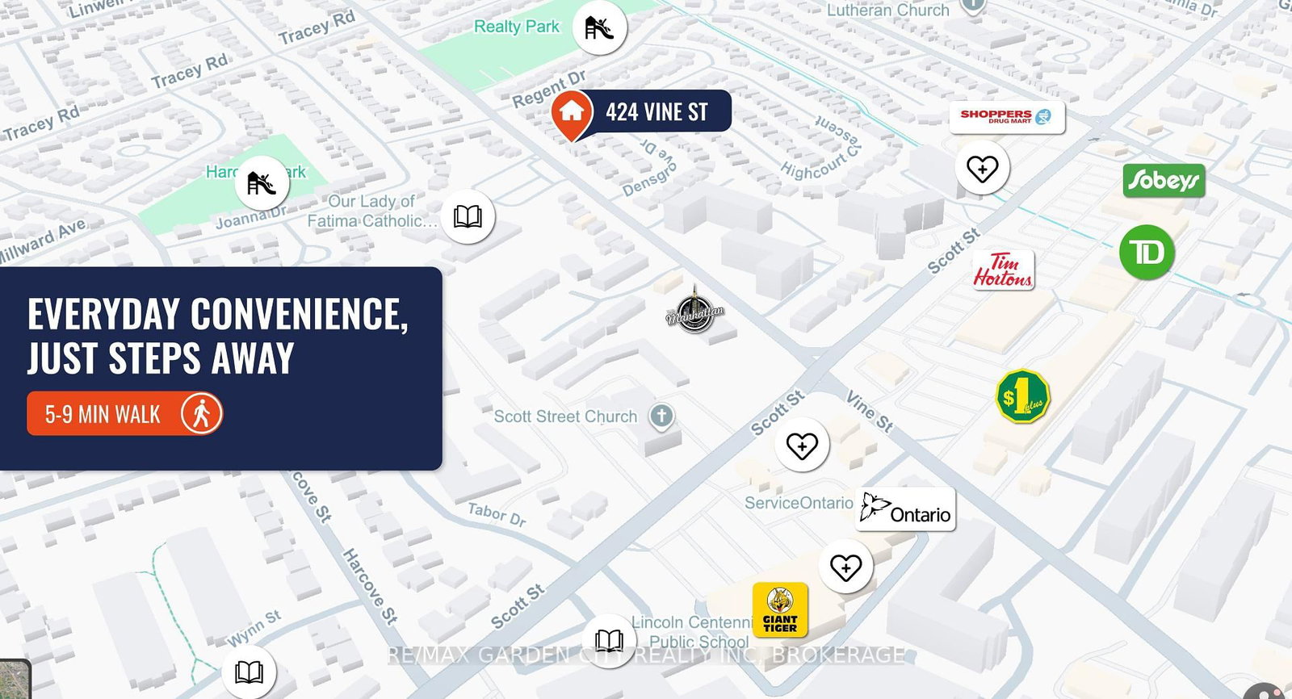
Nestled in one of St. Catharines' most desirable north-end neighbourhoods, this beautifully renovated, move-in-ready home offers the perfect blend of modern style, functional living, and an incredible backyard designed for entertaining.The bright, open-concept main floor is filled with natural light from large windows and a skylight. The updated kitchen features a spacious centre island, abundant cabinetry, modern appliances, and flows seamlessly into the living and dining areas.The versatile split-level layout offers spacious bedrooms and flexible living areas that can easily accommodate a home office, guest space, playroom, or home gym. The finished lower level adds even more living space with a large recreation room, oversized windows, ample storage, and a spacious laundry room.Step outside to your private backyard retreat featuring a inground pool and multiple entertaining areas, perfect for relaxing or hosting family and friends all summer long.Located within walking distance to parks, schools, grocery stores, restaurants, cafés, and everyday amenities, with quick access to shopping and major highways, this home offers exceptional convenience in a highly sought-after location.

Property details

Property type
Detached
Style
Backsplit 4
Approx. age (yrs)
51-99
Total rooms
6
Lot size
50 × 100 ft
Property taxes
$4,348.45 (2025)
Occupancy
Flexible
Days on market
6
Status
Active
MLS®

Property history

Recently sold nearby

Listing data last updated: Jul 20, 2026, 4:36 p.m. EDT via TRREB IDX.

First listed: Jul 16, 2026, 12:20 p.m. EDT.