
166 Athenia Drive • Hamilton, ON photo 1
166 Athenia Drive • Hamilton, ON photo 2
166 Athenia Drive • Hamilton, ON photo 3
166 Athenia Drive • Hamilton, ON photo 4
166 Athenia Drive • Hamilton, ON photo 5
166 Athenia Drive • Hamilton, ON photo 6
166 Athenia Drive • Hamilton, ON photo 7
166 Athenia Drive • Hamilton, ON photo 8
166 Athenia Drive • Hamilton, ON photo 9
166 Athenia Drive • Hamilton, ON photo 10
166 Athenia Drive • Hamilton, ON photo 11
166 Athenia Drive • Hamilton, ON photo 12
166 Athenia Drive • Hamilton, ON photo 13
166 Athenia Drive • Hamilton, ON photo 14
166 Athenia Drive • Hamilton, ON photo 15
166 Athenia Drive • Hamilton, ON photo 16
166 Athenia Drive • Hamilton, ON photo 17
166 Athenia Drive • Hamilton, ON photo 18
166 Athenia Drive • Hamilton, ON photo 19
166 Athenia Drive • Hamilton, ON photo 20
166 Athenia Drive • Hamilton, ON photo 21
166 Athenia Drive • Hamilton, ON photo 22
166 Athenia Drive • Hamilton, ON photo 23
166 Athenia Drive • Hamilton, ON photo 24
166 Athenia Drive • Hamilton, ON photo 25
166 Athenia Drive • Hamilton, ON photo 26
166 Athenia Drive • Hamilton, ON photo 27
166 Athenia Drive • Hamilton, ON photo 28
166 Athenia Drive • Hamilton, ON photo 29
166 Athenia Drive • Hamilton, ON photo 30
166 Athenia Drive • Hamilton, ON photo 31
166 Athenia Drive • Hamilton, ON photo 32
166 Athenia Drive • Hamilton, ON photo 33
166 Athenia Drive • Hamilton, ON photo 34
New1 / 34
$649,900
166 Athenia Drive • Hamilton, ONSold Conditional
Courtesy of RE/MAX ESCARPMENT REALTY INC.
2+2
Bedrooms
2
Bathrooms
700-1100
Square feet
2
Parking

About this home

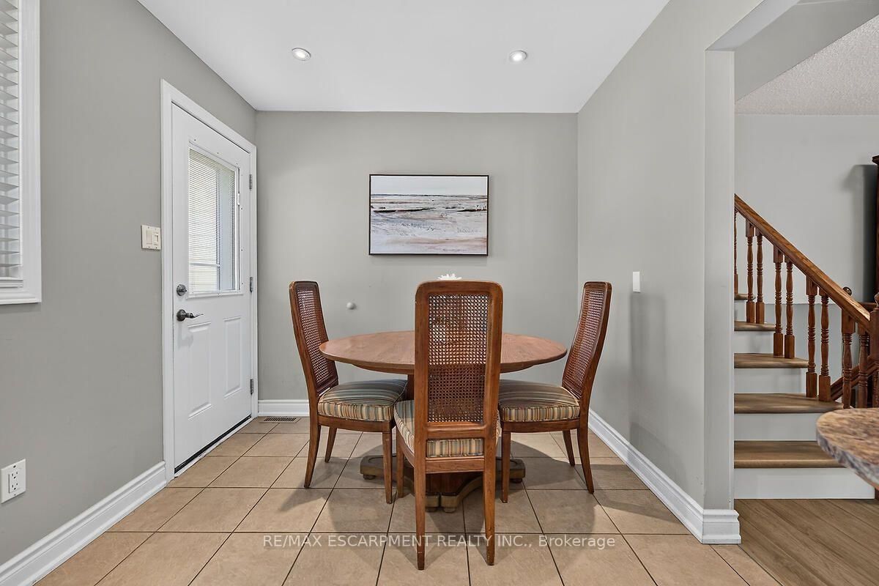
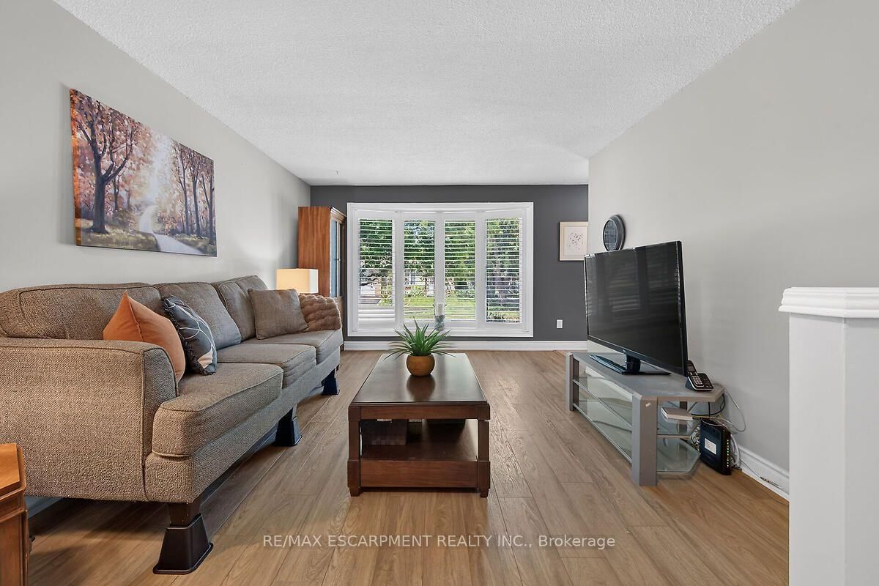
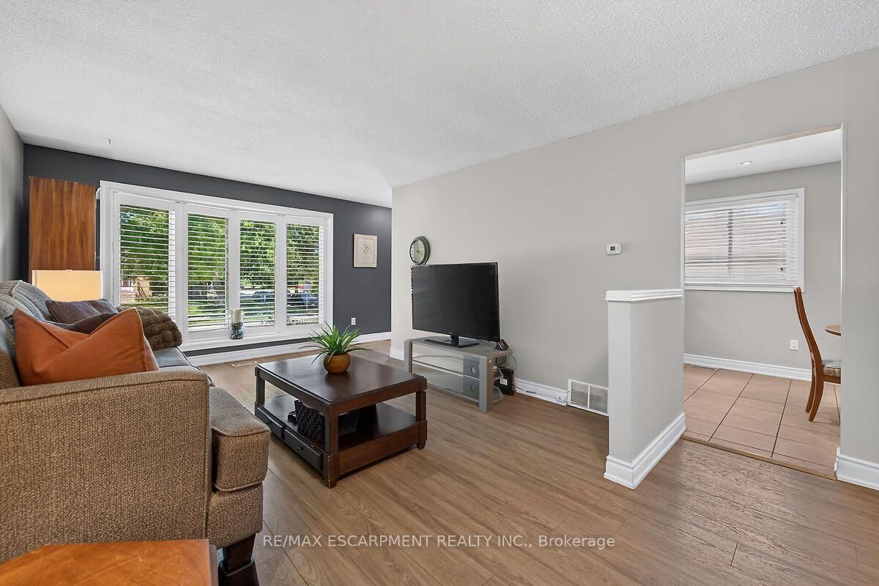
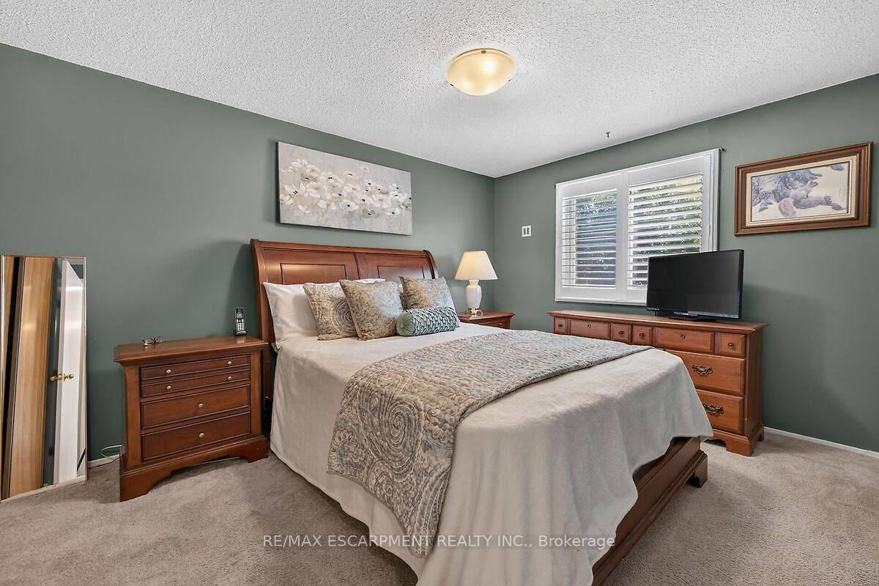
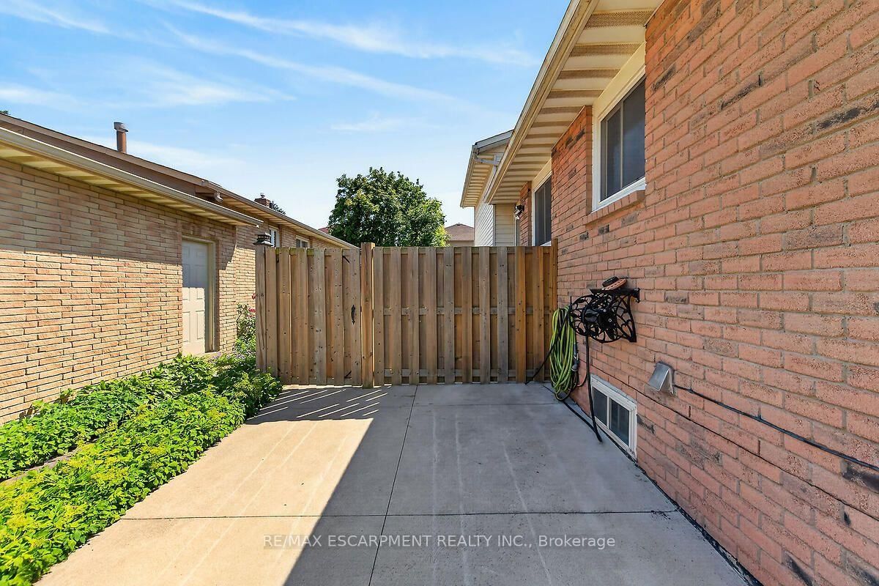
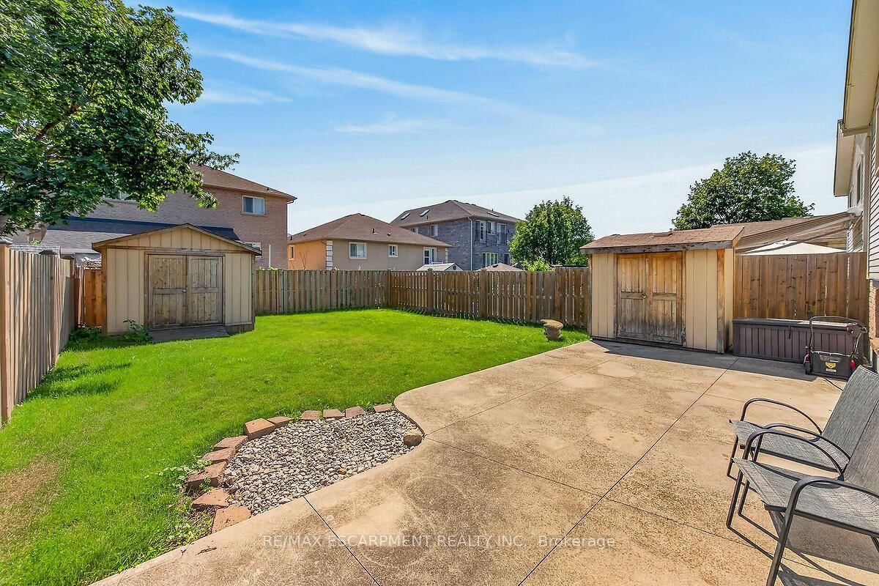
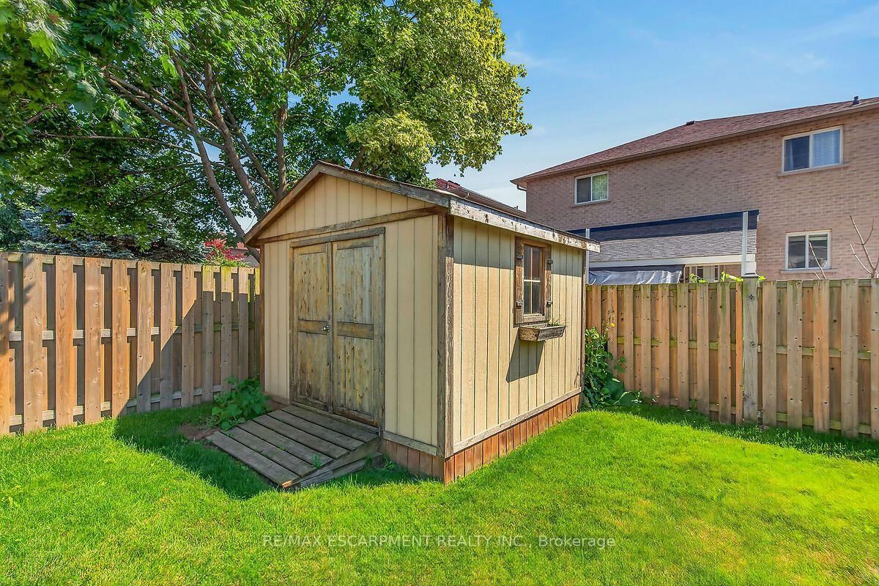
Lovingly cared for 4 bedroom backsplit in family friendly neighbourhood on Stoney Creek Mountain. Close to abundance of shopping & restaurants, Valley Park Rec Centre and both Billy Green and St. Paul primary schools. Great for commuters with close proximity to Red Hill Valley Pkwy, the LINC and QEW. Spacious main level with updated laminate flooring and California Shutters. Ample oak cupboards and counter space in the kitchen. Upper level includes 2 good sized bedrooms with large closets and main full bath. Lower level includes 2 additional bedrooms and a convenient powder room. Basement includes finished recreation room with gas fireplace and large laundry/furnace/storage room. Fully fenced pool sized backyard is great for kids and pets. Additional side door entry provides convenient access to a concrete patio with lots of space for outdoor grilling and entertaining. Act now to make this house your home!

Property details

Property type
Detached
Style
Backsplit 4
Total rooms
5
Lot size
35.65 × 110 ft
Property taxes
$4,230.79 (2026)
Occupancy
Flexible
Days on market
6
Status
Active Under Contract
MLS®

Property history

Recently sold nearby

Listing data last updated: Jul 21, 2026, 10:17 a.m. EDT via TRREB IDX.

First listed: Jul 16, 2026, 10:52 a.m. EDT.