
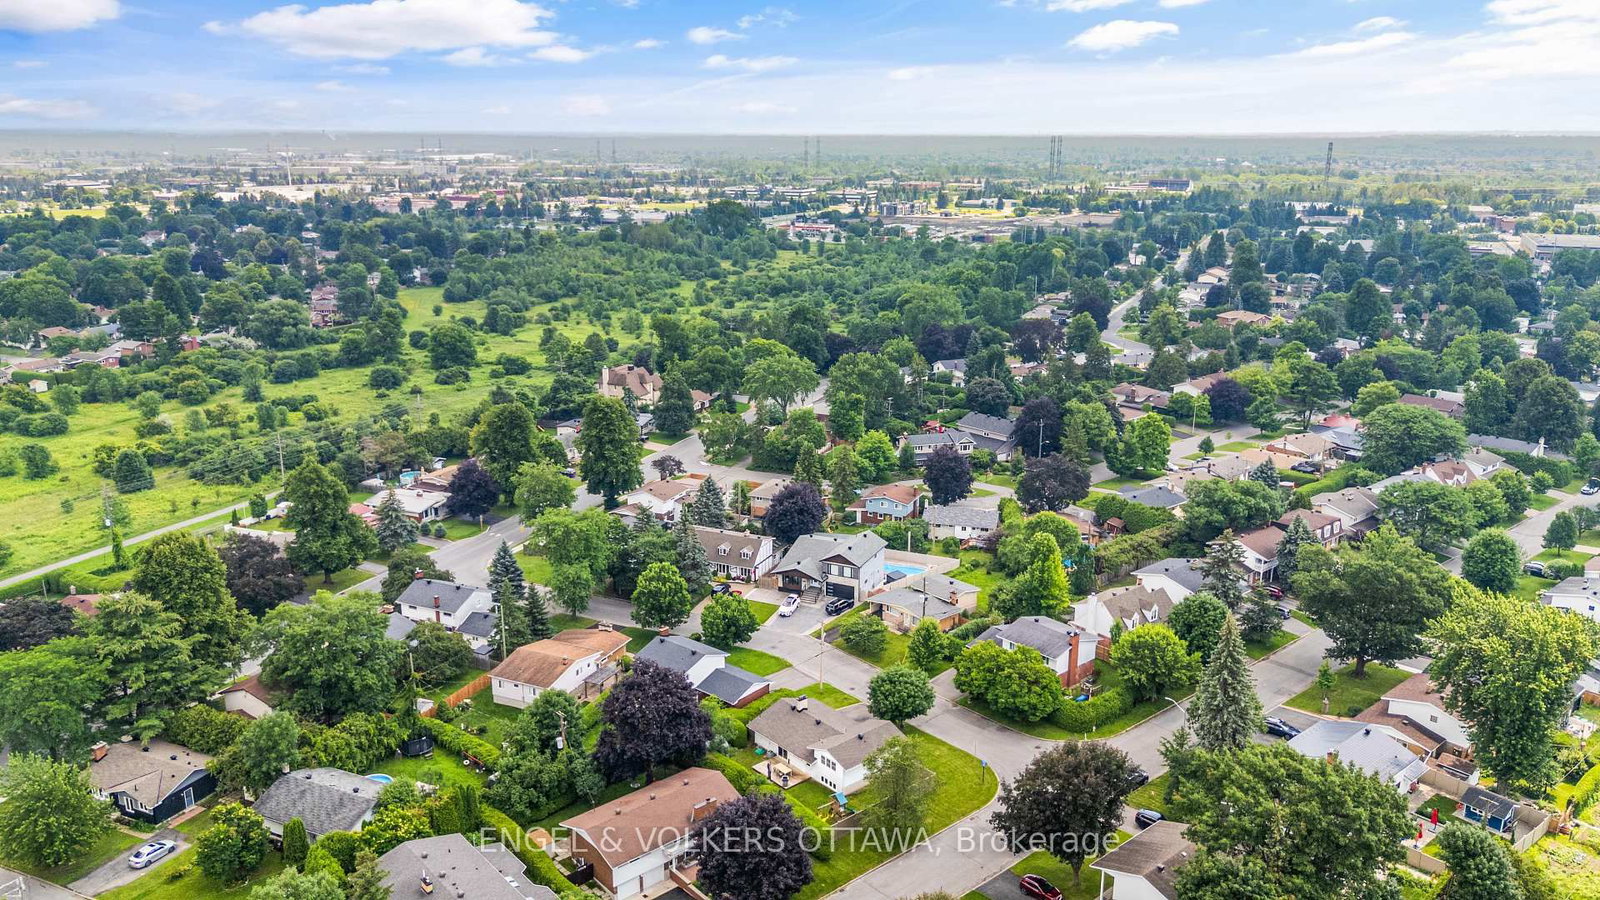
1941 Conrad Avenue • Ottawa, ON photo 1
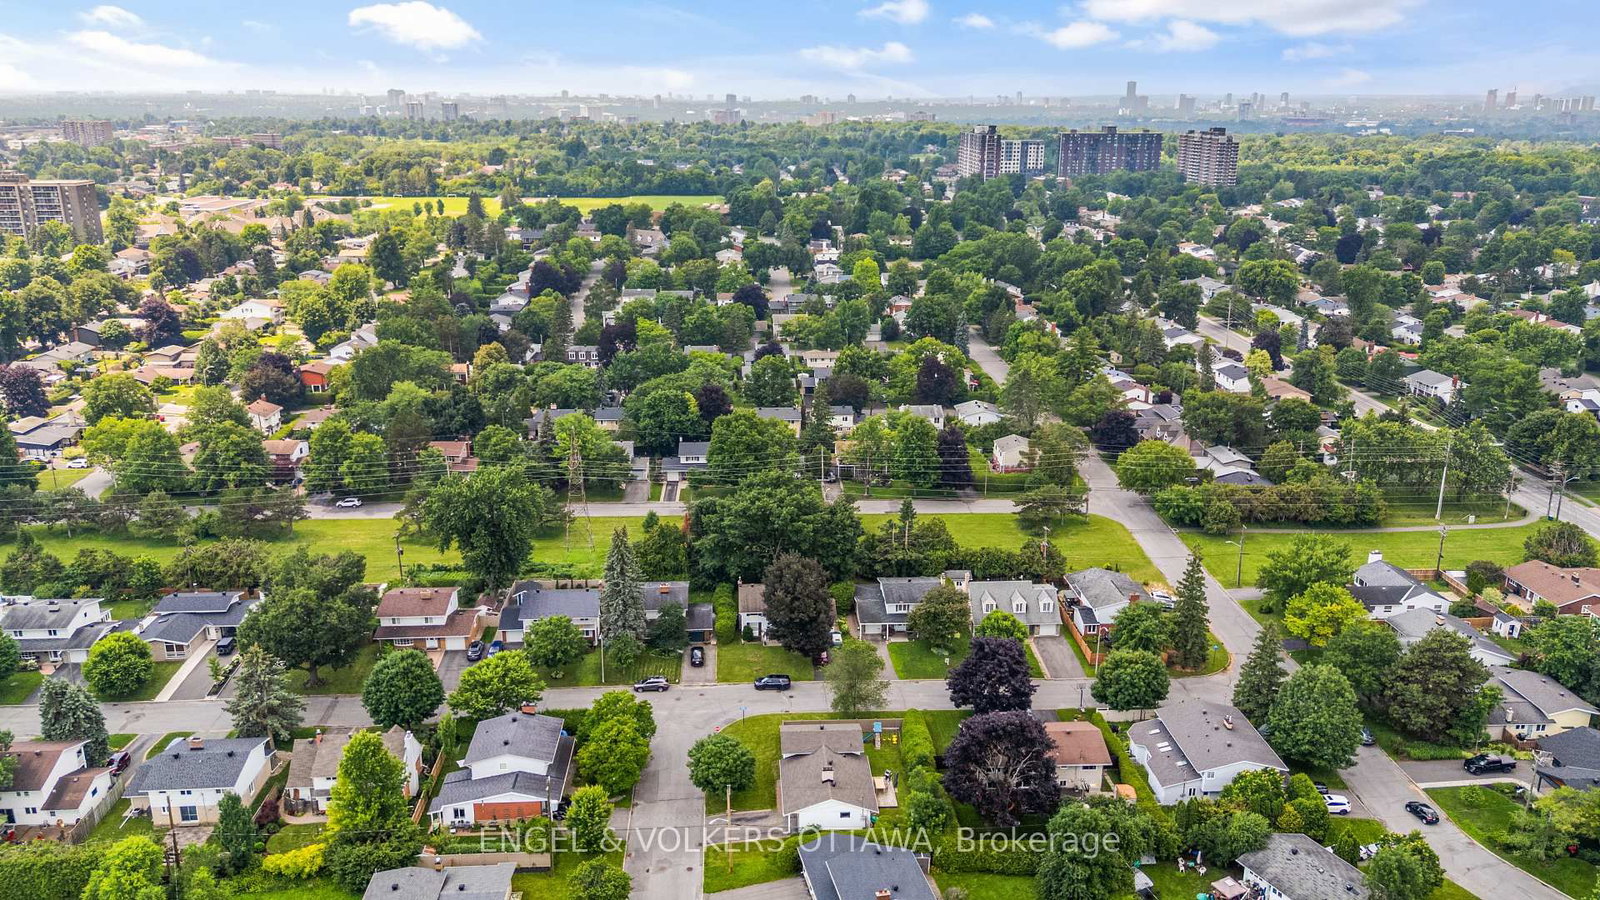
1941 Conrad Avenue • Ottawa, ON photo 2
1941 Conrad Avenue • Ottawa, ON photo 3
1941 Conrad Avenue • Ottawa, ON photo 4
1941 Conrad Avenue • Ottawa, ON photo 5
1941 Conrad Avenue • Ottawa, ON photo 6
1941 Conrad Avenue • Ottawa, ON photo 7
1941 Conrad Avenue • Ottawa, ON photo 8
1941 Conrad Avenue • Ottawa, ON photo 9
1941 Conrad Avenue • Ottawa, ON photo 10
1941 Conrad Avenue • Ottawa, ON photo 11
1941 Conrad Avenue • Ottawa, ON photo 12
1941 Conrad Avenue • Ottawa, ON photo 13
1941 Conrad Avenue • Ottawa, ON photo 14
1941 Conrad Avenue • Ottawa, ON photo 15
1941 Conrad Avenue • Ottawa, ON photo 16
1941 Conrad Avenue • Ottawa, ON photo 17
1941 Conrad Avenue • Ottawa, ON photo 18
1941 Conrad Avenue • Ottawa, ON photo 19
1941 Conrad Avenue • Ottawa, ON photo 20
1941 Conrad Avenue • Ottawa, ON photo 21
1941 Conrad Avenue • Ottawa, ON photo 22
1941 Conrad Avenue • Ottawa, ON photo 23
1941 Conrad Avenue • Ottawa, ON photo 24
1941 Conrad Avenue • Ottawa, ON photo 25
1941 Conrad Avenue • Ottawa, ON photo 26
1941 Conrad Avenue • Ottawa, ON photo 27
1941 Conrad Avenue • Ottawa, ON photo 28
1941 Conrad Avenue • Ottawa, ON photo 29
1941 Conrad Avenue • Ottawa, ON photo 30
1941 Conrad Avenue • Ottawa, ON photo 31
1941 Conrad Avenue • Ottawa, ON photo 32
1941 Conrad Avenue • Ottawa, ON photo 33
1941 Conrad Avenue • Ottawa, ON photo 34
1941 Conrad Avenue • Ottawa, ON photo 35
1941 Conrad Avenue • Ottawa, ON photo 36
1941 Conrad Avenue • Ottawa, ON photo 37
1941 Conrad Avenue • Ottawa, ON photo 38
1941 Conrad Avenue • Ottawa, ON photo 39
1941 Conrad Avenue • Ottawa, ON photo 40
1941 Conrad Avenue • Ottawa, ON photo 41
1941 Conrad Avenue • Ottawa, ON photo 42
New1 / 42
$879,900
1941 Conrad Avenue • Ottawa, ONSold Conditional
Courtesy of ENGEL & VOLKERS OTTAWA
2+2
Bedrooms
2
Bathrooms
1500-2000
Square feet
3
Parking

About this home

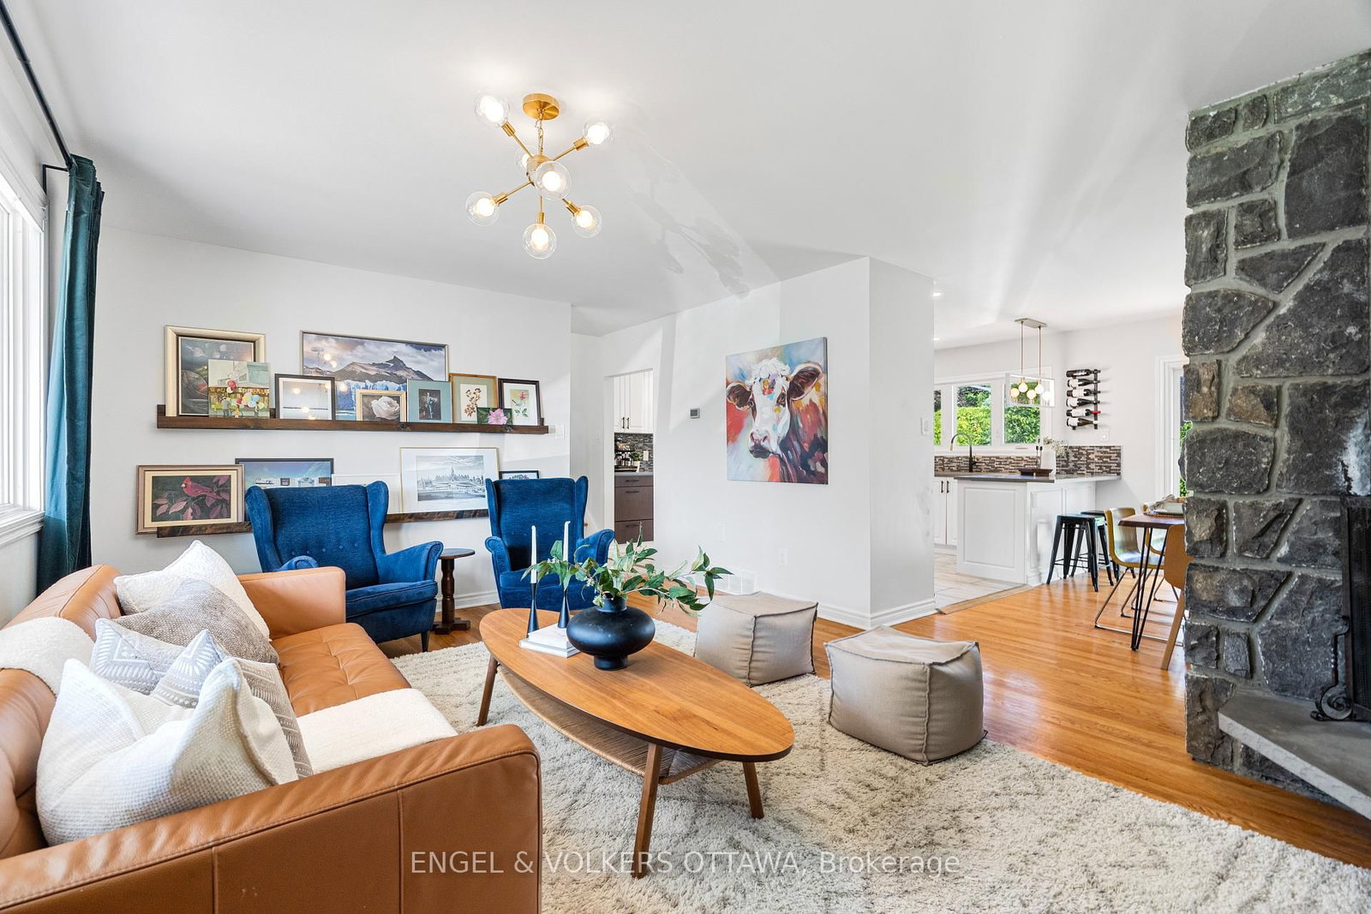
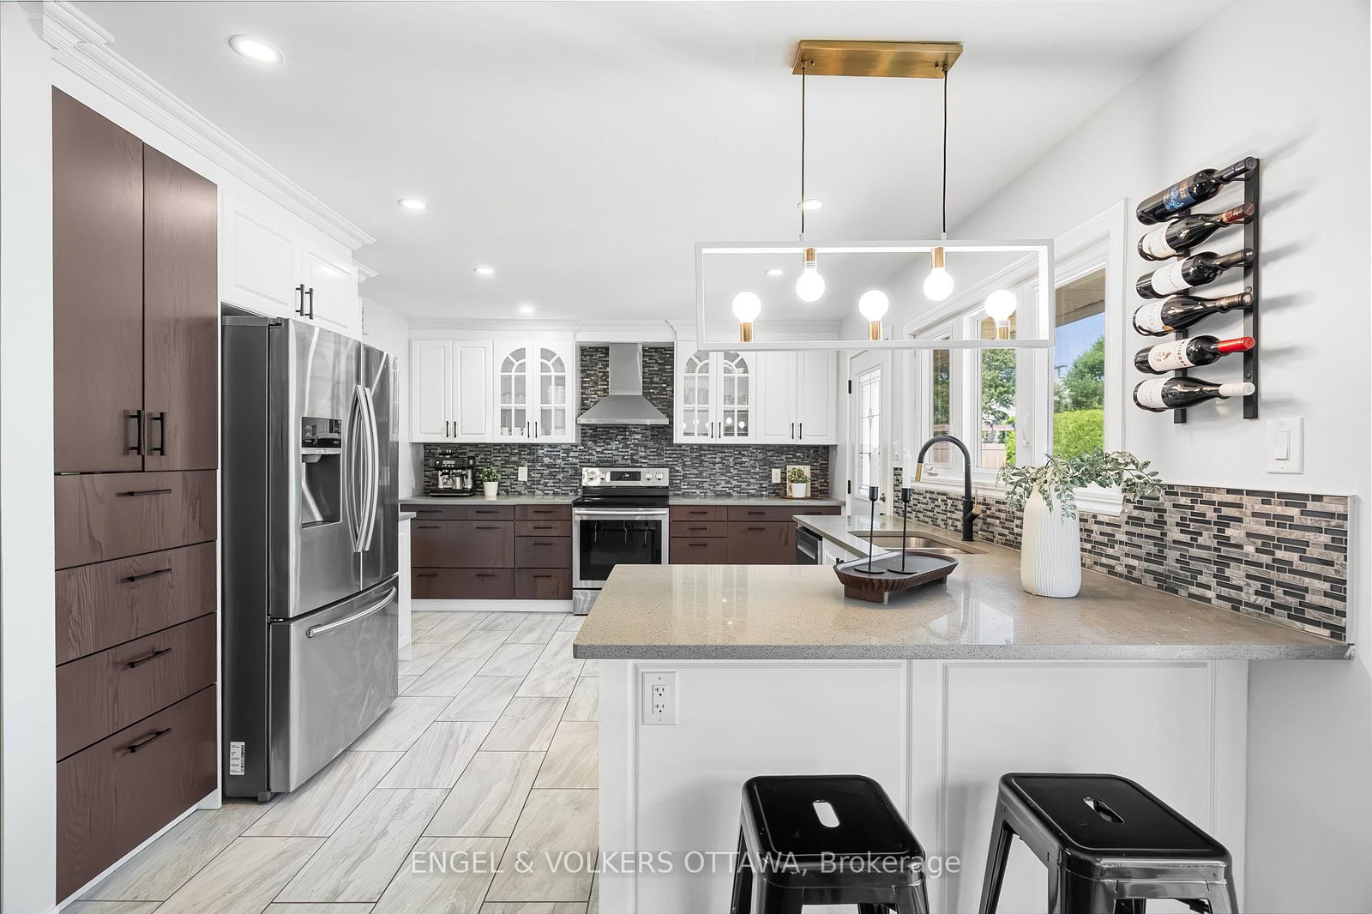
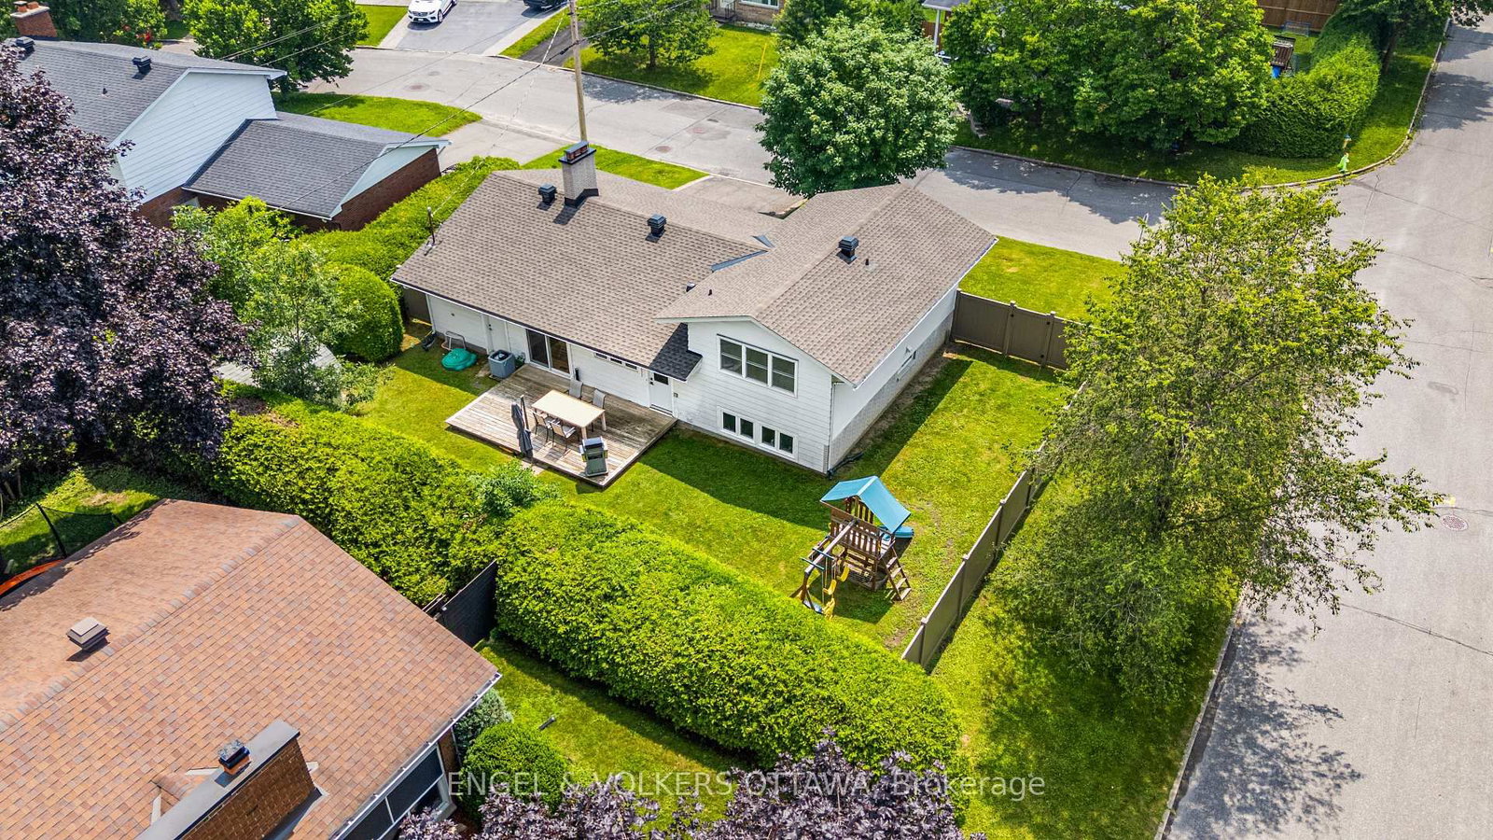
Welcome to this beautiful 4-bedroom, 2-bathroom single-family home, perfectly situated on a premium corner lot in the desirable, family-friendly Guildwood Estates neighbourhood on a quiet street. The welcoming entry hall opens to a spacious living room featuring a cozy fireplace, creating the perfect setting for relaxing or entertaining. At the heart of the home is a stunning gourmet kitchen, beautifully updated with quality finishes, granite countertops, and modern upgrades that will impress any home chef. The finished basement offers valuable additional living space, ideal for a family room, home office, gym, or recreation area. Step outside to enjoy the private, fully fenced backyard complete with a spacious deck and mature trees, providing a peaceful retreat for outdoor dining, entertaining, or simply unwinding in complete privacy. Conveniently located close to The Ottawa Hospital - General Campus, shopping, public transit, parks, and excellent schools, this turnkey home offers the perfect combination of style, comfort, and an exceptional location.

Property details

Property type
Detached
Style
Sidesplit
Total rooms
6
Lot size
77 × 88 ft
Property taxes
$6,347.85 (2026)
Occupancy
August 24th-26th. August 31st or later.
Days on market
6
Status
Active Under Contract
MLS®

Property history

Recently sold nearby

Listing data last updated: Jul 20, 2026, 4:15 p.m. EDT via TRREB IDX.

First listed: Jul 16, 2026, 10:31 a.m. EDT.