
507 Frye Lane • Perth Road, ON photo 1
507 Frye Lane • Perth Road, ON photo 2
507 Frye Lane • Perth Road, ON photo 3
507 Frye Lane • Perth Road, ON photo 4
507 Frye Lane • Perth Road, ON photo 5
507 Frye Lane • Perth Road, ON photo 6
507 Frye Lane • Perth Road, ON photo 7
507 Frye Lane • Perth Road, ON photo 8
507 Frye Lane • Perth Road, ON photo 9
507 Frye Lane • Perth Road, ON photo 10
507 Frye Lane • Perth Road, ON photo 11
507 Frye Lane • Perth Road, ON photo 12
507 Frye Lane • Perth Road, ON photo 13
507 Frye Lane • Perth Road, ON photo 14
507 Frye Lane • Perth Road, ON photo 15
507 Frye Lane • Perth Road, ON photo 16
507 Frye Lane • Perth Road, ON photo 17
507 Frye Lane • Perth Road, ON photo 18
507 Frye Lane • Perth Road, ON photo 19
507 Frye Lane • Perth Road, ON photo 20
507 Frye Lane • Perth Road, ON photo 21
507 Frye Lane • Perth Road, ON photo 22
507 Frye Lane • Perth Road, ON photo 23
507 Frye Lane • Perth Road, ON photo 24
507 Frye Lane • Perth Road, ON photo 25
507 Frye Lane • Perth Road, ON photo 26
507 Frye Lane • Perth Road, ON photo 27
507 Frye Lane • Perth Road, ON photo 28
507 Frye Lane • Perth Road, ON photo 29
507 Frye Lane • Perth Road, ON photo 30
507 Frye Lane • Perth Road, ON photo 31
507 Frye Lane • Perth Road, ON photo 32
507 Frye Lane • Perth Road, ON photo 33
507 Frye Lane • Perth Road, ON photo 34
507 Frye Lane • Perth Road, ON photo 35
507 Frye Lane • Perth Road, ON photo 36
507 Frye Lane • Perth Road, ON photo 37
507 Frye Lane • Perth Road, ON photo 38
507 Frye Lane • Perth Road, ON photo 39
507 Frye Lane • Perth Road, ON photo 40
507 Frye Lane • Perth Road, ON photo 41
507 Frye Lane • Perth Road, ON photo 42
507 Frye Lane • Perth Road, ON photo 43
507 Frye Lane • Perth Road, ON photo 44
507 Frye Lane • Perth Road, ON photo 45
507 Frye Lane • Perth Road, ON photo 46
507 Frye Lane • Perth Road, ON photo 47
507 Frye Lane • Perth Road, ON photo 48
507 Frye Lane • Perth Road, ON photo 49
507 Frye Lane • Perth Road, ON photo 50
1 / 50
$1,100,000
507 Frye Lane • Perth Road, ONSold Conditional
Courtesy of REVEL REALTY INC., BROKERAGE
2+1
Bedrooms
3
Bathrooms
1500-2000
Square feet
10
Parking

About this home

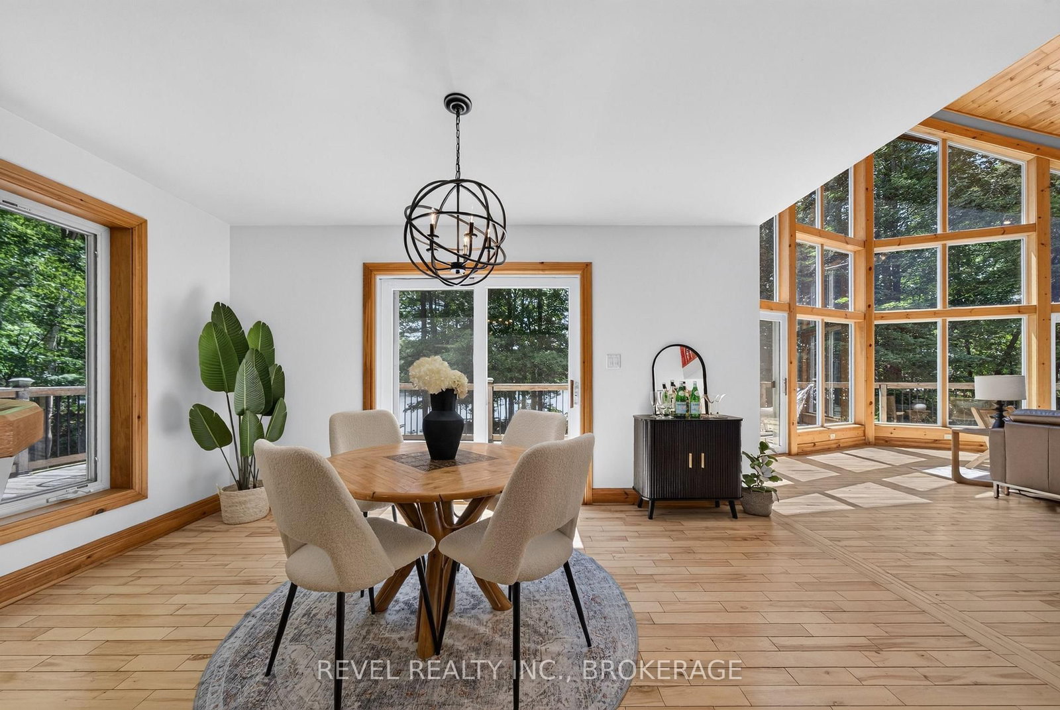
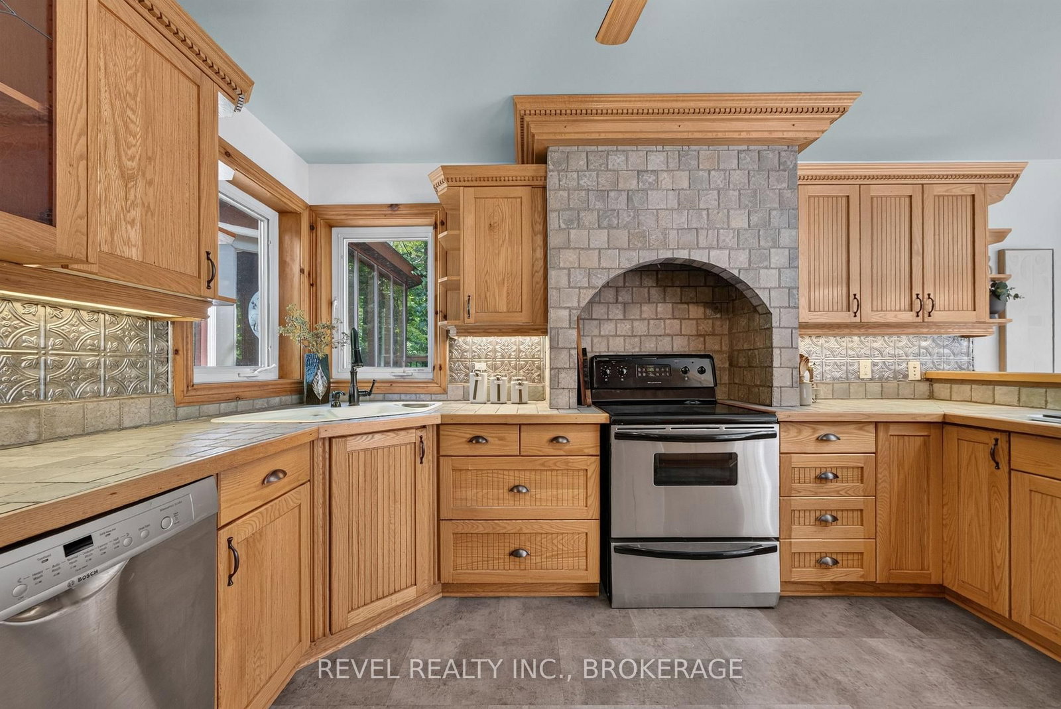
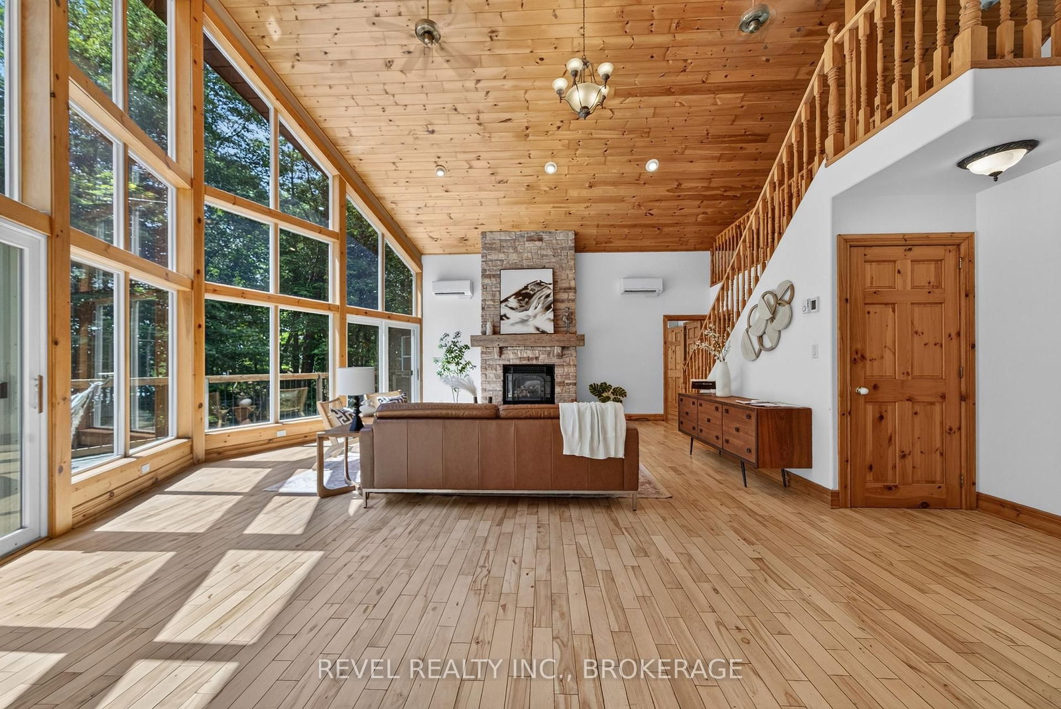
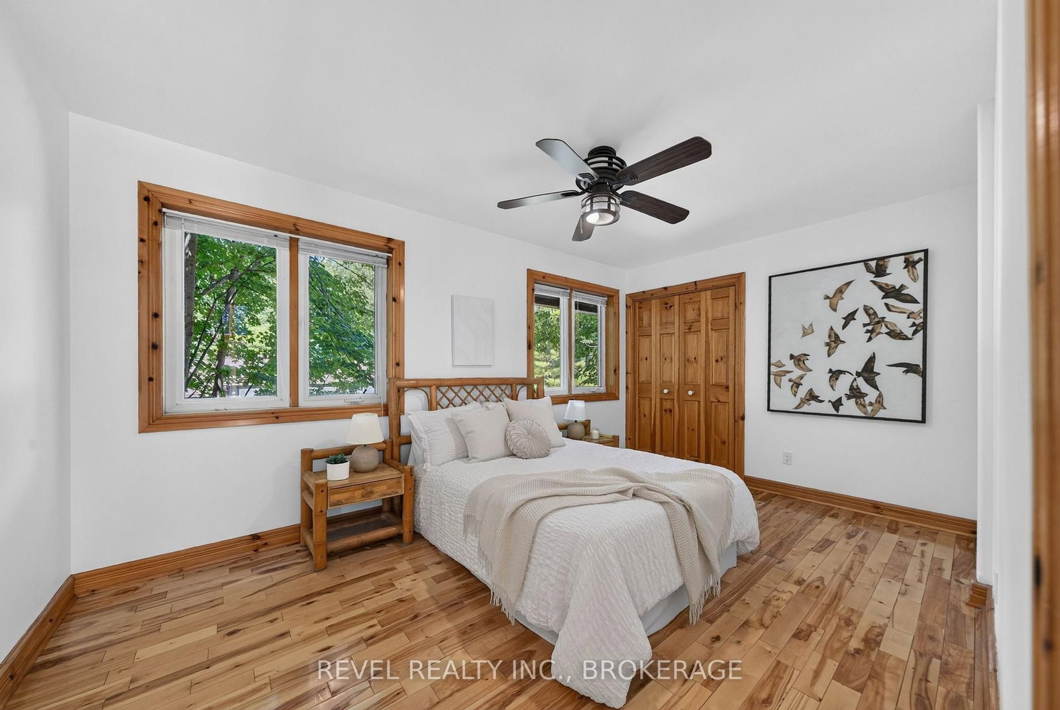
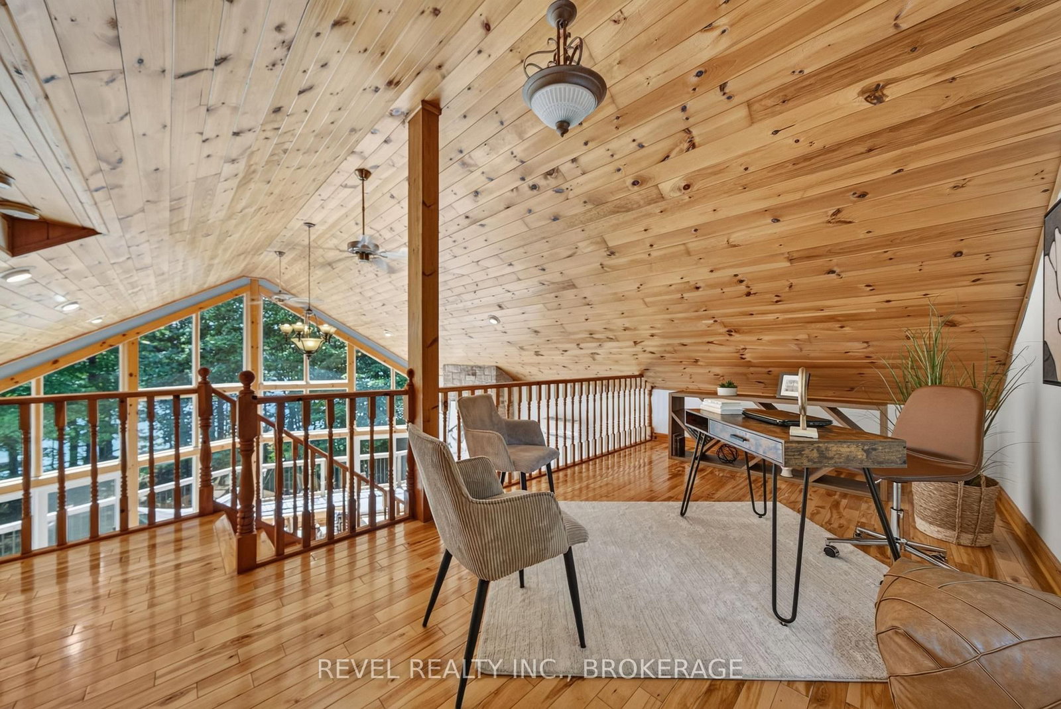
Welcome to a rare waterfront retreat where architectural character meets serene tranquility. Sitting on 4 acres of beautifully landscaped shoreline, this striking Viceroy cedar home offers breathtaking views of Buck Lake. Surrounded by natural beauty and endless recreational opportunities, the home features a dramatic open-concept living area anchored by a beautiful gas fireplace, with a loft overlooking the main living space. Comfort is ensured year-round with in-floor radiant heating on both the main floor and the lower level. The property features a clean shoreline, with the lake dropping off approximately 20 feet from shore-ideal for swimming, boating, and excellent fishing right off the dock. A hot tub located in a gazebo just off the house provides a private, year-round space to relax and enjoy the surroundings. The cedar exterior blends seamlessly with the natural environment, reflecting timeless craftsmanship and quality construction. A three-car garage, along with a three-bay attached shed, offers exceptional space for vehicles, recreational equipment, and storage-ideal for both full-time living and four-season enjoyment. This is a property that delivers privacy, space, and an exceptional waterfront lifestyle-whether you're fishing at sunrise, relaxing by the fire, or unwinding in the hot tub just steps from the house. A truly special Buck Lake waterfront offering.

Property details

Property type
Detached
Style
1 1/2 Storey
Total rooms
6
Lot size
443 × 404 ft
Property taxes
$6,073 (2025)
Occupancy
Flexible
Days on market
10
Status
Active Under Contract
MLS®

Property history

Recently sold nearby

Listing data last updated: Jul 24, 2026, 1:51 p.m. EDT via TRREB IDX.

First listed: Jul 16, 2026, 10:20 a.m. EDT.