
82 Marmora Street • Quinte West, ON photo 1
82 Marmora Street • Quinte West, ON photo 2
82 Marmora Street • Quinte West, ON photo 3
82 Marmora Street • Quinte West, ON photo 4
82 Marmora Street • Quinte West, ON photo 5
82 Marmora Street • Quinte West, ON photo 6
82 Marmora Street • Quinte West, ON photo 7
82 Marmora Street • Quinte West, ON photo 8
82 Marmora Street • Quinte West, ON photo 9
82 Marmora Street • Quinte West, ON photo 10
82 Marmora Street • Quinte West, ON photo 11
82 Marmora Street • Quinte West, ON photo 12
82 Marmora Street • Quinte West, ON photo 13
82 Marmora Street • Quinte West, ON photo 14
82 Marmora Street • Quinte West, ON photo 15
82 Marmora Street • Quinte West, ON photo 16
82 Marmora Street • Quinte West, ON photo 17
82 Marmora Street • Quinte West, ON photo 18
82 Marmora Street • Quinte West, ON photo 19
82 Marmora Street • Quinte West, ON photo 20
82 Marmora Street • Quinte West, ON photo 21
82 Marmora Street • Quinte West, ON photo 22
82 Marmora Street • Quinte West, ON photo 23
82 Marmora Street • Quinte West, ON photo 24
82 Marmora Street • Quinte West, ON photo 25
82 Marmora Street • Quinte West, ON photo 26
82 Marmora Street • Quinte West, ON photo 27
82 Marmora Street • Quinte West, ON photo 28
82 Marmora Street • Quinte West, ON photo 29
82 Marmora Street • Quinte West, ON photo 30
82 Marmora Street • Quinte West, ON photo 31
82 Marmora Street • Quinte West, ON photo 32
82 Marmora Street • Quinte West, ON photo 33
82 Marmora Street • Quinte West, ON photo 34
82 Marmora Street • Quinte West, ON photo 35
82 Marmora Street • Quinte West, ON photo 36
82 Marmora Street • Quinte West, ON photo 37
82 Marmora Street • Quinte West, ON photo 38
82 Marmora Street • Quinte West, ON photo 39
82 Marmora Street • Quinte West, ON photo 40
82 Marmora Street • Quinte West, ON photo 41
82 Marmora Street • Quinte West, ON photo 42
82 Marmora Street • Quinte West, ON photo 43
82 Marmora Street • Quinte West, ON photo 44
82 Marmora Street • Quinte West, ON photo 45
82 Marmora Street • Quinte West, ON photo 46
82 Marmora Street • Quinte West, ON photo 47
82 Marmora Street • Quinte West, ON photo 48
82 Marmora Street • Quinte West, ON photo 49
82 Marmora Street • Quinte West, ON photo 50
1 / 50
$459,900
82 Marmora Street • Quinte West, ONPrice Change▼ 3.16%
Courtesy of Royal Lepage Proalliance Realty
3
Bedrooms
2
Bathrooms
1500-2000
Square feet
3
Parking

About this home

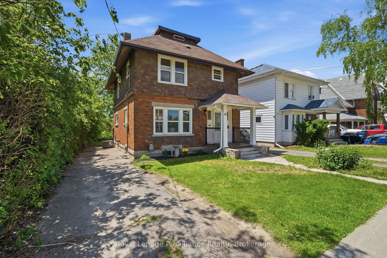
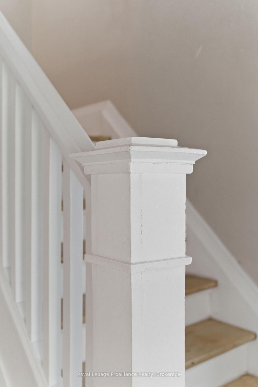
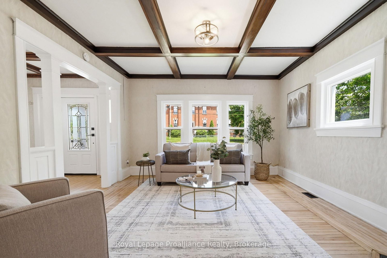
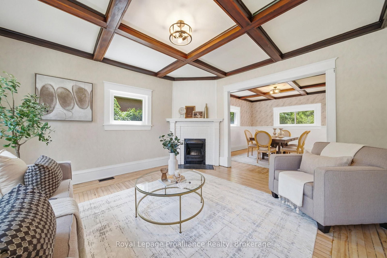
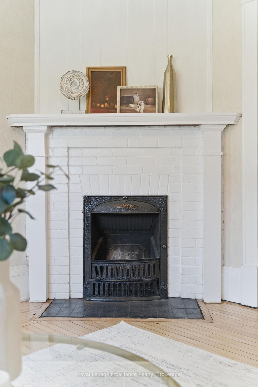
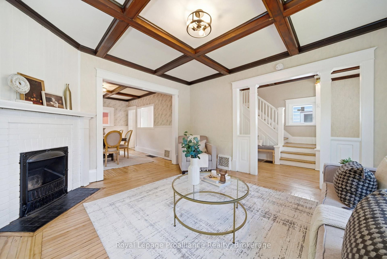
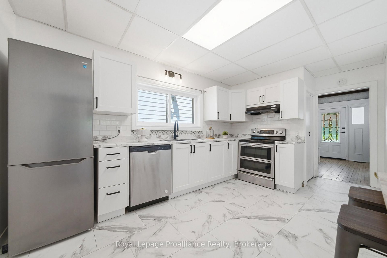
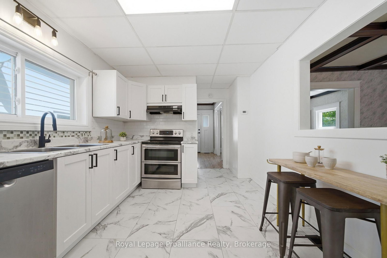
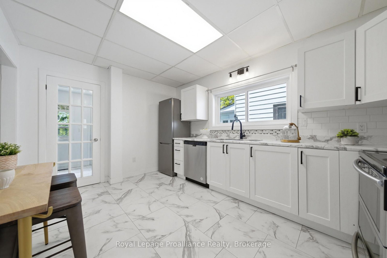
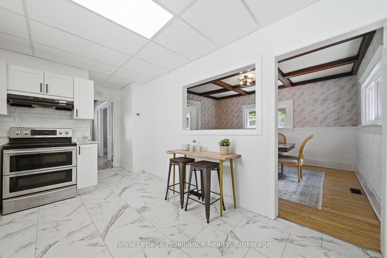
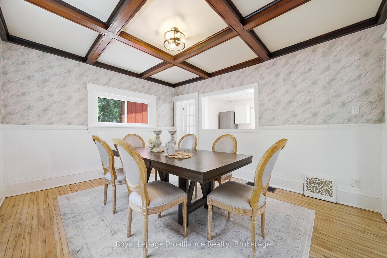
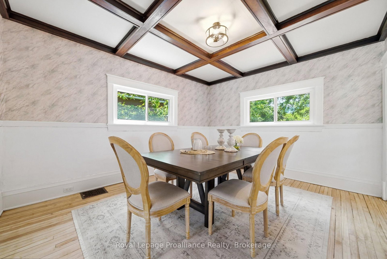
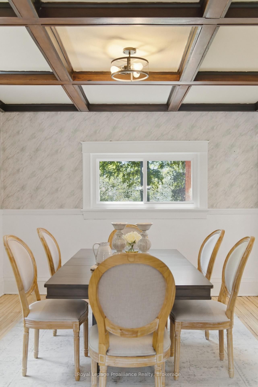
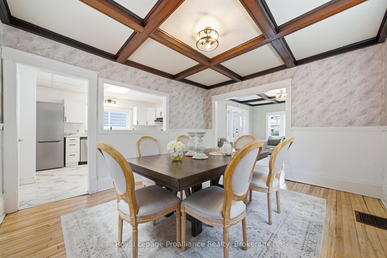
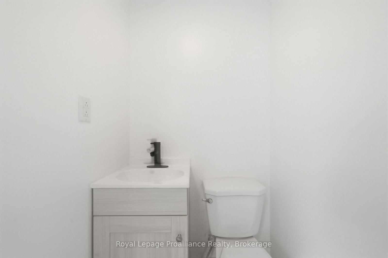
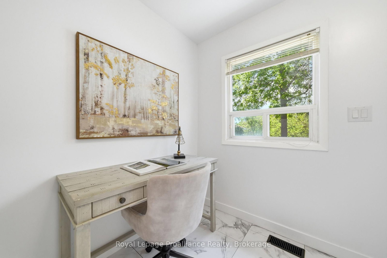
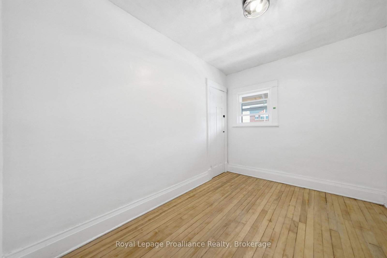
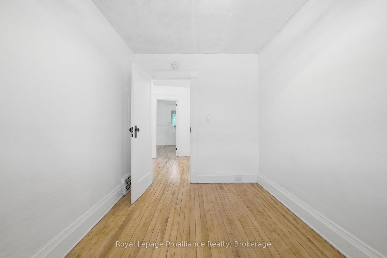
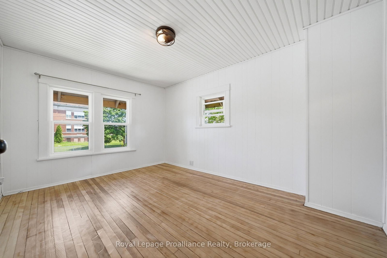
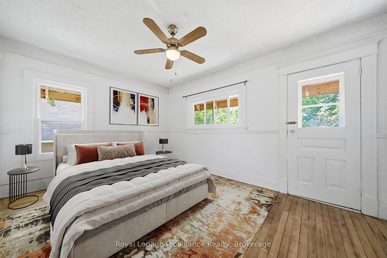
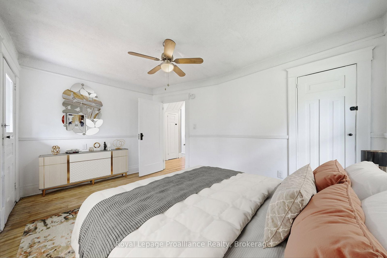
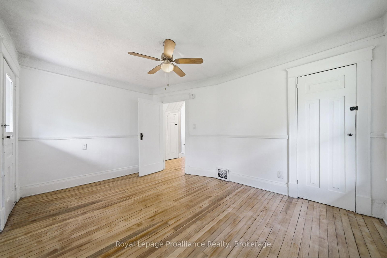
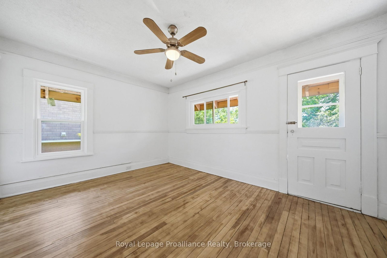
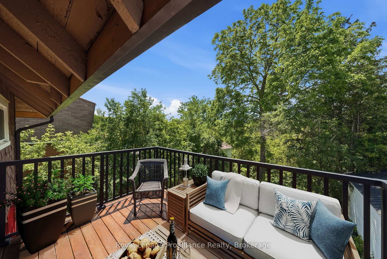
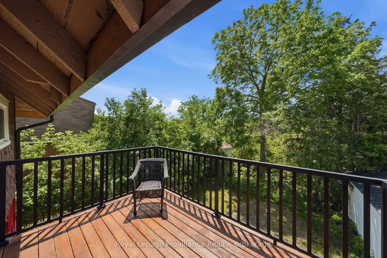
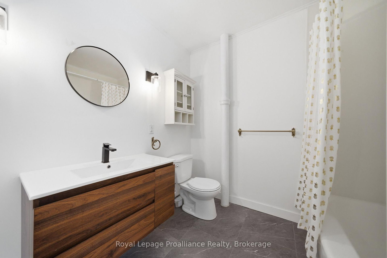
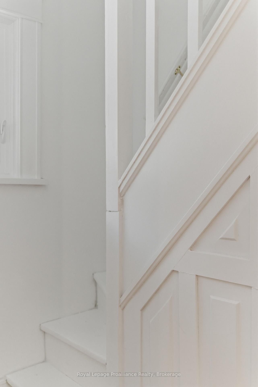
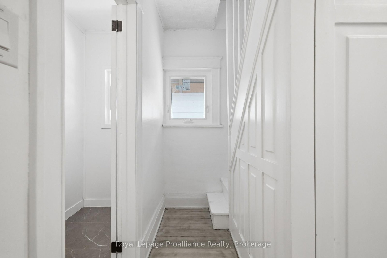
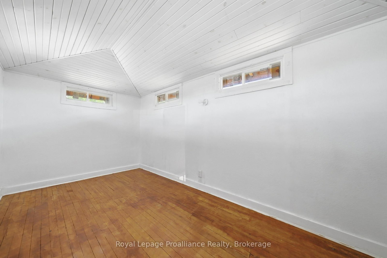
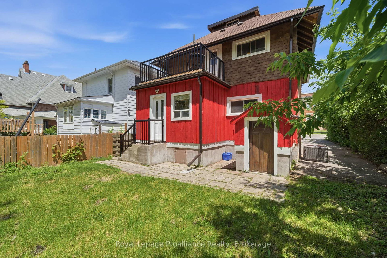
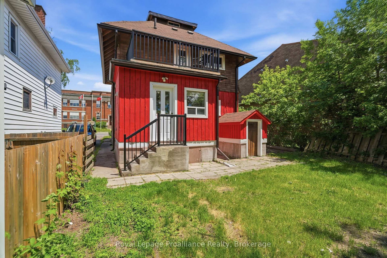
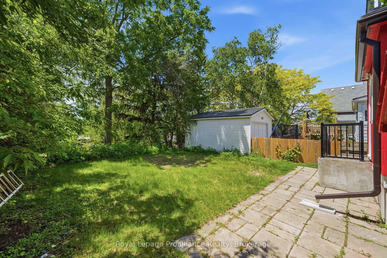
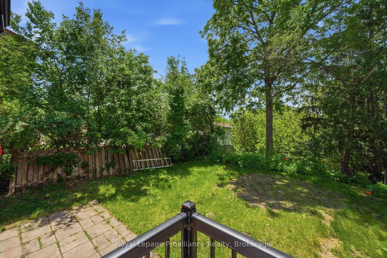
Lovely 3 bedroom, 2 bath home in the heart of Trenton within walking distance to restaurants, school, YMCA , bus routes and more. Traditional architectural details include beamed ceiling , hardwood floors throughout and beadboard ceiling in upper level. Three generous sized bedrooms w/closets, primary bedroom has walk out to balcony -- perfect for enjoying your morning coffee! Updated 4 pc bath and 3rd floor finished loft complete the upper level. The main floor has a good size foyer, leading to a large living room w/decorative corner fireplace, separate dining area which is open to the kitchen with soft close cupboards and stainless appliances. French style glass door leads from kitchen to the mudroom with new 2pc bath and laundry area with stackable washer/dryer. The full unfinished basement with walk up to backyard has potential for added value to the home. Recent updates include all new windows (2025), gutters and eavestrough (2025), aluminum railings front and back (2026), kitchen and appliances (2024), light fixtures and bedroom doors (2025), central air (2026). The yard is 132ft deep and has even more potential .

Property details

Property type
Detached
Style
2 1/2 Storey
Total rooms
9
Lot size
37.77 × 132 ft
Property taxes
$2,399.14 (2026)
Occupancy
Immediate
Days on market
43
Status
Active
MLS®

Property history

Recently sold nearby

Listing data last updated: Aug 27, 2026, 12:56 p.m. EDT via TRREB IDX.

First listed: Jul 16, 2026, 10:17 a.m. EDT.