
39 Bonnybank Court • Kitchener, ON photo 1
39 Bonnybank Court • Kitchener, ON photo 2
39 Bonnybank Court • Kitchener, ON photo 3
39 Bonnybank Court • Kitchener, ON photo 4
39 Bonnybank Court • Kitchener, ON photo 5
39 Bonnybank Court • Kitchener, ON photo 6
39 Bonnybank Court • Kitchener, ON photo 7
39 Bonnybank Court • Kitchener, ON photo 8
39 Bonnybank Court • Kitchener, ON photo 9
39 Bonnybank Court • Kitchener, ON photo 10
39 Bonnybank Court • Kitchener, ON photo 11
39 Bonnybank Court • Kitchener, ON photo 12
39 Bonnybank Court • Kitchener, ON photo 13
39 Bonnybank Court • Kitchener, ON photo 14
39 Bonnybank Court • Kitchener, ON photo 15
39 Bonnybank Court • Kitchener, ON photo 16
39 Bonnybank Court • Kitchener, ON photo 17
39 Bonnybank Court • Kitchener, ON photo 18
39 Bonnybank Court • Kitchener, ON photo 19
39 Bonnybank Court • Kitchener, ON photo 20
39 Bonnybank Court • Kitchener, ON photo 21
39 Bonnybank Court • Kitchener, ON photo 22
39 Bonnybank Court • Kitchener, ON photo 23
39 Bonnybank Court • Kitchener, ON photo 24
39 Bonnybank Court • Kitchener, ON photo 25
39 Bonnybank Court • Kitchener, ON photo 26
39 Bonnybank Court • Kitchener, ON photo 27
39 Bonnybank Court • Kitchener, ON photo 28
39 Bonnybank Court • Kitchener, ON photo 29
39 Bonnybank Court • Kitchener, ON photo 30
39 Bonnybank Court • Kitchener, ON photo 31
39 Bonnybank Court • Kitchener, ON photo 32
39 Bonnybank Court • Kitchener, ON photo 33
39 Bonnybank Court • Kitchener, ON photo 34
39 Bonnybank Court • Kitchener, ON photo 35
39 Bonnybank Court • Kitchener, ON photo 36
39 Bonnybank Court • Kitchener, ON photo 37
39 Bonnybank Court • Kitchener, ON photo 38
39 Bonnybank Court • Kitchener, ON photo 39
39 Bonnybank Court • Kitchener, ON photo 40
1 / 40
$799,000
39 Bonnybank Court • Kitchener, ONSold Conditional
Courtesy of RE/MAX CENTRE CITY REALTY INC.
3
Bedrooms
2
Bathrooms
1500-2000
Square feet
5
Parking

About this home

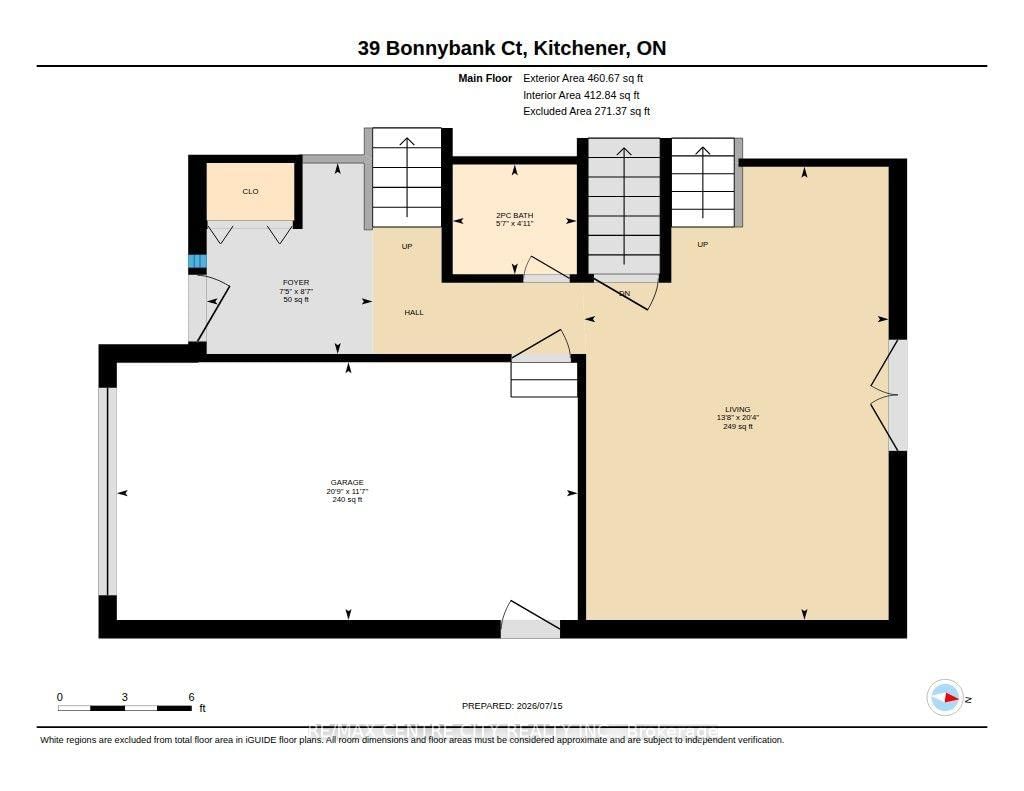
Nestled on a quiet, family-friendly court, this meticulously maintained four-level side split has been lovingly cared for by the same owners for well over 30 years. Pride of ownership is evident throughout, with all the major updates already completed.The welcoming main level features a spacious family room with a convenient 2-piece bath and walkout to an impressive full-width concrete patio. Surrounded by mature trees, the backyard offers exceptional privacy, a great storage shed, and the perfect space to relax or entertain.Upstairs, you'll find a bright and inviting living room, a dedicated dining area, and a tastefully renovated kitchen complete with quartz countertops, porcelain tile flooring, a stylish backsplash, and stainless steel appliances.The upper level offers three generous bedrooms, including a primary bedroom with cheater access to a beautifully updated 5-piece bathroom.The finished basement adds even more living space with a large recreation room featuring durable vinyl plank flooring and oversized above-grade windows that fill the space with natural light.A home you'll be proud to call your own!

Property details

Property type
Detached
Style
Sidesplit 4
Approx. age (yrs)
31-50
Total rooms
9
Lot size
36.04 × 118.31 ft
Property taxes
$5,101 (2025)
Occupancy
FLEXIBLE
Days on market
12
Status
Active Under Contract
MLS®

Property history

Recently sold nearby

Listing data last updated: Jul 27, 2026, 10:57 a.m. EDT via TRREB IDX.

First listed: Jul 16, 2026, 8:34 a.m. EDT.