
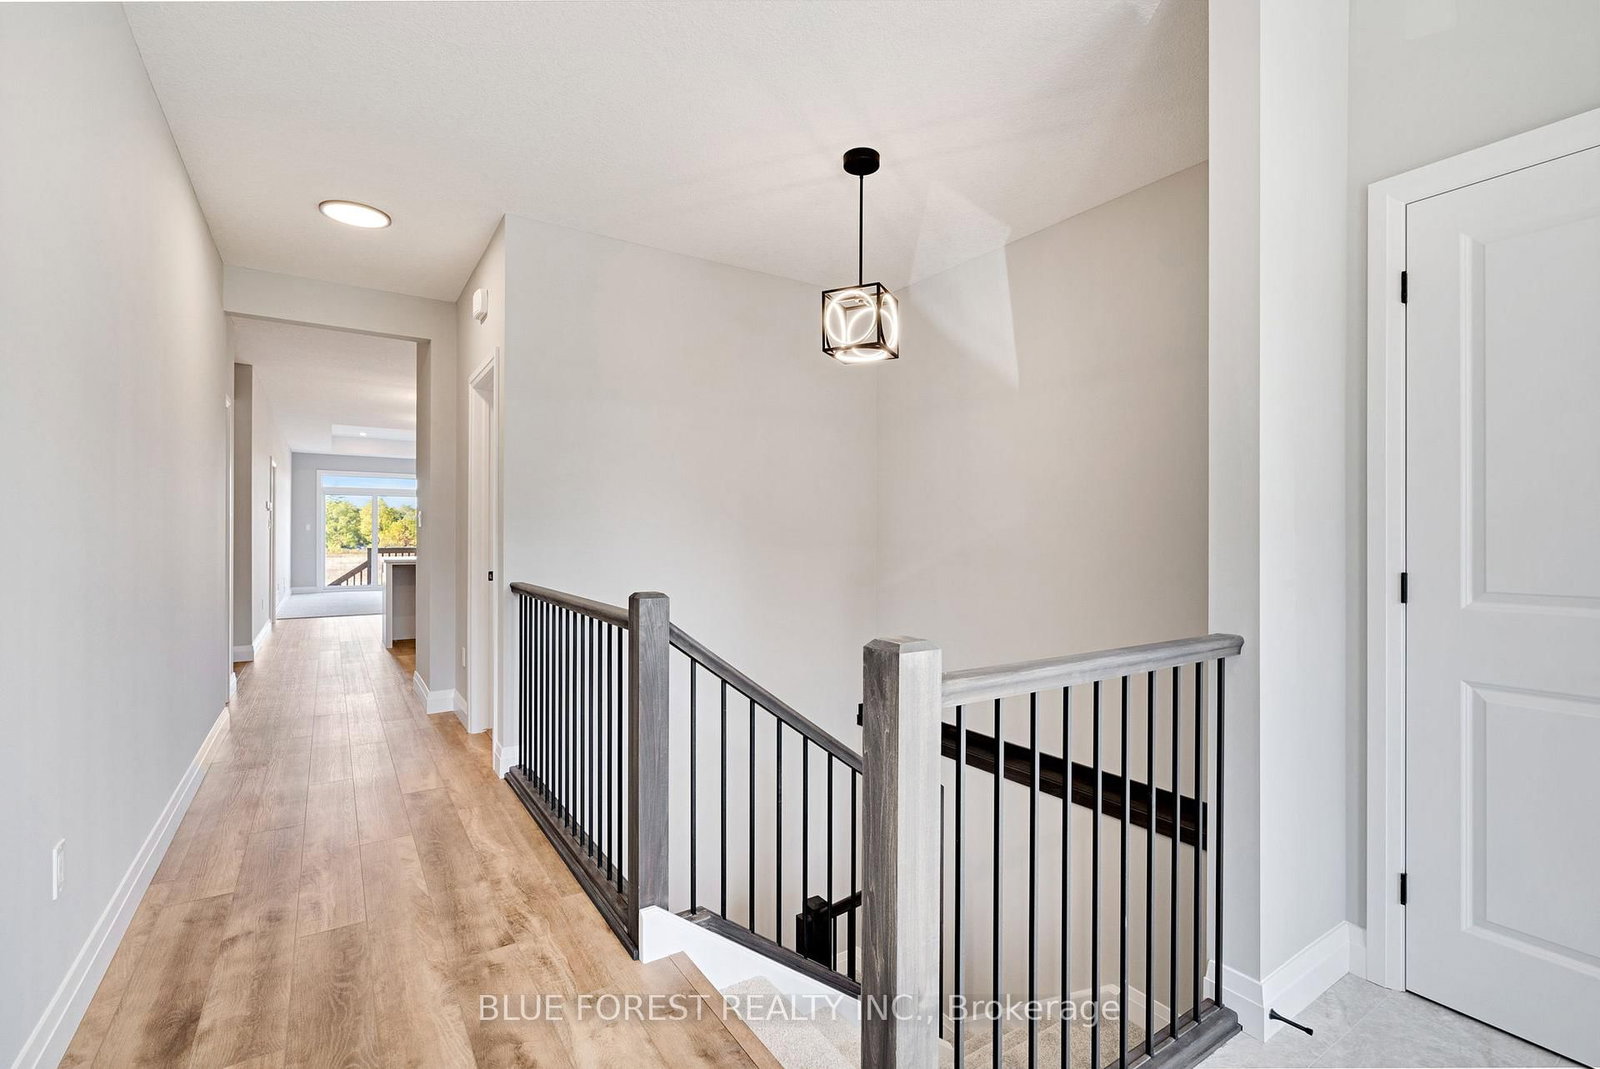
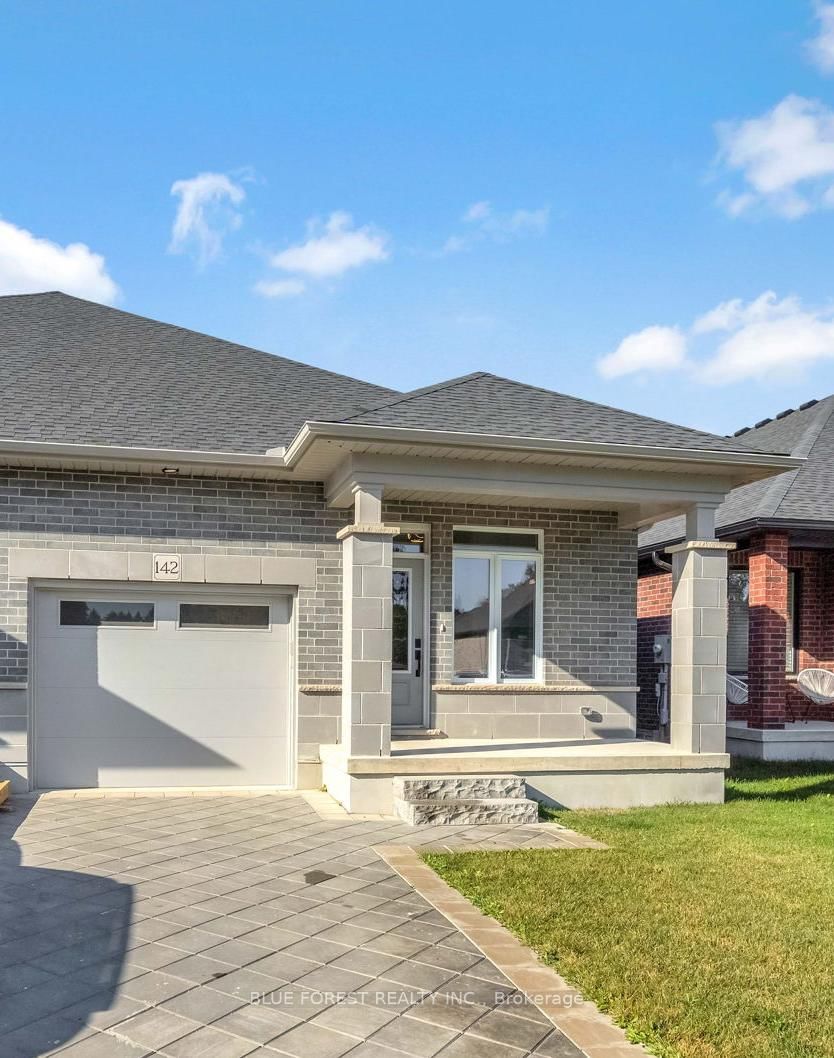
142 SHIRLEY Street • Thames Centre, ON photo 1
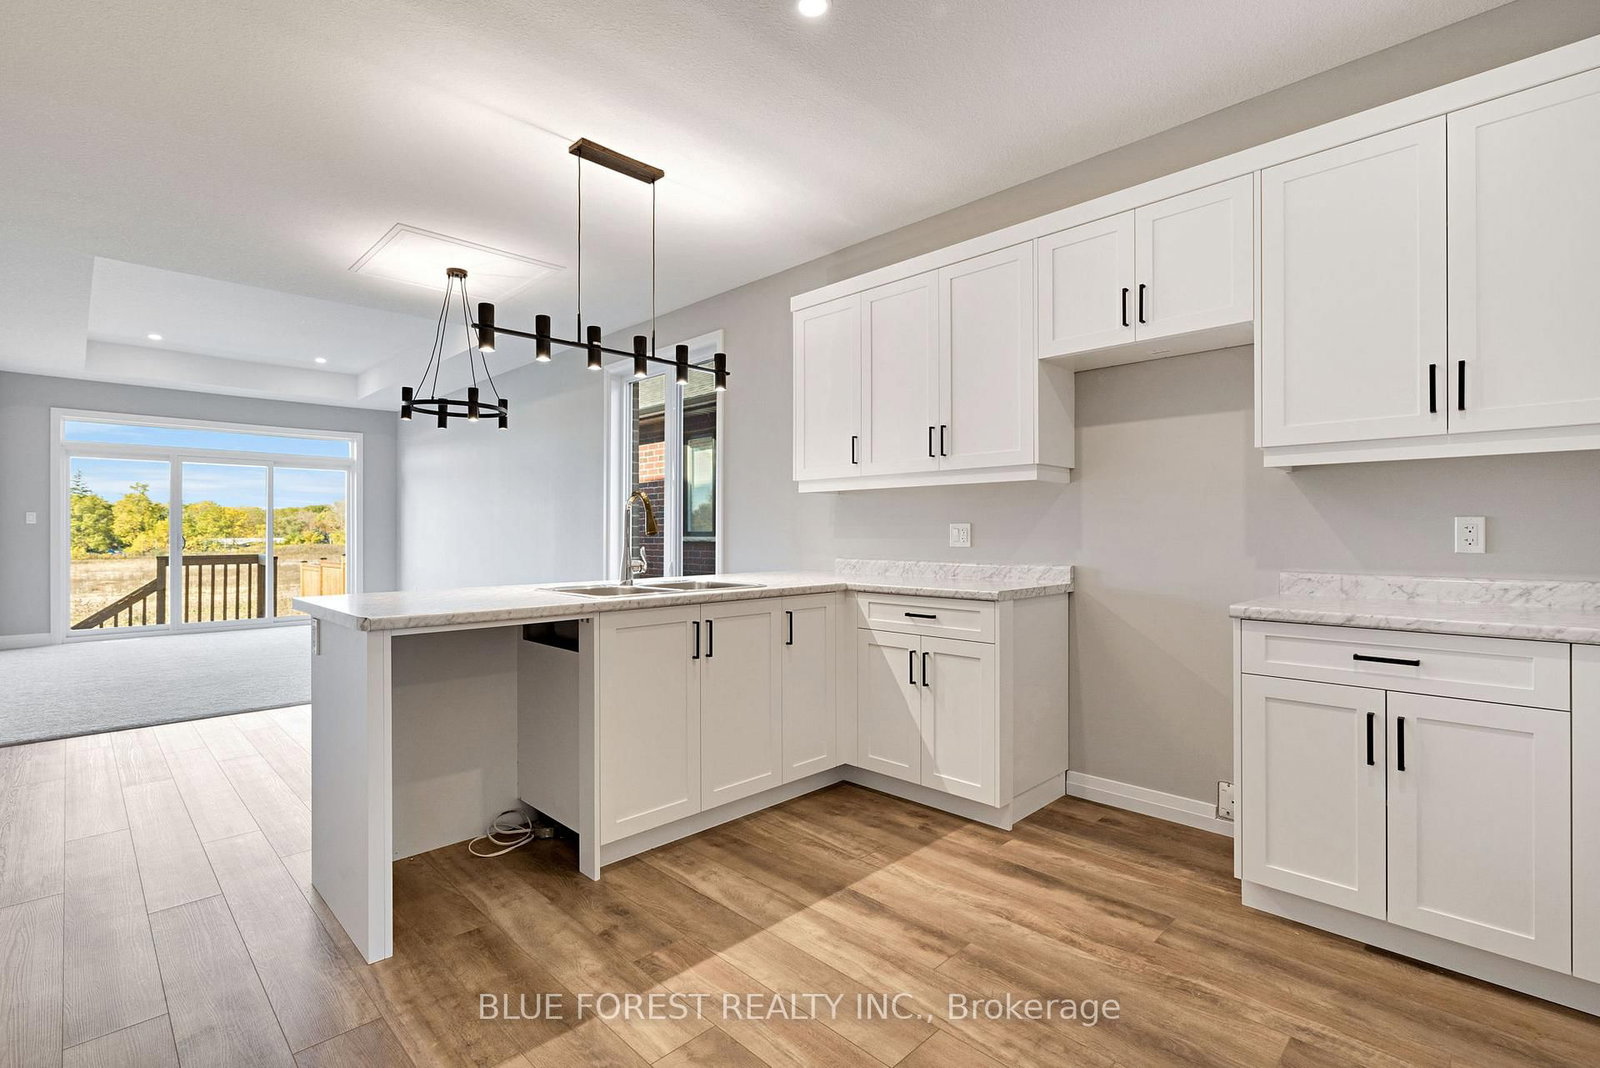
142 SHIRLEY Street • Thames Centre, ON photo 2
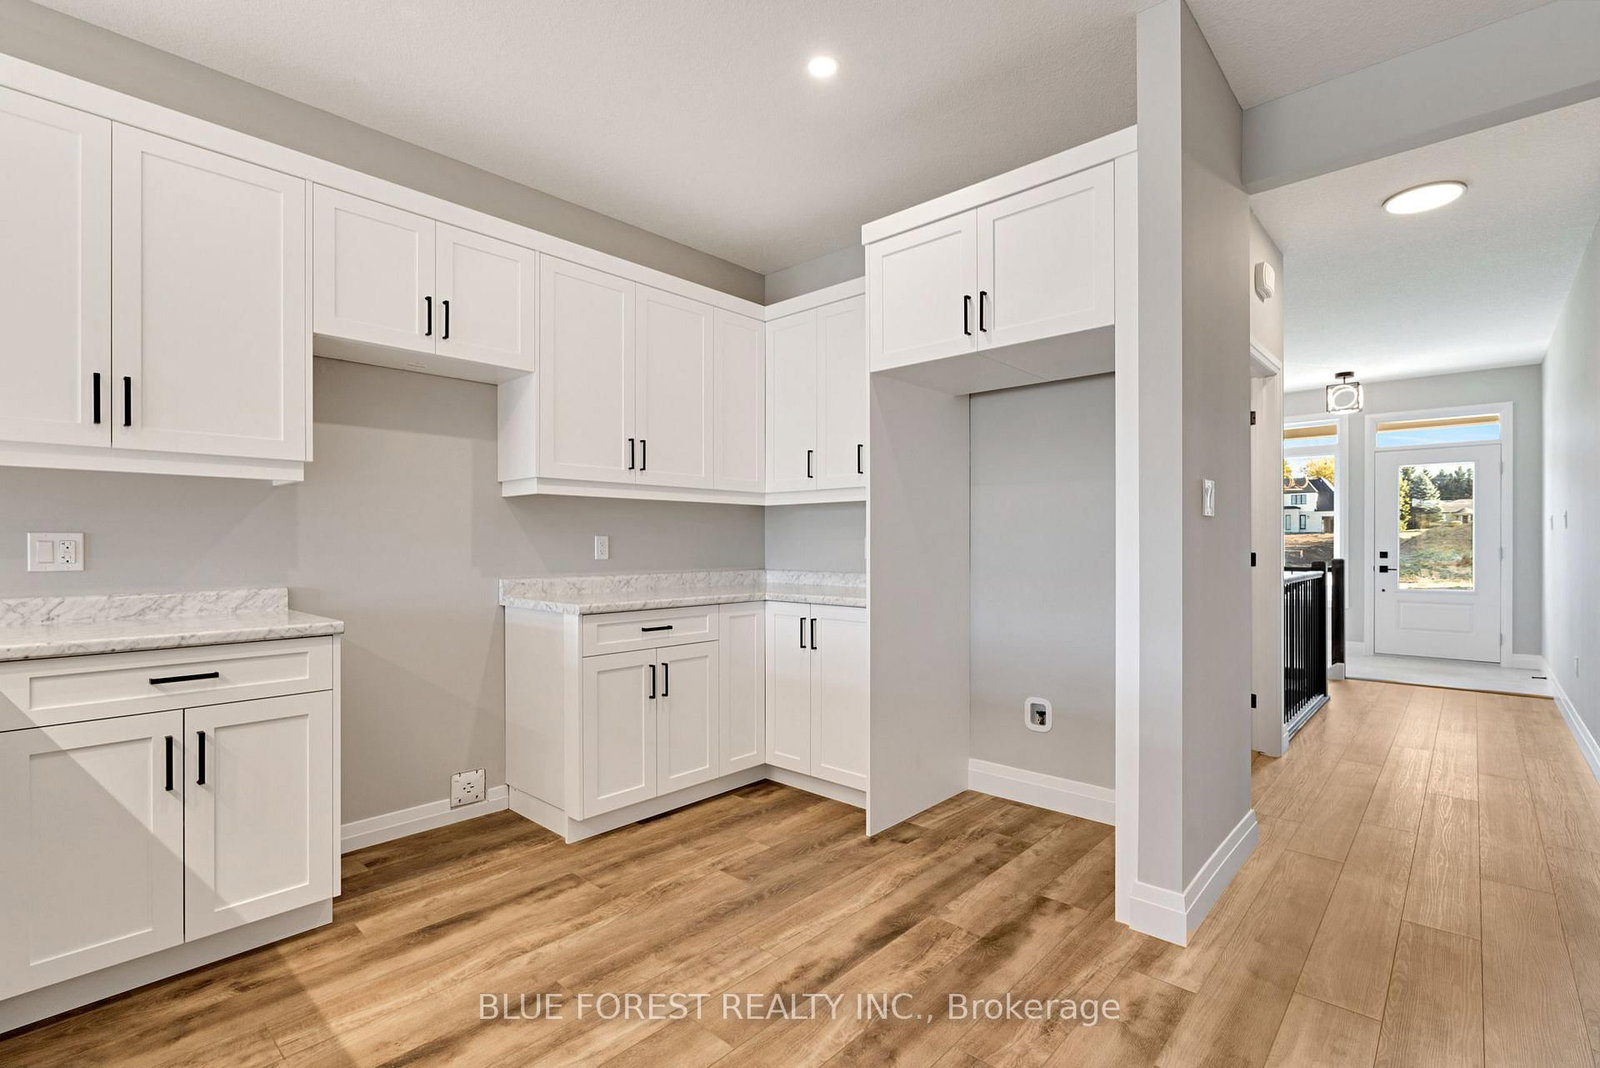
142 SHIRLEY Street • Thames Centre, ON photo 3
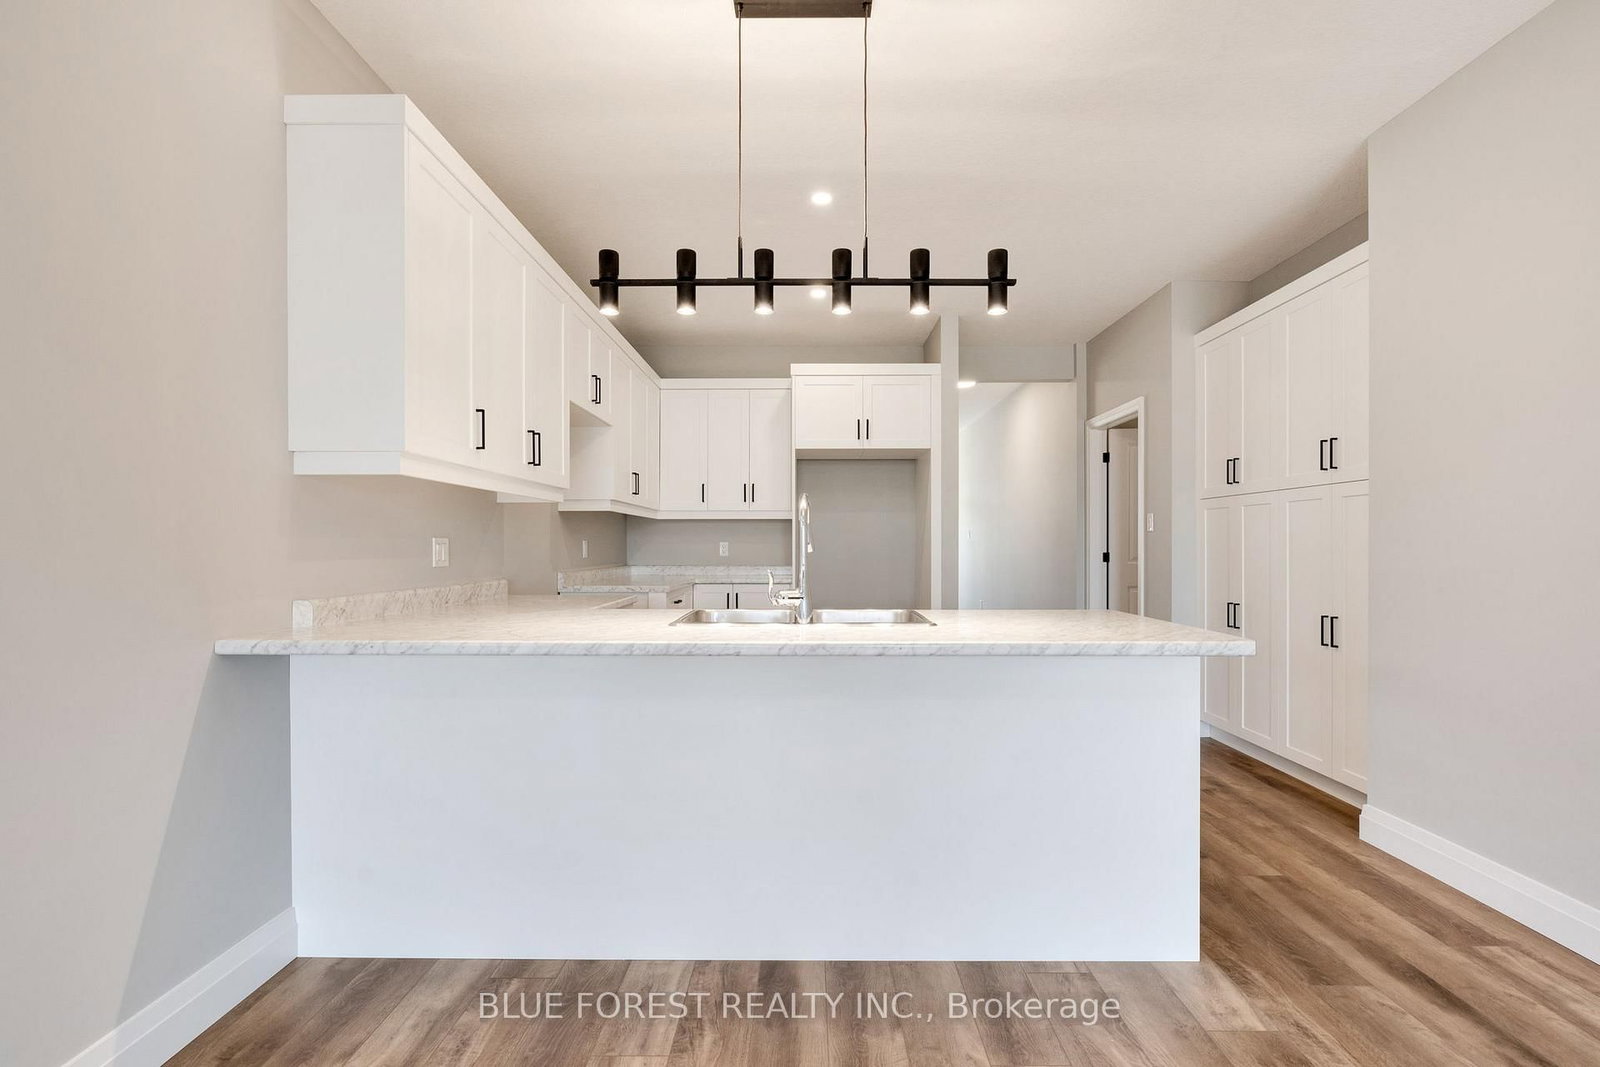
142 SHIRLEY Street • Thames Centre, ON photo 4
142 SHIRLEY Street • Thames Centre, ON photo 5
142 SHIRLEY Street • Thames Centre, ON photo 6
142 SHIRLEY Street • Thames Centre, ON photo 7
142 SHIRLEY Street • Thames Centre, ON photo 8
142 SHIRLEY Street • Thames Centre, ON photo 9
142 SHIRLEY Street • Thames Centre, ON photo 10
142 SHIRLEY Street • Thames Centre, ON photo 11
142 SHIRLEY Street • Thames Centre, ON photo 12
142 SHIRLEY Street • Thames Centre, ON photo 13
142 SHIRLEY Street • Thames Centre, ON photo 14
142 SHIRLEY Street • Thames Centre, ON photo 15
142 SHIRLEY Street • Thames Centre, ON photo 16
142 SHIRLEY Street • Thames Centre, ON photo 17
142 SHIRLEY Street • Thames Centre, ON photo 18
142 SHIRLEY Street • Thames Centre, ON photo 19
142 SHIRLEY Street • Thames Centre, ON photo 20
142 SHIRLEY Street • Thames Centre, ON photo 21
142 SHIRLEY Street • Thames Centre, ON photo 22
142 SHIRLEY Street • Thames Centre, ON photo 23
142 SHIRLEY Street • Thames Centre, ON photo 24
142 SHIRLEY Street • Thames Centre, ON photo 25
142 SHIRLEY Street • Thames Centre, ON photo 26
142 SHIRLEY Street • Thames Centre, ON photo 27
142 SHIRLEY Street • Thames Centre, ON photo 28
142 SHIRLEY Street • Thames Centre, ON photo 29
142 SHIRLEY Street • Thames Centre, ON photo 30
142 SHIRLEY Street • Thames Centre, ON photo 31
142 SHIRLEY Street • Thames Centre, ON photo 32
142 SHIRLEY Street • Thames Centre, ON photo 33
142 SHIRLEY Street • Thames Centre, ON photo 34
142 SHIRLEY Street • Thames Centre, ON photo 35
1 / 35
$589,900
142 SHIRLEY Street • Thames Centre, ONNew
Courtesy of BLUE FOREST REALTY INC.
1+2
Bedrooms
3
Bathrooms
1100-1500
Square feet
3
Parking

About this home

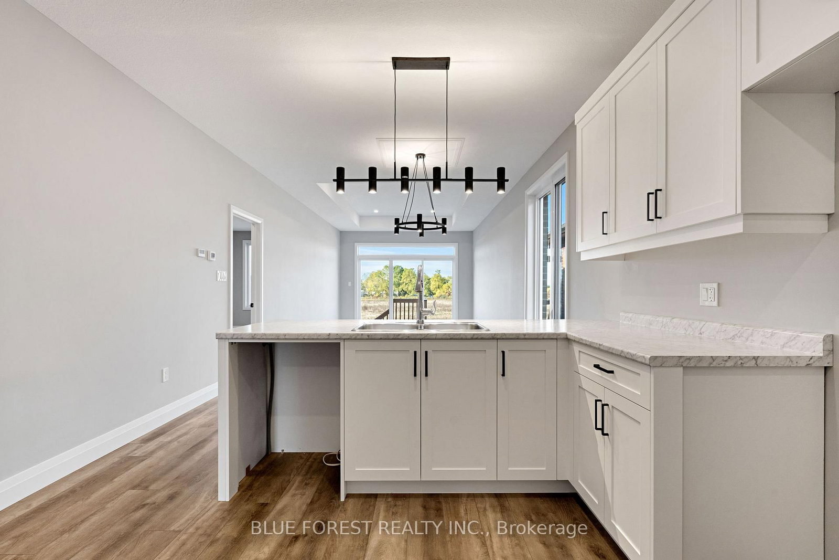
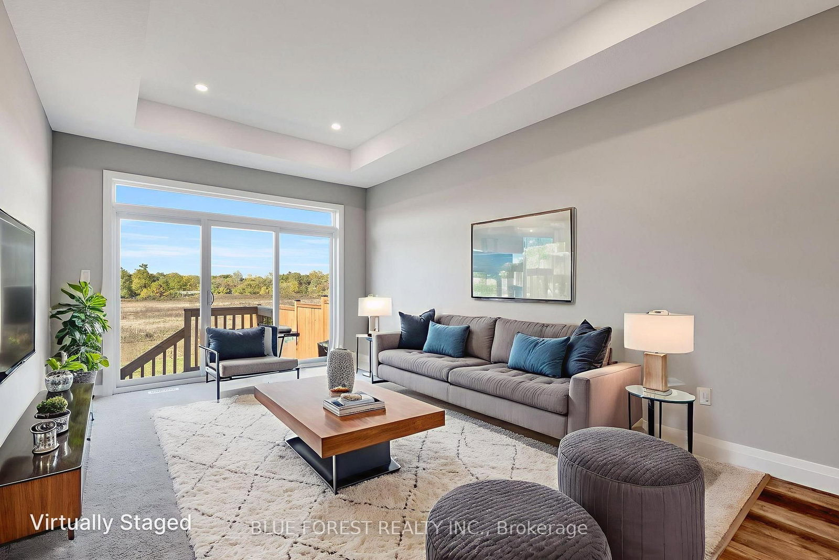
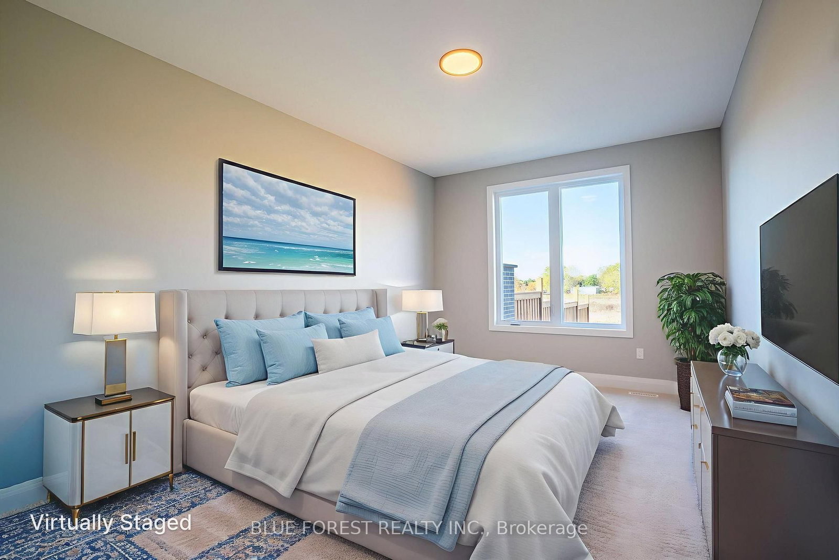
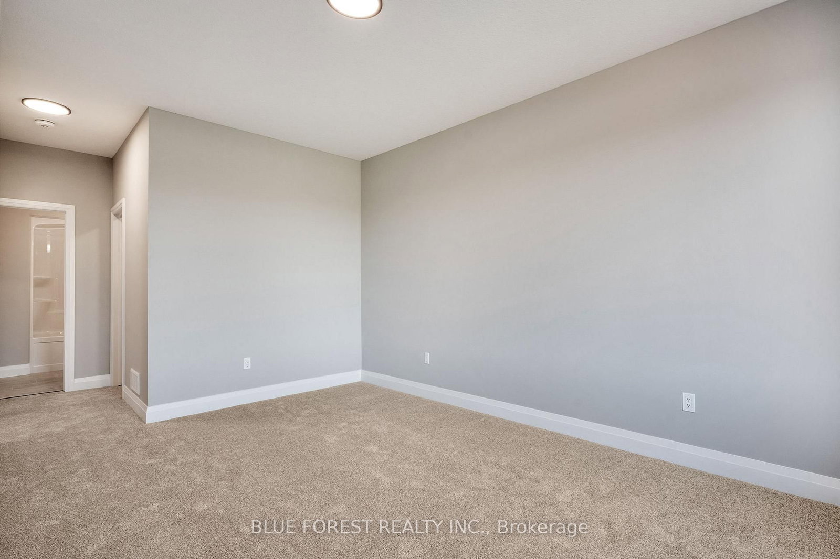
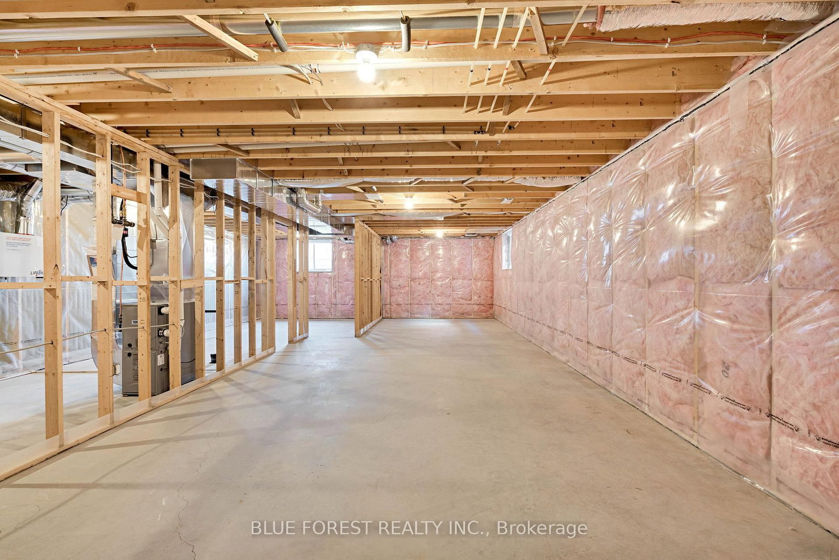
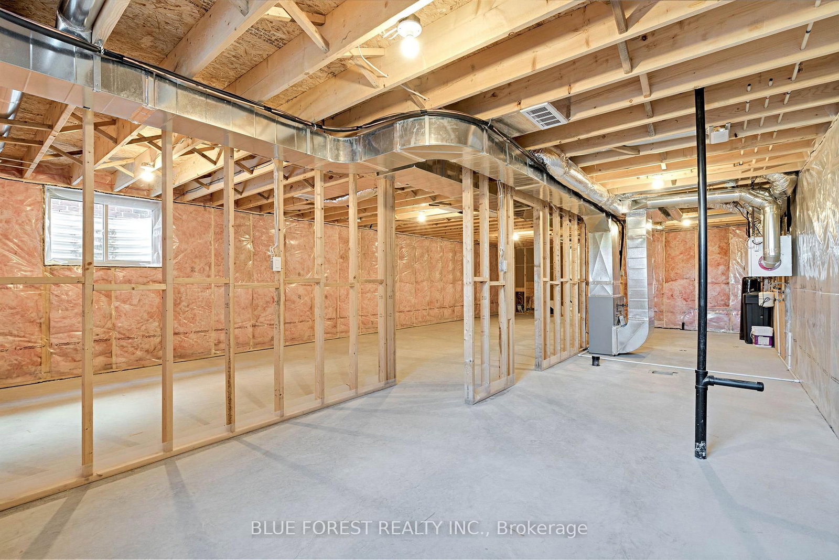
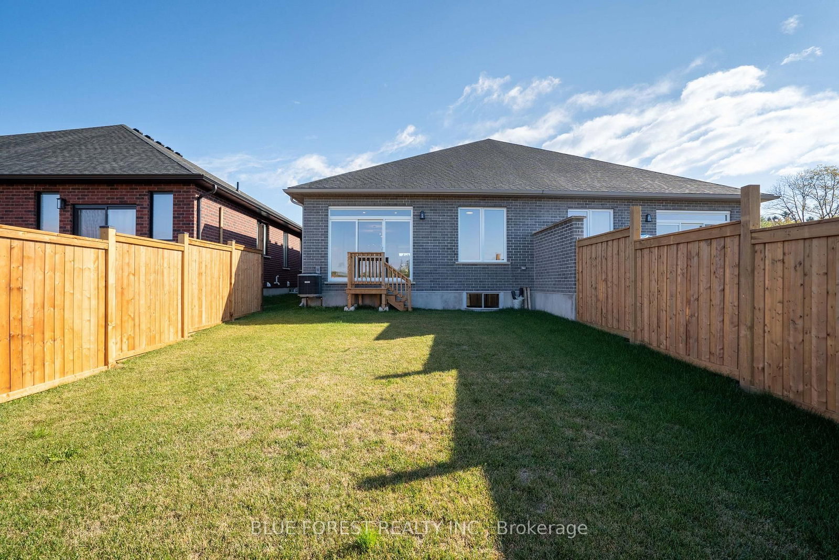
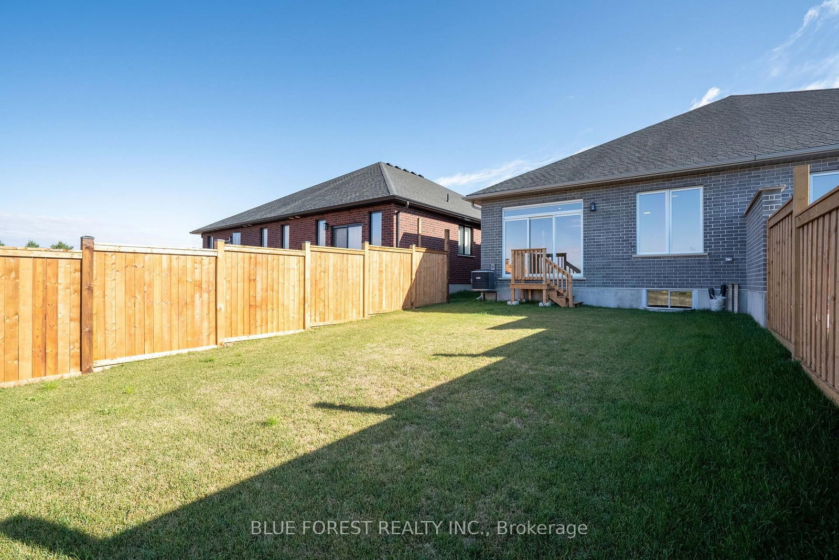
This affordable and beautiful bungalow located in the anticipated Elliott Estates Development is a wonderful alternative to condo living. Bright and spacious with 9 ceilings, main floor laundry. The eating area is sure to accommodate everyone, the spacious family room and almost an entire wall of glass will allow for the natural light to fill the room. The primary bedroom is located at the rear of the home and has a walk-in closet as well as a 4pc ensuite with walk in shower and tub. The lower level is where you will find 2 additional bedrooms, the 4pc bath and spacious rec-room as well as ample storage. Built by Dick Masse Homes Ltd. A local, reputable builder for over 35 years. Located less than 15 minutes from Masonville area, 10 minutes from east London. Purchase price reflects the 13% HST rebate, subject to Buyer qualification and assignment to the Seller.

Property details

Property type
Semi-Detached
Style
Bungalow
Approx. age (yrs)
New
Total rooms
8
Lot size
30 × 124.96 ft
Occupancy
flexible
Days on market
61
Status
Active
MLS®

Property history

Recently sold nearby

Listing data last updated: Sep 12, 2026, 9:09 p.m. EDT via TRREB IDX.

First listed: Jul 16, 2026, 7:57 a.m. EDT.