




About this home
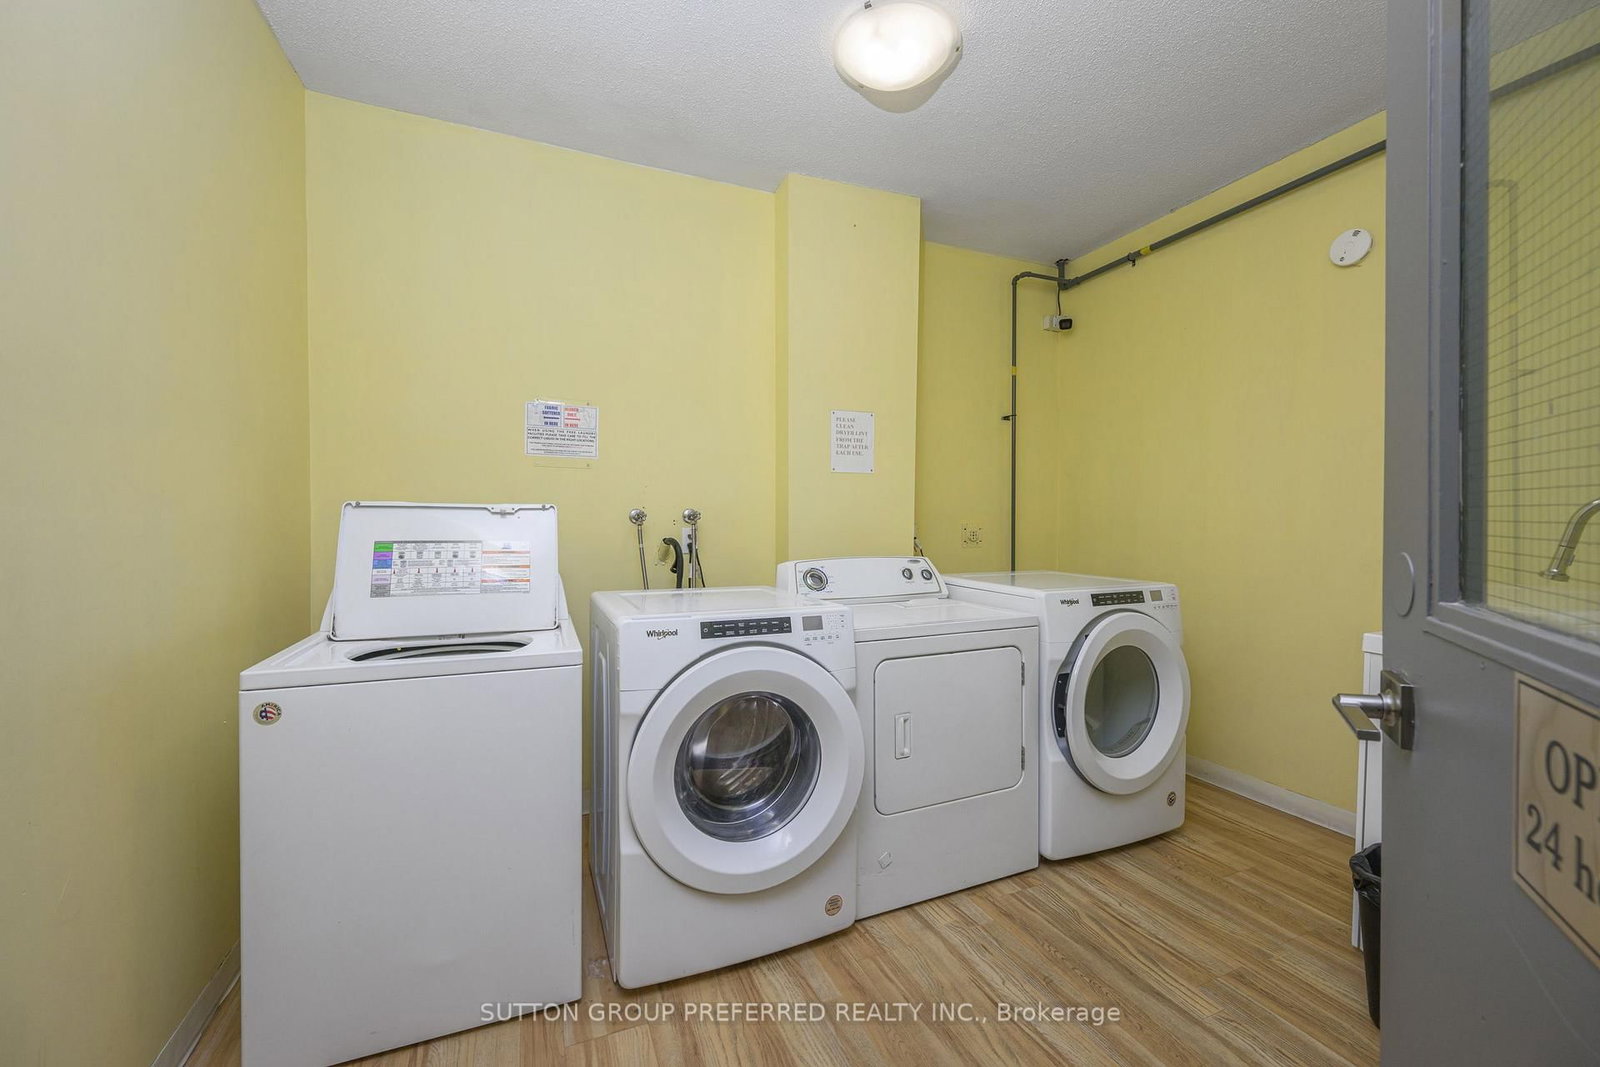
Welcome to Masonville Gardens, where comfort, convenience, and location come together! This bright and well-maintained second-floor condo offers an excellent opportunity for first-time buyers, investors, students attending Western University, or those looking to simplify their lifestyle. Featuring 2 spacious bedrooms and 1.5 bathrooms, the thoughtfully designed layout includes a generous primary suite with a walk-through closet leading to a private ensuite, a well-sized second bedroom, and a beautifully updated kitchen (2024) with new cabinetry, countertops, sink, and faucet. The kitchen flows seamlessly into the dining area and inviting living room, complete with a cozy natural gas fireplace. Step outside to your private north-facing balcony-the perfect spot to relax and enjoy the warmer months. For added convenience, the fitness centre and laundry facilities are located just down the hall on the same floor. Condo fees include gas, water, ground maintenance, and snow removal. The building also features a freshly renovated lobby with secure controlled entry for added peace of mind. Ideally located just minutes from Western University, University Hospital, Masonville Place, restaurants, shopping, parks, and transit, this is an outstanding opportunity to own in one of North London's most sought-after communities.
Property details
- Property type
- Condo Apartment
- Style
- Apartment
- Total rooms
- 5
- Maintenance fee
- $555/mo
- Exposure
- North
- Property taxes
- $2,245.24 (2026)
- Days on market
- 8
- Status
- Active Under Contract
- MLS®
Property history
Location
Open in Google MapsRecently sold nearby
Listing data last updated: Jul 22, 2026, 3:12 p.m. EDT via TRREB IDX.
First listed: Jul 16, 2026, 7:54 a.m. EDT.